

Prevu by reAlpha
BuySellBlogBrowse Listings

21 Hutchinson StreetWinthrop, MA 02152

For Sale

$1,260,000

Smart Buyer Rebate $6,300

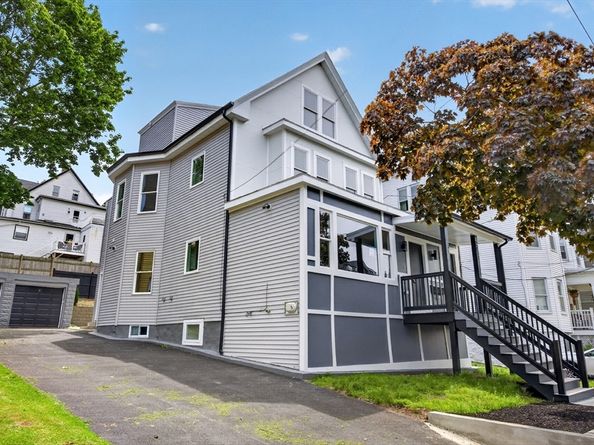
Modern living made easy at 21 Hutchinson Street, two family with 3150 SF of living space. Come experience modern finishes in this fully renovated home. Unit 1 offers an easy access layout with first floor main bedroom on-suite bathroom and walking closet. The main area offers a versatile open floor plan with half bathroom and laundry. The second bedroom located in the lower level of this unit to offer full privacy with a sitting area, and generously sized spa bathroom. Unit 2 offers two generously sized bedrooms each with walking closets and on suite bathrooms. The main area features one half bathroom and laundry. New HVAC system offering gas heat and central cooling. Tankless water heaters two thermostat zones for each unit and gas stoves. Outside features 2 car garage, 2 electric car charging stations, new fence, and concrete patio area. All siding, roof, windows, electrical and plumbing are new. Move in Relax and Enjoy your new home in the quaint town of Winthrop!

Listed by Matthew Gallego

·

Gallego Realty

·

617-849-3183

Last updated July 27, 2026

·

Source: MLSPin #73550792

Listing Facts

  • TypeMulti-family
  • NeighborhoodDowntown Winthrop
  • Bedrooms4
  • Bathrooms6
  • Days on Prevu16
  • Taxes$4,486/year
  • Size3,150 sqft
  • Price per sqft$400

Amenities

  • Private Outdoor Space
  • Parking

Location

Mortgage Calculator

Listing History

07/15/2026
Listed by Gallego Realty
$1,260,000

Property Details for 21 Hutchinson Street

Association

Amenities

  • Community Features: Park, Walk/Jog Trails, Golf, Bike Path, Marina, Public School

Exterior

Construction

  • Number Of Units Total: 2
  • Roof: Shingle
  • Stories: 4
  • Stories Total: 4
  • Year Built: 1900
  • Year Built Details: Finished, Never Occupied

Features

  • Patio And Porch Features: Patio
  • Waterfront Features: Ocean, Walk To, 3/10 To 1/2 Mile To Beach

Measurements

  • Building Area Total: 3,150
  • Building Area Units: Square Feet
  • Lot Size Acres: 0.08
  • Lot Size Area: 0
  • Lot Size Square Feet: 3,500
  • Lot Size Units: Acres

Financial

Taxes

  • Parcel Number: 1424950
  • Tax Annual Amount: $4,486.00
  • Tax Assessed Value: $836,300.00
  • Tax Year: 2026

Interior

Measurements

  • Living Area: 3,150
  • Living Area Source: Owner

Rooms

  • Basement: Finished
  • Bathrooms Full: 4
  • Bathrooms Half: 2
  • Bathrooms Total Integer: 6
  • Bedrooms Total: 4
  • Rooms Total: 8

Parking

Parking

  • Open Parking Spaces: 4
  • Open Parking: Yes
  • Parking Features: Paved Drive, Off Street, Paved
  • Parking Total: 4

Utilities

Equipment

  • Electric: 220 Volts, Circuit Breakers
  • Sewer: Public Sewer
  • Water Source: Public

Frequently Asked Questions

How many bedrooms and bathrooms does this multi-family home have?

There are 4 bedrooms and 6 bathrooms in this multi-family home at 21 Hutchinson Street.

Does this multi-family home have parking?

Yes, there are 4 parking spaces available for 21 Hutchinson Street.

What are the annual taxes for 21 Hutchinson Street?

Annual taxes for this multi-family home are estimated at $4,486.

How does 21 Hutchinson Street compare to other multi-family homes in Downtown Winthrop?

This multi-family home is listed 1% above the average price for multi-family homes in Downtown Winthrop and has been on the market for 38 less days than the typical home in this area.

What is the square footage on this multi-family home?

According to the MLS, this listing is 3,150 sqft.

21 Hutchinson Street is a 4-bedroom, 6-bath multi-family home for sale in Winthrop MA 02152. Available on Prevu for 16 days at $1,260,000. This property features 3,150 square feet of living space, located in Downtown Winthrop. The median listing price for multi-family homes in this area is $800,000. Property amenities include private outdoor space and parking. Browse more multi-family home listings in Winthrop Town.

The property listing data and information, or the Images, set forth herein were provided to MLS Property Information Network, Inc. from third party sources, including sellers, lessors, landlords and public records, and were compiled by MLS Property Information Network, Inc. The property listing data and information, and the Images, are for the personal, non commercial use of consumers having a good faith interest in purchasing, leasing or renting listed properties of the type displayed to them and may not be used for any purpose other than to identify prospective properties which such consumers may have a good faith interest in purchasing, leasing or renting. MLS Property Information Network, Inc. and its subscribers disclaim any and all representations and warranties as to the accuracy of the property listing data and information, or as to the accuracy of any of the Images, set forth herein.

Full MLS Disclaimers

Rebate estimate is indicative only and based on listing price and estimated buyer's agent commission paid by owner, if applicable. Final rebates are subject to Terms of Use and may vary due to final negotiated transaction terms.