Prevu by reAlpha
BuySellBlogBrowse Listings

21 Cleveland DriveCroton-on-Hudson, NY 10520

For Sale

$925,000

Smart Buyer Rebate $9,250

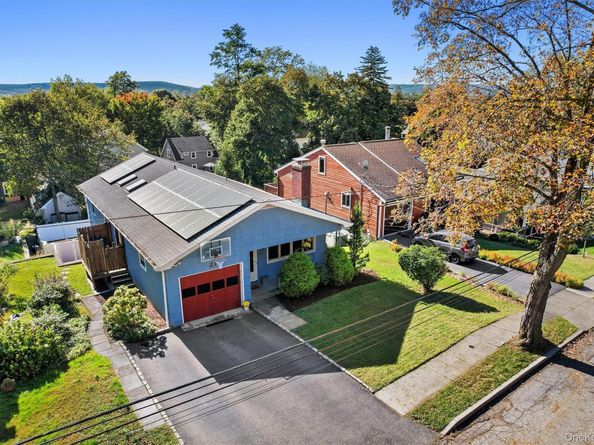
Prime location meets effortless river town living. This versatile 3-level home surprises at every turn with an expansive, flexible floor plan designed for modern lifestyles. The main level welcomes you with an open living room and wood-burning fireplace, plus spacious dining area. The eat-in kitchen impresses with soaring ceilings, bright skylights, and seamless access to the side patio and garage—making everyday living and entertaining a breeze. Unwind in the serene primary suite featuring a full bath, or the second bedroom, both offering peaceful westward views and open skies. Downstairs, features recreation room that opens to an inviting screened-in porch, the perfect spot to enjoy vibrant sunsets and evening birdsong. Two additional bedrooms, an updated hall bath, a dedicated home office, a laundry room, and a practical workshop complete this level. Steps away, the lower-level grants direct access to a flat, fully fenced yard—ideal for play, gardening, or outdoor gatherings. Enjoy ultimate convenience with local bakeries, shops, eateries, and parks just moments away. Plus close proximity to MetroNorth and a scenic commute to NYC in under an hour. This home truly has everything you need to make it your home sweet home!


Listed by Suzanne Van Der Wilden

·

BHHS River Towns Real Estate

·

914-271-3300

Last updated July 25, 2026

·

Source: OneKey #1019409

Listing Facts

  • TypeSingle-family
  • NeighborhoodCortlandt
  • Bedrooms4
  • Bathrooms3
  • Days on Prevu11
  • Taxes$16,355/year
  • Size2,381 sqft
  • Price per sqft$388

Amenities

  • Dishwasher
  • Private Outdoor Space
  • Washer/Dryer
  • Air Conditioning
  • Parking

Location

Mortgage Calculator

Listing History

07/21/2026
Status changed to Active
$925,000
07/21/2026
Listed by BHHS River Towns Real Estate
$925,000

Property Details for 21 Cleveland Drive

Exterior

Construction

  • Year Built: 1968
  • Architectural Style: Other
  • Construction Materials: Frame

Features

  • Fencing: Back Yard, Fenced, Vinyl
  • Patio And Porch Features: Patio, Porch, Screened

Measurements

  • Building Area Units: Square Feet
  • Lot Features: Back Yard, Level, Near Public Transit, Near Shops
  • Lot Size Acres: 0.14
  • Lot Size Square Feet: 6,279

Financial

Taxes

  • Parcel Number: 2203-079-013-00002-000-0084
  • Tax Annual Amount: $16,355.00
  • Tax Assessed Value: $7,050.00
  • Tax Year: 2025

Interior

Features

  • Appliances: Dishwasher, Dryer, Microwave, Range, Refrigerator, Washer, Tankless Water Heater
  • Fireplace Features: Living Room, Wood Burning
  • Fireplace: Yes
  • Fireplaces Total: 1
  • Flooring: Carpet, Ceramic Tile, Laminate, Wood
  • Interior Features: First Floor Bedroom, First Floor Full Bath, Ceiling Fan(s), Chandelier, Eat-in Kitchen, Primary Bathroom

Measurements

  • Living Area: 2,381
  • Living Area Source: CubiCasa

Rooms

  • Basement: Partially Finished, Storage Space, Walk-Out Access
  • Has Basement: Yes
  • Bathrooms Full: 3
  • Bathrooms Total Integer: 3
  • Bedrooms Total: 4
  • Rooms Total: 8

Parking

Parking

  • Garage Spaces: 1
  • Garage: Yes
  • Parking Features: Driveway

Schools

Elementary School

  • Elementary School: Carrie E Tompkins School
  • Elementary School District: Croton-Harmon

High School

  • High School: Croton-Harmon High School
  • High School District: Croton-Harmon

Middle or Junior School

  • Middle Or Junior School: Pierre Van Cortlandt
  • Middle Or Junior School District: Croton-Harmon

Utilities

Equipment

  • Cooling: Central Air, Ductwork
  • Heating: Electric, Oil, Solar
  • Laundry Features: Laundry Room
  • Other Equipment: Dehumidifier, Fuel Tank(s)
  • Sewer: Public Sewer
  • Utilities: Electricity Connected, Natural Gas Available, See Remarks, Sewer Connected, Trash Collection Public, Water Connected
  • Water Source: Public

Frequently Asked Questions

How many bedrooms and bathrooms does this single-family home have?

There are 4 bedrooms and 3 bathrooms in this single-family home at 21 Cleveland Drive.

What schools are nearby to 21 Cleveland Drive?

Nearby schools include the Carrie E Tompkins School Elementary School, Pierre Van Cortlandt Middle School, and Croton-Harmon High School.

Does this single-family home have parking?

Yes, there is 1 parking space available for 21 Cleveland Drive.

What are the annual taxes for 21 Cleveland Drive?

Annual taxes for this single-family home are estimated at $16,355.

How does 21 Cleveland Drive compare to other single-family homes in Cortlandt?

This single-family home is listed 8% above the average price for single-family homes in Cortlandt and has been on the market for 44 less days than the typical home in this area.

What is the square footage on this single-family home?

According to the MLS, this listing is 2,381 sqft.

21 Cleveland Drive is a 4-bedroom, 3-bath single-family home for sale in Croton-on-Hudson NY 10520. Available on Prevu for 11 days at $925,000. This home features 2,381 square feet of living space, located in Cortlandt. The median listing price for single-family homes in this area is $757,111. Nearby schools include Carrie E Tompkins School Elementary School, Pierre Van Cortlandt Middle School, and Croton-Harmon High School. Additional amenities include private outdoor space, dishwasher, air conditioning, parking, and washer/dryer. View other single-family home listings in Westchester County.

The data relating to real estate for sale on this website comes in part from the IDX Program of OneKey™ MLS. The source of the displayed data is either the property owner or public record provided by non-governmental third parties. It is believed to be reliable but not guaranteed. This information is provided exclusively for consumers’ personal, non-commercial use. Information Copyright 2026, OneKey™ MLS. All Rights Reserved.

Full MLS Disclaimers

Rebate estimate is indicative only and based on listing price and estimated buyer's agent commission paid by owner, if applicable. Final rebates are subject to Terms of Use and may vary due to final negotiated transaction terms.