Prevu by reAlpha
BuySellBlogBrowse Listings

21 Cherry Hills Farm DriveCherry Hills Village, CO 80113

For Sale

$5,250,000

Smart Buyer Rebate $52,500

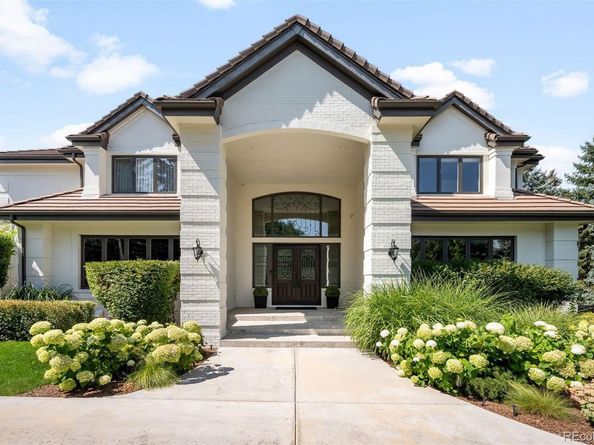
Set privately at the back of the neighborhood, 21 Cherry Hills Farm Drive is a study in refined modern luxury, situated on a beautifully landscaped site of nearly one acre. Extensively renovated and completed in 2023, the residence pairs grand architectural scale with a warm, curated, and effortlessly livable atmosphere. Sunlight streams through soaring windows in the impressive great room, highlighting custom herringbone white oak floors, a sculptural fireplace, and a sweeping staircase with intricate ironwork. The striking, functional kitchen features an oversized island, custom cabinetry, natural stone surfaces, commercial-grade appliances, and a walk-in pantry. A window-wrapped breakfast nook opens to the expansive outdoor living areas and yard, connecting the interiors with the lush grounds. The formal dining room lends elegance to special occasions, while a private office with rich green built-ins and a fireplace provides an ideal workspace. Throughout the home, Waterworks and Kallista fixtures, marble surfaces, and bespoke details reflect exceptional craftsmanship. The serene primary suite includes a sitting area, private balcony, beautifully appointed bath, and enviable dressing room with a custom sliding ladder. Three additional upper-level bedrooms each feature an ensuite bath, offering privacy and comfort for family and guests. The finished walkout level is designed for leisure with a spacious lounge, wet bar, theater, game room with simulator potential, fitness area, traditional sauna, and private guest suite. Mature landscaping envelops the home in privacy, while an expansive deck and covered patio invite dining and gathering among the trees. Complete with smart-home features and an attached four-car garage, this exceptional residence offers sophisticated living near Glenmoor Country Club, the bridle paths of Cherry Hills, acclaimed Cherry Creek schools, DTC, and Cherry Creek.


Listed by Josh Behr

·

License #22951N

·

LIV Sotheby's International Realty

·

303-903-9535

Last updated September 15, 2026

·

Source: REcolorado #2666154

Listing Facts

  • TypeSingle-family
  • NeighborhoodCherry Hill Village
  • Bedrooms5
  • Bathrooms8
  • Days on Prevu6
  • HOA/Maint. Fees$1,700/quarter
  • Taxes$26,728/year
  • Size9,259 sqft
  • Price per sqft$567

Amenities

  • Dishwasher
  • Private Outdoor Space
  • Washer/Dryer
  • Air Conditioning
  • Parking

Location

Mortgage Calculator

Listing History

09/09/2026
Listed by LIV Sotheby's International Realty
$5,250,000
  1. 09/09/2026$5,250,000
    Listed by LIV Sotheby's International Realty

Property Details for 21 Cherry Hills Farm Drive

Association

Amenities

  • Association Amenities: Park, Playground, Security

Fees

  • Association Fee: $1,700.00 Quarterly
  • Association Fee Includes: Reserves, Irrigation, Maintenance Grounds, Recycling, Security, Snow Removal, Trash

General

  • Association Name: Westwind Management

Exterior

Construction

  • Property Condition: Updated/Remodeled
  • Roof: Concrete, Other
  • Structure Type: House
  • Year Built: 1993
  • Architectural Style: Traditional
  • Construction Materials: Brick, Stucco
  • Exterior Features: Balcony, Barbecue, Gas Grill, Lighting, Private Yard, Rain Gutters

Features

  • Direction Faces: South
  • Fencing: Partial
  • Patio And Porch Features: Covered, Deck, Front Porch, Patio
  • Road Frontage Type: Public

Measurements

  • Building Area Total: 9,587
  • Lot Features: Corner Lot, Cul-De-Sac, Landscaped, Level, Sprinklers In Front, Sprinklers In Rear
  • Lot Size Acres: 0.87
  • Lot Size Area: 37,941
  • Lot Size Square Feet: 37,941
  • Lot Size Units: Square Feet

Financial

Taxes

  • Parcel Number: 032317388
  • Tax Annual Amount: $26,728.00
  • Tax Year: 2025

Interior

Features

  • Appliances: Bar Fridge, Cooktop, Dishwasher, Disposal, Double Oven, Dryer, Microwave, Oven, Refrigerator, Washer
  • Fireplace Features: Basement, Family Room, Gas, Other, Primary Bedroom, Recreation Room
  • Fireplaces Total: 4
  • Flooring: Tile, Wood
  • Interior Features: Breakfast Bar, Built-in Features, Eat-in Kitchen, Entrance Foyer, Five Piece Bath, High Ceilings, Kitchen Island, Open Floorplan, Pantry, Primary Suite, Sauna, Stone Counters, Walk-In Closet(s), Wet Bar

Measurements

  • Living Area: 9,259

Rooms

  • Basement: Finished, Full, Walk-Out Access
  • Has Basement: Yes
  • Bathrooms Full: 2
  • Bathrooms Half: 2
  • Bathrooms Three Quarter: 4
  • Bathrooms Total Integer: 8
  • Bedrooms Total: 5
  • Main Level Bathrooms: 2

Other

General

  • Exclusions: Seller's Personal Property; Staging Items.

Location

  • Subdivision Name: Cherry Hills Farm

Parking

Parking

  • Attached Garage: Yes
  • Garage Spaces: 4
  • Parking Total: 4

Schools

Elementary School

  • Elementary School: Cherry Hills Village
  • Elementary School District: Cherry Creek 5

High School

  • High School: Cherry Creek
  • High School District: Cherry Creek 5

Middle or Junior School

  • Middle Or Junior School: West
  • Middle Or Junior School District: Cherry Creek 5

Utilities

Equipment

  • Cooling: Central Air
  • Heating: Forced Air, Natural Gas
  • Laundry Features: Sink
  • Sewer: Public Sewer
  • Utilities: Cable Available, Electricity Available
  • Water Source: Public

Frequently Asked Questions

How many bedrooms and bathrooms does this single-family home have?

There are 5 bedrooms and 8 bathrooms in this single-family home at 21 Cherry Hills Farm Drive.

What schools are nearby to 21 Cherry Hills Farm Drive?

Nearby schools include the Cherry Hills Village Elementary School, West Middle School, and Cherry Creek High School.

Does this single-family home have parking?

Yes, there are 4 parking spaces available for 21 Cherry Hills Farm Drive.

What are the annual taxes for 21 Cherry Hills Farm Drive?

Annual taxes for this single-family home are estimated at $26,728.

How does 21 Cherry Hills Farm Drive compare to other single-family homes in Cherry Hill Village?

This single-family home is listed 14% below the average price for single-family homes in Cherry Hill Village and has been on the market for 67 less days than the typical home in this area.

What building or home owners association is the single-family home part of?

This single-family home is part of the Westwind Management home owners association.

What is the square footage on this single-family home?

According to the MLS, this listing is 9,259 sqft.

21 Cherry Hills Farm Drive is a 5-bedroom, 8-bath single-family home for sale in Cherry Hills Village CO 80113. Listed on Prevu for 6 days at $5,250,000. This residence features 9,259 square feet of living space, located in Cherry Hill Village. The median listing price for single-family homes in this area is $4,988,000. Nearby schools include Cherry Hills Village Elementary School, West Middle School, and Cherry Creek High School. Additional amenities include private outdoor space, dishwasher, air conditioning, parking, and washer/dryer. Browse more single-family home listings in Cherry Hills Village.

The content relating to real estate for sale in this Web site comes in part from the Internet Data eXchange ("IDX") program of METROLIST, INC., DBA RECOLORADO® Real estate listings held by brokers other than Prevu are marked with the IDX Logo. This information is being provided for the consumers' personal, non-commercial use and may not be used for any other purpose. All information subject to change and should be independently verified.

Full MLS Disclaimers

Rebate estimate is indicative only and based on listing price and estimated buyer's agent commission paid by owner, if applicable. Final rebates are subject to Terms of Use and may vary due to final negotiated transaction terms.