

Prevu by reAlpha
BuySellBlogBrowse Listings

21 Bridle RdBillerica, MA 01821

For Sale

$599,900

Smart Buyer Rebate - Ask

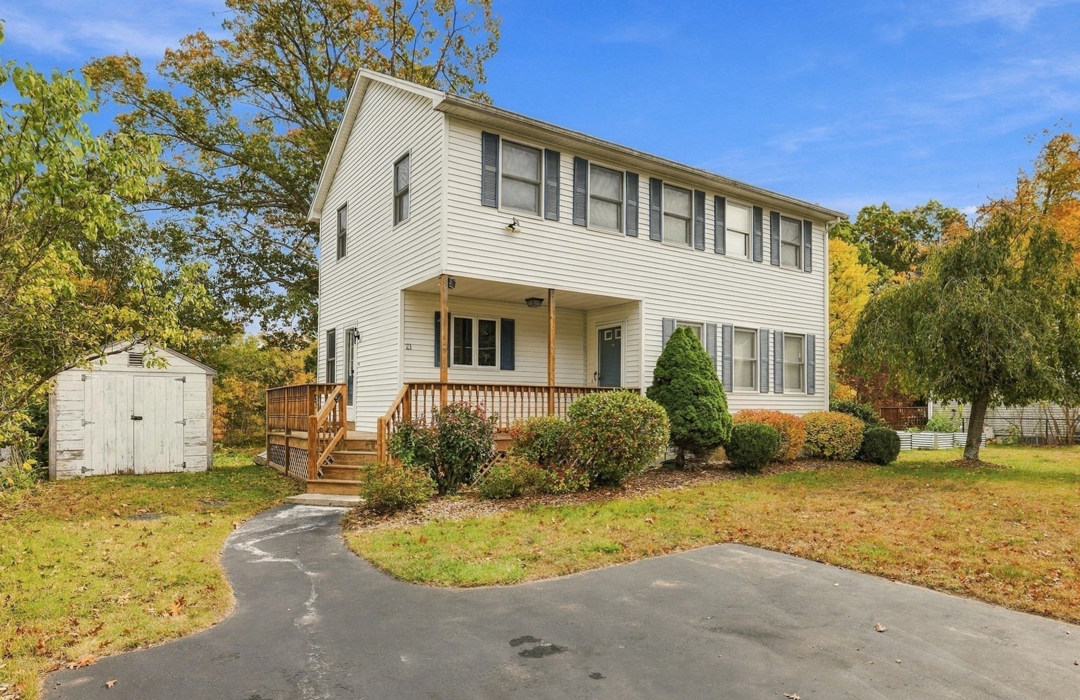
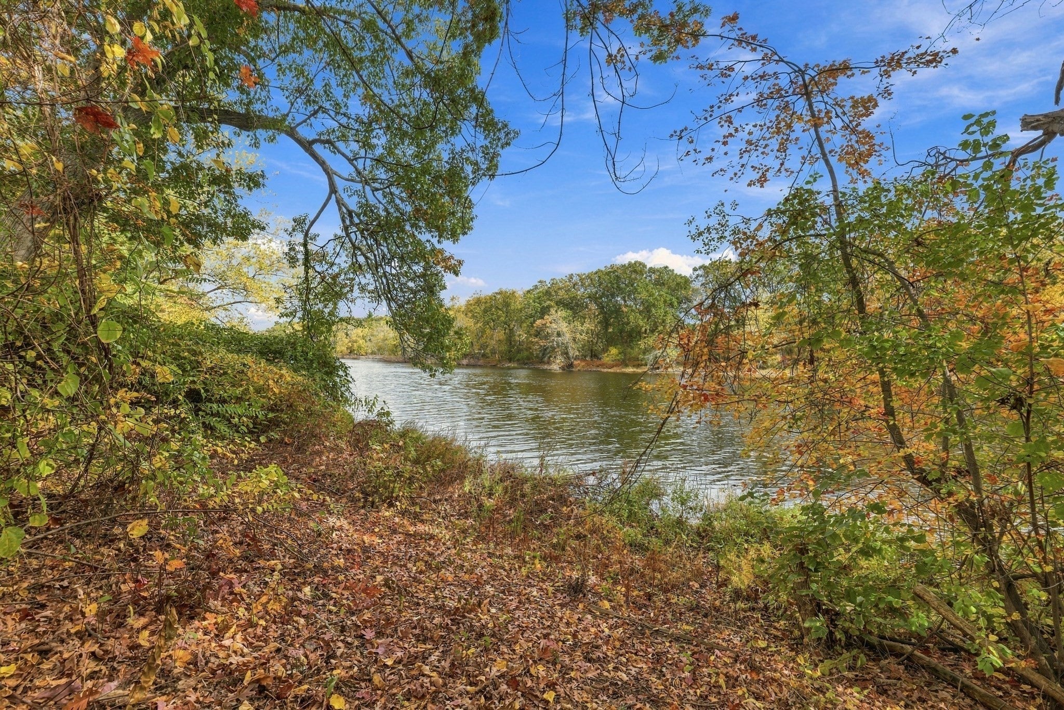
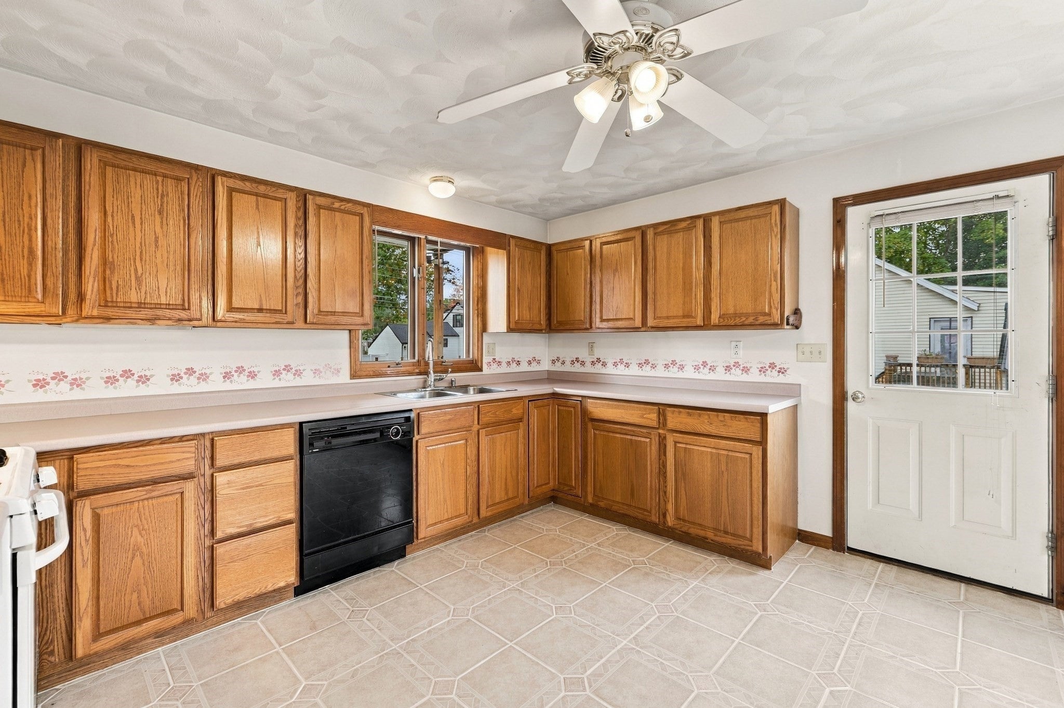
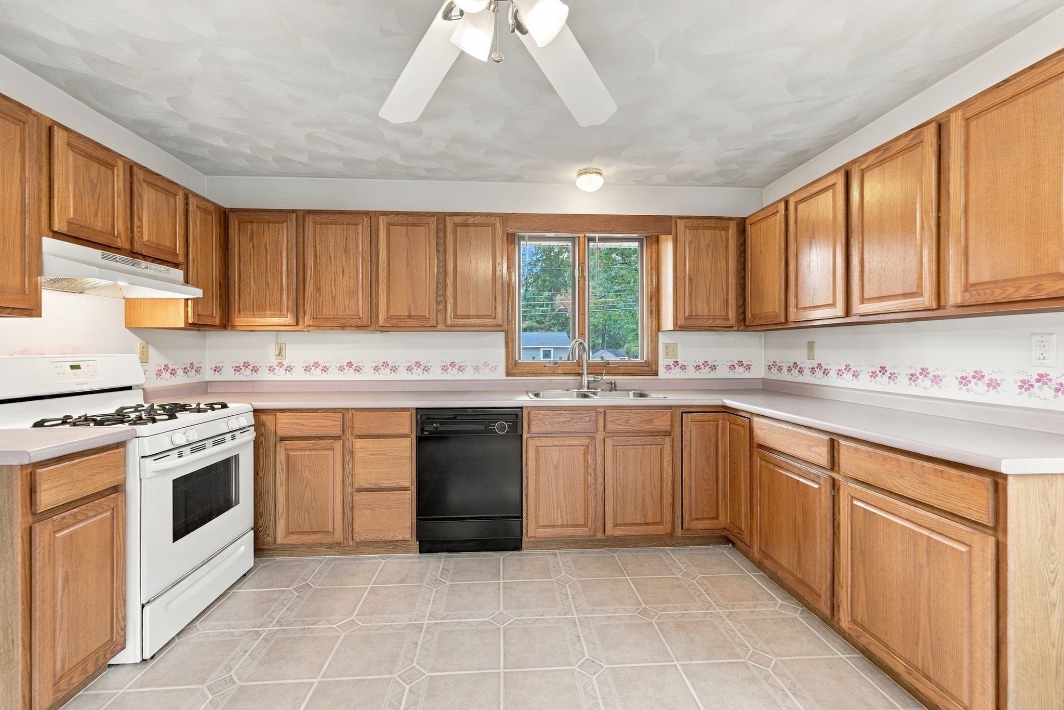
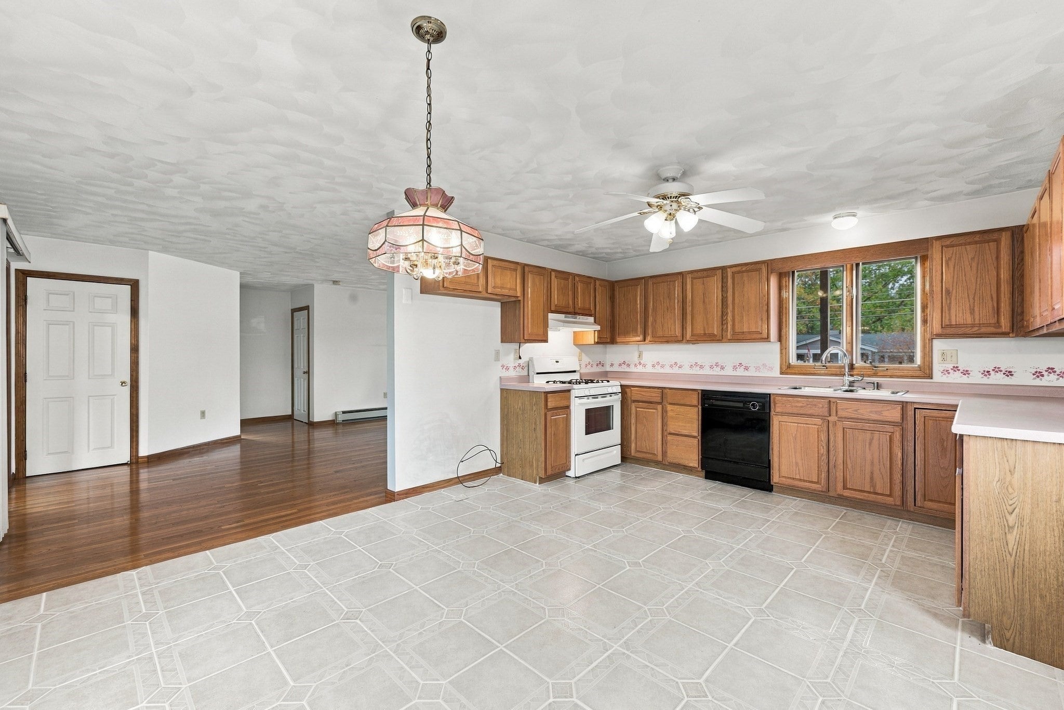
Riverfront Living with the chance to make it your own! If you’ve been dreaming of a peaceful setting with the charm of a vacation retreat, this could be the one! Set on a scenic riverfront lot, this solid, well-maintained home offers a wonderful combination of comfort, space, and natural beauty. A wraparound porch invites you to relax and enjoy the changing seasons, while the beautiful four-season room brings the outdoors in, offering the cozy feeling of a getaway up north without ever leaving home. A pathway leads to the river, where you can enjoy the waterfront and the possibility of a floating dock, subject to applicable approvals. Inside, you’ll find three generously sized bedrooms, 1.5 baths, and a full, partially finished basement offering additional usable space. The home is clean and comfortable, with an opportunity for cosmetic updates to reflect your own personal style. Rather than choose new paint colors and flooring, the sellers have left those decisions to the next owner and priced the home accordingly. Outside, established raised garden beds await your spring planting. Natural gas heat, town sewer, and a convenient location just minutes from Billerica Center and Route 3 complete the package. A special setting with so much potential to make it your own!

Listed by Cook and Company Real Estate Team

·

LAER Realty Partners

·

9788525054

Last updated October 24, 2026

·

Source: MLSPin #73592752

Listing Facts

  • TypeSingle-family
  • NeighborhoodBillerica
  • Bedrooms3
  • Bathrooms2
  • Days on Prevu11
  • Taxes$6,524/year
  • Size1,769 sqft
  • Price per sqft$339

Amenities

  • Dishwasher
  • Private Outdoor Space
  • Parking

Location

Mortgage Calculator

Listing History

10/20/2026
Listed by LAER Realty Partners
$599,900
  1. 10/20/2026$599,900
    Listed by LAER Realty Partners

Property Details for 21 Bridle Rd

Association

Amenities

  • Community Features: Golf

Exterior

Construction

  • Roof: Shingle
  • Window Features: Insulated Windows, Screens
  • Year Built: 1995
  • Year Built Details: Approximate
  • Architectural Style: Colonial, Garrison
  • Construction Materials: Frame
  • Exterior Features: Rain Gutters, Storage, Garden

Features

  • Other Structures: Storage
  • Patio And Porch Features: Porch
  • View: River, Water, Scenic
  • Waterfront Features: River Front, Waterfront
  • Waterfront: Yes

Measurements

  • Building Area Total: 1,769
  • Building Area Units: Square Feet
  • Frontage Length: 100
  • Lot Features: Level, Other, Waterfront
  • Lot Size Acres: 0.32
  • Lot Size Area: 0
  • Lot Size Square Feet: 14,000
  • Lot Size Units: Acres

Financial

Taxes

  • Parcel Number: M:0049 B:0349 L:0000,370586
  • Tax Annual Amount: $6,524.00
  • Tax Assessed Value: $561,900.00
  • Tax Year: 2026

Interior

Features

  • Appliances: Gas Water Heater, Water Heater, Range, Dishwasher, Refrigerator, Plumbed For Ice Maker
  • Flooring: Tile, Carpet, Hardwood, Laminate
  • Interior Features: Cathedral Ceiling(s), Ceiling Fan(s), Walk-In Closet(s)

Measurements

  • Living Area: 1,769
  • Living Area Source: Other

Rooms

  • Basement: Full, Partially Finished
  • Has Basement: Yes
  • Bathrooms Full: 1
  • Bathrooms Half: 1
  • Bathrooms Total Integer: 2
  • Bedrooms Total: 3
  • Rooms Total: 6

Other

Location

  • Tax Lot: 349

Parking

Parking

  • Open Parking Spaces: 4
  • Open Parking: Yes
  • Parking Features: Paved, Off Street
  • Parking Total: 4

Schools

Elementary School

  • Elementary School: Dutile

High School

  • High School: Bmhs

Middle or Junior School

  • Middle Or Junior School: Marshall

Utilities

Equipment

  • Cooling: Window Unit(s), Ceiling Fan(s)
  • Has Cooling: Yes
  • Electric: Circuit Breakers
  • Heating: Natural Gas, Baseboard, Electric, Zoned
  • Has Heating: Yes
  • Laundry Features: In Basement, Gas Dryer Hookup, Washer Hookup
  • Sewer: Public Sewer
  • Water Source: Public

Frequently Asked Questions

How many bedrooms and bathrooms does this single-family home have?

There are 3 bedrooms and 2 bathrooms in this single-family home at 21 Bridle Rd.

What schools are nearby to 21 Bridle Rd?

Nearby schools include the Dutile Elementary School, Marshall Middle School, and Bmhs High School.

Does this single-family home have parking?

Yes, there are 4 parking spaces available for 21 Bridle Rd.

What are the annual taxes for 21 Bridle Rd?

Annual taxes for this single-family home are estimated at $6,524.

How does 21 Bridle Rd compare to other single-family homes in Billerica?

This single-family home is listed 24% below the average price for single-family homes in Billerica and has been on the market for 45 less days than the typical home in this area.

What is the square footage on this single-family home?

According to the MLS, this listing is 1,769 sqft.

21 Bridle Rd is a 3-bedroom, 2-bath single-family home for sale in Billerica MA 01821. On Prevu for 11 days at $599,900. This home features 1,769 square feet of living space, located in Billerica. The median listing price for single-family homes in this area is $699,450. Nearby schools include Dutile Elementary School, Marshall Middle School, and Bmhs High School. The home offers private outdoor space, dishwasher, and parking. Browse more single-family home listings in Middlesex County.

The property listing data and information, or the Images, set forth herein were provided to MLS Property Information Network, Inc. from third party sources, including sellers, lessors, landlords and public records, and were compiled by MLS Property Information Network, Inc. The property listing data and information, and the Images, are for the personal, non commercial use of consumers having a good faith interest in purchasing, leasing or renting listed properties of the type displayed to them and may not be used for any purpose other than to identify prospective properties which such consumers may have a good faith interest in purchasing, leasing or renting. MLS Property Information Network, Inc. and its subscribers disclaim any and all representations and warranties as to the accuracy of the property listing data and information, or as to the accuracy of any of the Images, set forth herein.

Full MLS Disclaimers

Rebate estimate is indicative only and based on listing price and estimated buyer's agent commission paid by owner, if applicable. Final rebates are subject to Terms of Use and may vary due to final negotiated transaction terms.