Prevu by reAlpha
BuySellBlogBrowse Listings

21 Birkdale Ln 21Hopkinton, MA 01748

For Sale

$999,000

Smart Buyer Rebate $4,995

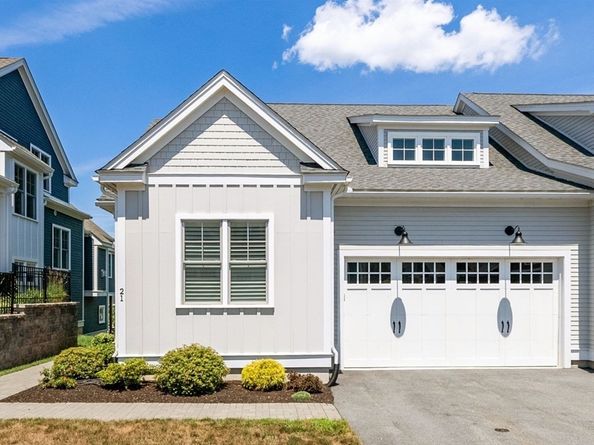
Welcome to your next chapter at The Trails, an exclusive enclave of luxury townhomes just moments from the heart of Hopkinton Center. Why wait for new construction when you can move immediately into this impeccably upgraded, better-than-new residence? While Phase 4 base prices may appear comparable, they do not include the extensive premium upgrades already incorporated into this exceptional home.Thoughtfully enhanced throughout, the home features custom plantation shutters and designer blinds, a new 36-inch gas range, stunning quartzite countertops, Arhaus crystal chandeliers, sophisticated designer wallpaper in the foyer and powder room, elegant marble tile in the primary bath, and the added convenience of an included washer and dryer.Designed for both everyday comfort and effortless entertaining, the screened three-season porch overlooks a fully fenced backyard—perfect for pets, gardening, or simply relaxing with morning coffee or evening cocktails. The finished walk-out lower level, complete with a full bath and private room, offers exceptional flexibility for a home gym, guest suite, home office, or multigenerational living.Residents enjoy outstanding community amenities including a beautifully appointed clubhouse, fitness center, scenic walking trails, and a reasonable monthly condominium fee. Perfectly situated near the commuter rail, major routes to Boston, shopping, dining, and everyday conveniences, you'll also enjoy everything Hopkinton has to offer—from charming local restaurants and boutique shopping to seasonal farmers markets on the Town Common, Whitehall Reservoir, parks, and miles of nearby hiking trails.Luxury, convenience, and a true sense of community come together at The Trails—where the next phase of life is every bit as rewarding as the last.


Listed by Trina Macchi

·

William Raveis R.E. & Home Services

·

508-509-4236

Listed by The Macchi Group

·

William Raveis R.E. & Home Services

Last updated July 25, 2026

·

Source: MLSPin #73549860

Listing Facts

  • TypeCondo
  • NeighborhoodHopkinton
  • Bedrooms2
  • Bathrooms4
  • Days on Prevu17
  • HOA/Maint. Fees$476/month
  • Taxes$12,986/year
  • Size3,610 sqft
  • Price per sqft$277

Amenities

  • Dishwasher
  • Private Outdoor Space
  • Washer/Dryer
  • Pets Allowed
  • Air Conditioning
  • Parking
  • Fitness Center

Location

Mortgage Calculator

Listing History

07/21/2026
Price Decreased
$999,000
07/15/2026
Listed by William Raveis R.E. & Home Services
$1,149,000

Property Details for 21 Birkdale Ln 21

Association

Amenities

  • Association Amenities: Fitness Center, Clubhouse
  • Community Features: Public Transportation, Walk/Jog Trails, Golf, Highway Access, House Of Worship, Public School, Adult Community
  • Pets Allowed: Yes

Fees

  • Association Fee: $476.00 Monthly
  • Association Fee Includes: Insurance, Maintenance Grounds, Snow Removal

Exterior

Construction

  • Number Of Units Total: 139
  • Property Attached: Yes
  • Roof: Shingle
  • Stories: 2
  • Stories Total: 2
  • Structure Type: Townhouse, Attached
  • Window Features: Insulated Windows
  • Year Built: 2020
  • Year Built Details: Actual
  • Building Name: The Trails
  • Common Walls: End Unit
  • Construction Materials: Frame
  • Entry Level: 1
  • Entry Location: Unit Placement(Walkout)
  • Exterior Features: Porch - Screened, Deck - Composite, Fenced Yard, Rain Gutters, Sprinkler System

Features

  • Fencing: Fenced
  • Patio And Porch Features: Screened, Deck - Composite

Measurements

  • Building Area Total: 3,610
  • Building Area Units: Square Feet
  • Lot Size Units: Acres

Financial

Taxes

  • Parcel Number: M:00R8 B:0038 L:321,5074797
  • Tax Annual Amount: $12,986.00
  • Tax Assessed Value: $915,800.00
  • Tax Year: 2025

Interior

Features

  • Appliances: Range, Dishwasher, Microwave, Refrigerator, Washer, Dryer
  • Fireplace Features: Living Room
  • Fireplace: Yes
  • Fireplaces Total: 1
  • Flooring: Tile, Carpet, Marble, Hardwood, Flooring - Hardwood, Flooring - Wall To Wall Carpet, Flooring - Stone/Ceramic Tile
  • Interior Features: Recessed Lighting, Wainscoting, Crown Molding, Bathroom - Full, Bathroom - Tiled With Shower Stall, Countertops - Stone/Granite/Solid, Home Office, Loft, Den, Bathroom

Measurements

  • Living Area: 3,610
  • Living Area Source: Public Record

Rooms

  • Basement: Y
  • Bathrooms Full: 3
  • Bathrooms Half: 1
  • Bathrooms Total Integer: 4
  • Bedrooms Total: 2
  • Rooms Total: 6

Other

Features

  • Accessibility Features: No

General

  • Senior Community: Yes

Parking

Parking

  • Attached Garage: Yes
  • Covered Spaces: 2
  • Garage Spaces: 2
  • Garage: Yes
  • Open Parking Spaces: 2
  • Open Parking: Yes
  • Parking Features: Attached, Garage Door Opener, Off Street, Paved
  • Parking Total: 4

Schools

Elementary School

  • Elementary School: Elmw/Mrthn/Hopkins

High School

  • High School: Hopkinton Hs

Middle or Junior School

  • Middle Or Junior School: Hopkinton Ms

Utilities

Equipment

  • Cooling: Central Air
  • Has Cooling: Yes
  • Heating: Forced Air, Natural Gas
  • Has Heating: Yes
  • Laundry Features: Flooring - Stone/Ceramic Tile, Electric Dryer Hookup, Washer Hookup, Lighting - Overhead, First Floor, In Unit
  • Sewer: Other
  • Utilities: For Gas Range, For Electric Dryer, Washer Hookup
  • Water Source: Public

Frequently Asked Questions

How many bedrooms and bathrooms does this condo have?

There are 2 bedrooms and 4 bathrooms in this condo at 21 Birkdale Ln 21.

What schools are nearby to 21 Birkdale Ln 21?

Nearby schools include the Elmw/Mrthn/Hopkins Elementary School, Hopkinton Ms Middle School, and Hopkinton Hs High School.

Does this condo have parking?

Yes, there are 2 parking spaces available for 21 Birkdale Ln 21.

Are pets allowed at 21 Birkdale Ln?

Yes, 21 Birkdale Ln allows pets.

What are the annual taxes for 21 Birkdale Ln 21?

Annual taxes for this condo are estimated at $12,986.

How does 21 Birkdale Ln 21 compare to other condos in Hopkinton?

This condo is listed 14% above the average price for condos in Hopkinton and has been on the market for 48 less days than the typical home in this area.

What building or home owners association is the condo part of?

This condo is in the The Trails building.

What is the square footage on this condo?

According to the MLS, this listing is 3,610 sqft.

21 Birkdale Ln 21 is a 2-bedroom, 4-bath condo for sale in Hopkinton MA 01748. On Prevu for 17 days at $999,000. This includes a recent price decrease of $150,000. This property features 3,610 square feet of living space, located in Hopkinton. The median listing price for condos in this area is $1,399,000. Nearby schools include Elmw/Mrthn/Hopkins Elementary School, Hopkinton Ms Middle School, and Hopkinton Hs High School. The home offers private outdoor space, dishwasher, pets allowed, air conditioning, fitness center, parking, and washer/dryer. Browse more condo listings in Massachusetts.

The property listing data and information, or the Images, set forth herein were provided to MLS Property Information Network, Inc. from third party sources, including sellers, lessors, landlords and public records, and were compiled by MLS Property Information Network, Inc. The property listing data and information, and the Images, are for the personal, non commercial use of consumers having a good faith interest in purchasing, leasing or renting listed properties of the type displayed to them and may not be used for any purpose other than to identify prospective properties which such consumers may have a good faith interest in purchasing, leasing or renting. MLS Property Information Network, Inc. and its subscribers disclaim any and all representations and warranties as to the accuracy of the property listing data and information, or as to the accuracy of any of the Images, set forth herein.

Full MLS Disclaimers

Rebate estimate is indicative only and based on listing price and estimated buyer's agent commission paid by owner, if applicable. Final rebates are subject to Terms of Use and may vary due to final negotiated transaction terms.