Prevu by reAlpha
BuySellBlogBrowse Listings

21 Arlington Street STLadera Ranch, CA 92694

For Sale

$998,888

Smart Buyer Rebate $9,989

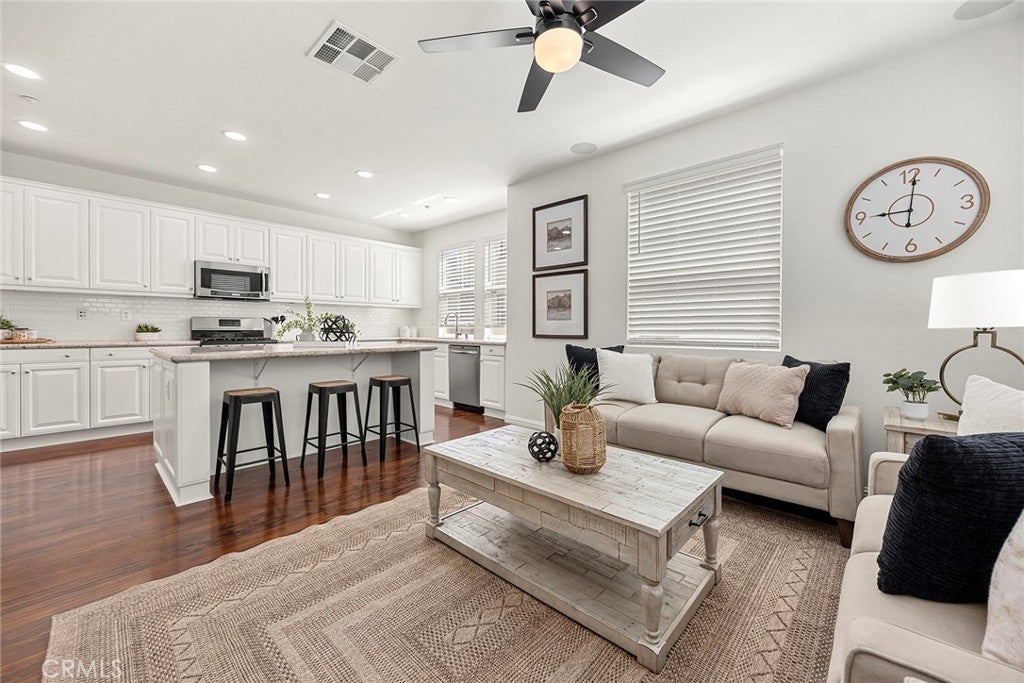
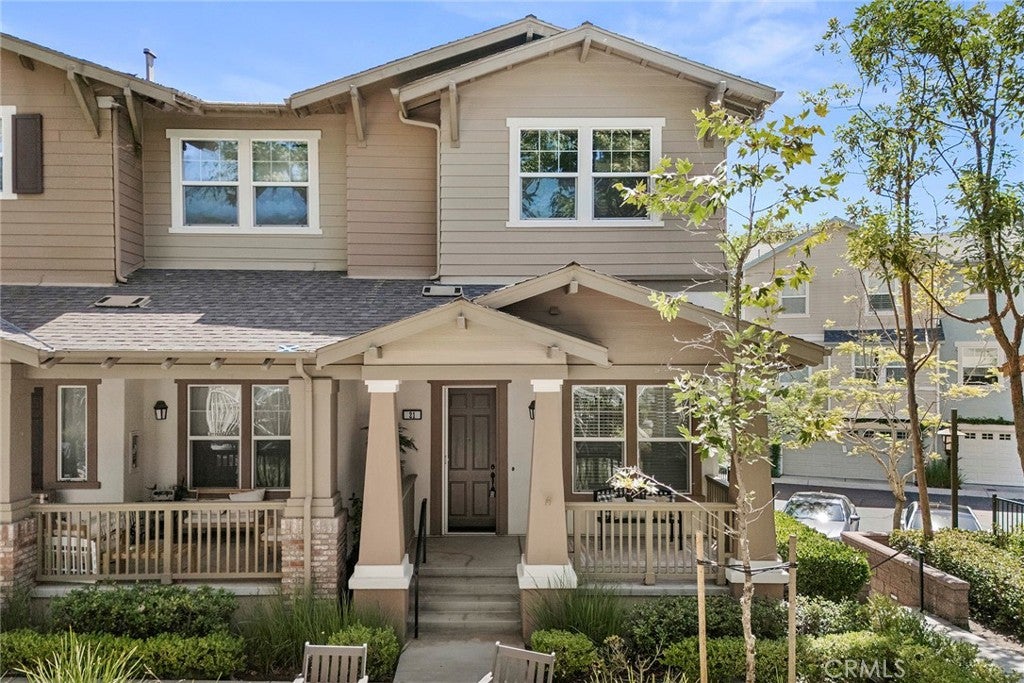
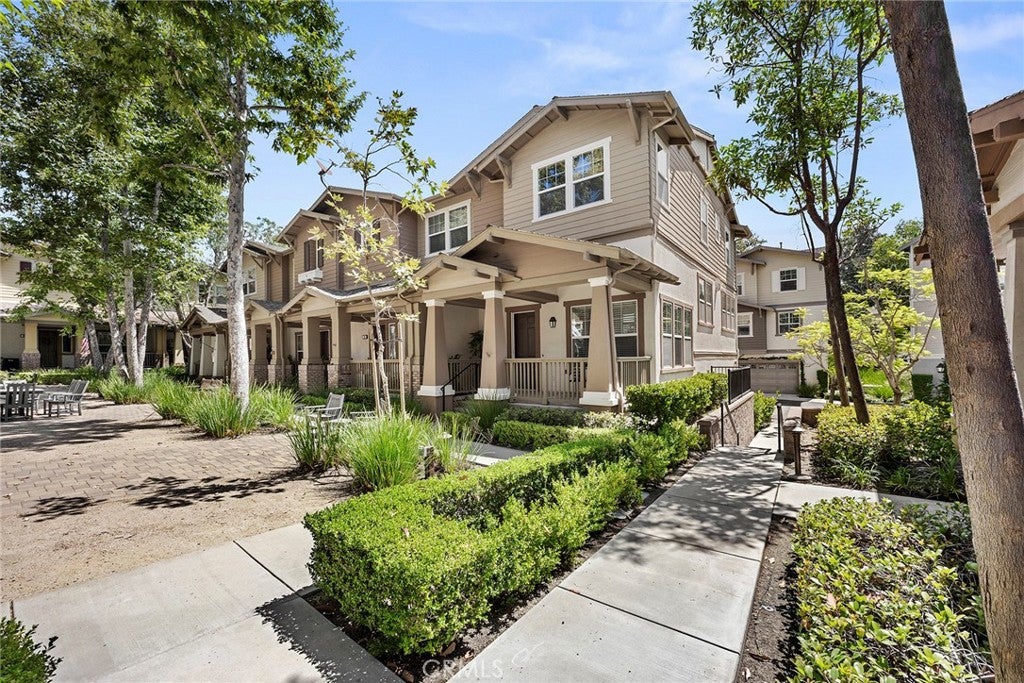
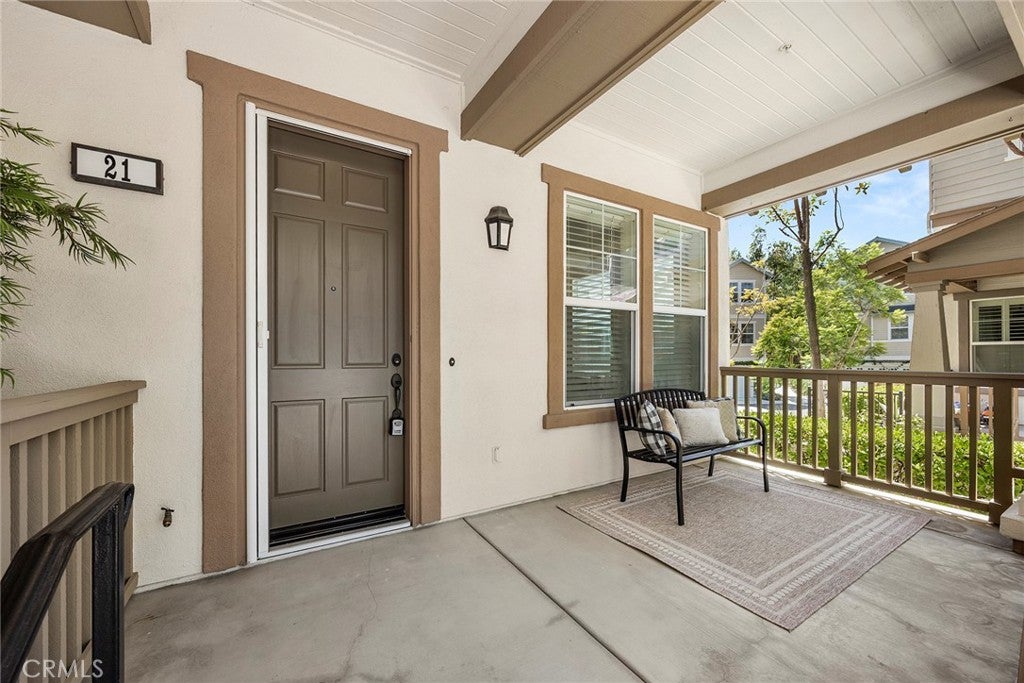
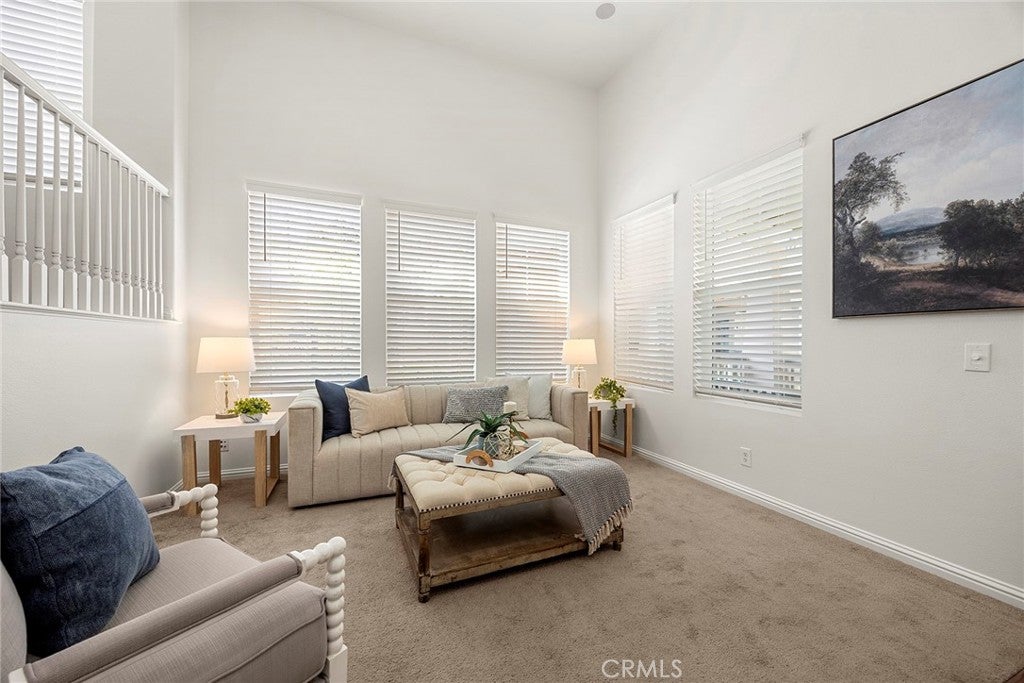
Move right in! Rarely available corner end unit Plan 3 in Briar Rose. Only one shared wall. Enter through your covered patio, adjacent to the landscaped community courtyard. Light and bright with windows spanning the entire exposed side of the home. Offering approximately 1,761 square feet with three bedrooms and 2.5 baths, the light-filled floor plan features high-ceiling entryway, separate living and family rooms, a dedicated dining area, and cozy double-sided fireplace.
At the center of the home, the expansive kitchen features an oversized eat-at island, abundant white cabinetry, granite countertops, subway tile backsplash, Frigidaire Gallery stainless-steel appliances, and generous prep and gathering space, with seamless flow into the dining and family rooms.
Large primary suite with designer ceiling fan, dual sided walk-in closet with custom organizers. Primary bathroom with dual vanities, new faucets and separate tub and shower. Large secondary bedrooms, one with ceiling fan. Updated guest bathroom with new luxury vinyl flooring, custom cabinet, quartz counter and new faucet. Convenient upstairs laundry room featuring a full-size washer and dryer, storage cabinets and a countertop for folding and organization. Upstairs hall with storage cabinets.
An oversized two-car attached garage with substantial dedicated storage. Fresh interior paint, new flat-panel LED lighting, complete PEX repipe, lower level in-ceiling surround sound speakers, whole home wired with cat5e ethernet and co-ax cable. Smart thermostat, lights and fans. Cox internet is included in HOA dues.
Located steps from the Celestial Plunge community pool, Paseo Trail, directly across from Terramor Garden, convenient access to Ladera Ranch’s pools, clubhouses, tennis and pickleball courts, sports parks, hiking and biking trails, neighborhood greenbelts, year-round community events, just ½ mile to Oso Grande Elementary School, Ladera Ranch Skate Park and Terramore Aquatic Park.


Listed by Jim Zakhar

·

License #01228669

·

Regency Real Estate Brokers

·

949-310-4412

Last updated September 06, 2026

·

Source: CRMLS #OC26166554

Listing Facts

  • TypeSingle-family
  • NeighborhoodTerramor Village
  • Bedrooms3
  • Bathrooms2.5
  • Days on Prevu47
  • HOA/Maint. Fees$225/month
  • Size1,761 sqft
  • Price per sqft$567

Amenities

  • Dishwasher
  • Private Outdoor Space
  • Washer/Dryer
  • Air Conditioning
  • Parking
  • Swimming Pool

Location

Mortgage Calculator

Listing History

08/29/2026
Price Decreased
$998,888
07/31/2026
Listed by Regency Real Estate Brokers
$1,049,988
  1. 08/29/2026$998,888
    Price Decreased
  2. 07/31/2026$1,049,988
    Listed by Regency Real Estate Brokers

Property Details for 21 Arlington Street ST

Association

Amenities

  • Association Amenities: Clubhouse, Playground, Pool, Spa/Hot Tub, Tennis Court(s), Trail(s)
  • Community Features: Curbs, Park, Street Lights, Suburban, Sidewalks

Fees

  • Association Fee: $225.00 Monthly
  • Association Fee 2: $320.00 Monthly

General

  • Association Name: LARMAC
  • Number Of Units In Community: 141

Exterior

Construction

  • Number Of Units Total: 1
  • Property Attached: Yes
  • Roof: Composition
  • Stories Total: 3
  • Structure Type: House
  • Window Features: Blinds
  • Year Built: 2006
  • Architectural Style: Contemporary
  • Common Walls: 1 Common Wall
  • Entry Level: 1
  • Entry Location: 1

Features

  • Patio And Porch Features: Front Porch
  • Pool Features: Association
  • Road Frontage Type: City Street

Financial

Taxes

  • Parcel Number: 93056608

Interior

Features

  • Appliances: Dishwasher, Electric Oven, Gas Cooktop, Dryer, Washer
  • Fireplace Features: Dining Room, Family Room
  • Fireplace: Yes
  • Flooring: Carpet, Laminate, Vinyl
  • Interior Features: Breakfast Bar, Ceiling Fan(s), Cathedral Ceiling(s), Eat-in Kitchen, Granite Counters, High Ceilings, Walk-In Closet(s)
  • Spa: Yes

Measurements

  • Living Area: 1,761
  • Living Area Source: Assessor
  • Living Area Units: Square Feet

Rooms

  • Bathrooms Full: 2
  • Bathrooms Half: 1
  • Bathrooms Total Integer: 3
  • Bedrooms Total: 3
  • Main Level Bathrooms: 1

Other

Location

  • Subdivision Name: Briar Rose (BROS)
  • Tax Lot: 6

Parking

Parking

  • Attached Garage: Yes
  • Garage Spaces: 2
  • Garage: Yes
  • Parking Features: Attached, Direct Access, Garage, On Street
  • Parking Total: 2

Schools

High School

  • High School District: Capistrano Unified

Utilities

Equipment

  • Cooling: Central Air
  • Has Cooling: Yes
  • Heating: Central
  • Has Heating: Yes
  • Laundry Features: Inside, Upper Level
  • Sewer: Public Sewer
  • Water Source: Public

Frequently Asked Questions

How many bedrooms and bathrooms does this single-family home have?

There are 3 bedrooms and 2.5 bathrooms in this single-family home at 21 Arlington Street ST.

Does this single-family home have parking?

Yes, there are 2 parking spaces available for 21 Arlington Street ST.

How does 21 Arlington Street ST compare to other single-family homes in Terramor Village?

This single-family home is listed 19% below the average price for single-family homes in Terramor Village and has been on the market for 13 less days than the typical home in this area.

What building or home owners association is the single-family home part of?

This single-family home is part of the LARMAC home owners association.

What is the square footage on this single-family home?

According to the MLS, this listing is 1,761 sqft.

21 Arlington Street ST is a 3-bedroom, 2.5-bath single-family home for sale in Ladera Ranch CA 92694. Listed on Prevu for 47 days at $998,888. This includes a recent price decrease of $51,100. This property features 1,761 square feet of living space, located in Terramor Village. The median listing price for single-family homes in this area is $1,027,500. Property amenities include private outdoor space, dishwasher, air conditioning, parking, swimming pool, and washer/dryer. Browse more single-family home listings in Orange County.

Based on information from California Regional Multiple Listing Service, Inc. and/or other sources. All data, including all measurements and calculations of area, is obtained from various sources and has not been, and will not be, verified by Prevu or the MLS. Information is provided exclusively for consumer's personal, non-commercial use and may not be used for any purpose other than to identify prospective properties consumer may be interested in purchasing.

Full MLS Disclaimers

Rebate estimate is indicative only and based on listing price and estimated buyer's agent commission paid by owner, if applicable. Final rebates are subject to Terms of Use and may vary due to final negotiated transaction terms.