

Prevu by reAlpha
BuySellBlogBrowse Listings

21-41 34th Avenue 14BAstoria, NY 11106

For Sale

$539,000

Smart Buyer Rebate - Ask

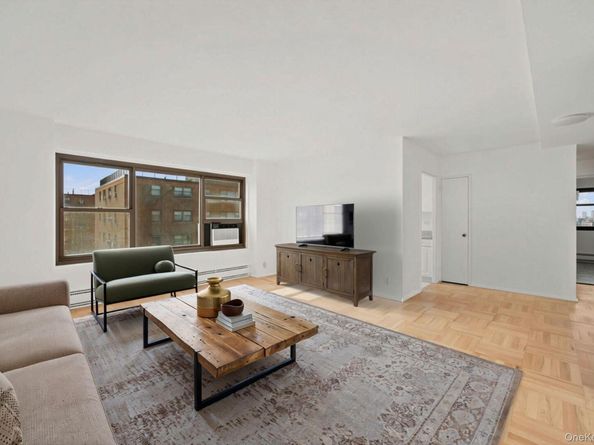
There is something particularly compelling about a home that offers both a connection to the city and a sense of escape from it. Perched on the 14th floor, this corner two-bedroom residence enjoys exceptional natural light and expansive city views from its east and southwest exposures. Look south toward the evolving Long Island City skyline and west toward Manhattan, a dramatic backdrop that shifts beautifully from morning through sunset.

Recently refreshed, the home is crisp and move-in ready, with freshly painted interiors and beautifully refinished original hardwood floors that preserve the character and warmth of the apartment. Multiple exposures bring light into the home throughout the day, while the high-floor perspective creates an openness rarely found at this price point in New York City.

The Queensview Complex includes 10 acres of landscaped grounds. The cooperative feels remarkably removed from the density of the surrounding city. Residents enjoy mature landscaping, a central garden, a playground, and other shared outdoor spaces, while laundry is conveniently located on the first floor of the building.

All of this sits within Astoria, with its celebrated restaurants, cafes, cultural institutions, waterfront parks, and convenient access to Manhattan.

A gracious two-bedroom home that offers a little more sky, a little more green, and a lot more New York.

Listed by Bianca A. Colasuonno

·

Compass Greater NY LLC

·

347-946-0050

Listed by Chris Palmer

·

Compass Greater NY LLC

Last updated September 13, 2026

·

Source: OneKey #1041188

Listing Facts

  • TypeCo-op
  • NeighborhoodAstoria
  • Bedrooms2
  • Bathrooms1
  • Days on Prevu7
  • HOA/Maint. Fees$1,128/month
  • Size825 sqft
  • Price per sqft$653

Amenities

  • Pets Allowed
  • Parking

Location

Mortgage Calculator

Listing History

09/08/2026
Listed by Compass Greater NY LLC
$539,000
  1. 09/08/2026$539,000
    Listed by Compass Greater NY LLC

Estimated Closing Costs

Attorney Fees
$4,000
Bank Attorney
$1,500
Other Closing Costs
$4,000
Total
$9,500

Estimated closing costs are based on the list price of $539,000 and a 20% downpayment. These estimates are for indicative purposes only. Actual closing costs may vary for each transaction. See the Closing Costs Calculator for calculations specific to your situation.

Property Details for 21-41 34th Avenue 14B

Association

Amenities

  • Association Amenities: Elevator(s), Landscaping, Parking, Playground, Security
  • Community Features: Playground
  • Pets Allowed: Cats OK, No Dogs, Number Limit

Fees

  • Association Fee Includes: Common Area Maintenance, Gas, Grounds Care, Heat, Hot Water, Snow Removal, Trash

General

  • Association Name: Queensview

Exterior

Construction

  • Stories Total: 15
  • Year Built: 1950
  • Architectural Style: Other
  • Construction Materials: Brick
  • Entry Level: 14
  • Exterior Features: Playground

Features

  • Building Features: Bicycle Room, Outdoor Space

Measurements

  • Building Area Units: Square Feet

Financial

Taxes

  • Parcel Number: 4005570003

Interior

Features

  • Appliances: Range
  • Flooring: Wood
  • Interior Features: Entrance Foyer, Galley Type Kitchen, Walk-In Closet(s)

Measurements

  • Living Area: 825
  • Living Area Source: Other

Rooms

  • Bathrooms Full: 1
  • Bathrooms Total Integer: 1
  • Bedrooms Total: 2
  • Rooms Total: 5

Other

Location

  • Tax Block: 557
  • Tax Lot: 3

Parking

Parking

  • Parking Features: Off Street, Parking Lot, Unassigned

Schools

Elementary School

  • Elementary School: Ps 166 Henry Gradstein
  • Elementary School District: Queens 30

High School

  • High School: Long Island City High School
  • High School District: Queens 30

Middle or Junior School

  • Middle Or Junior School: Is 204 Oliver W Holmes
  • Middle Or Junior School District: Queens 30

Utilities

Equipment

  • Cooling: Wall/Window Unit(s)
  • Heating: Oil
  • Laundry Features: Common Area
  • Sewer: Public Sewer
  • Utilities: Cable Connected, Electricity Connected, Natural Gas Connected, Phone Connected, Sewer Connected, Trash Collection Public, Water Connected
  • Water Source: Public

Frequently Asked Questions

How many bedrooms and bathrooms does this co-op have?

There are 2 bedrooms and 1 bathroom in this co-op at 21-41 34th Avenue 14B.

What schools are nearby to 21-41 34th Avenue 14B?

Nearby schools include the Ps 166 Henry Gradstein Elementary School, Is 204 Oliver W Holmes Middle School, and Long Island City High School.

Are pets allowed at 21-41 34th Avenue?

Yes, 21-41 34th Avenue allows pets. Check the Property Details for any relevant restrictions.

How does 21-41 34th Avenue 14B compare to other co-ops in Astoria?

This co-op is listed 17% above the average price for co-ops in Astoria and has been on the market for 101 less days than the typical home in this area.

What building or home owners association is the co-op part of?

This co-op is part of the Queensview home owners association.

What is the square footage on this co-op?

According to the MLS, this listing is 825 sqft.

21-41 34th Avenue 14B is a 2-bedroom, 1-bath co-op for sale in Astoria NY 11106. Listed on Prevu for 7 days at $539,000. This residence features 825 square feet of living space, located in Astoria. The median listing price for co-ops in this area is $865,000. Nearby schools include Ps 166 Henry Gradstein Elementary School, Is 204 Oliver W Holmes Middle School, and Long Island City High School. The home offers pets allowed and parking. Browse more co-op listings in Queens.

The data relating to real estate for sale on this website comes in part from the IDX Program of OneKey™ MLS. The source of the displayed data is either the property owner or public record provided by non-governmental third parties. It is believed to be reliable but not guaranteed. This information is provided exclusively for consumers’ personal, non-commercial use. Information Copyright 2026, OneKey™ MLS. All Rights Reserved.

Full MLS Disclaimers

Rebate estimate is indicative only and based on listing price and estimated buyer's agent commission paid by owner, if applicable. Final rebates are subject to Terms of Use and may vary due to final negotiated transaction terms.