

Prevu by reAlpha
BuySellBlogBrowse Listings

2099 Greenview Cove DriveWellington, FL 33414

For Sale

$875,000

Smart Buyer Rebate $8,750

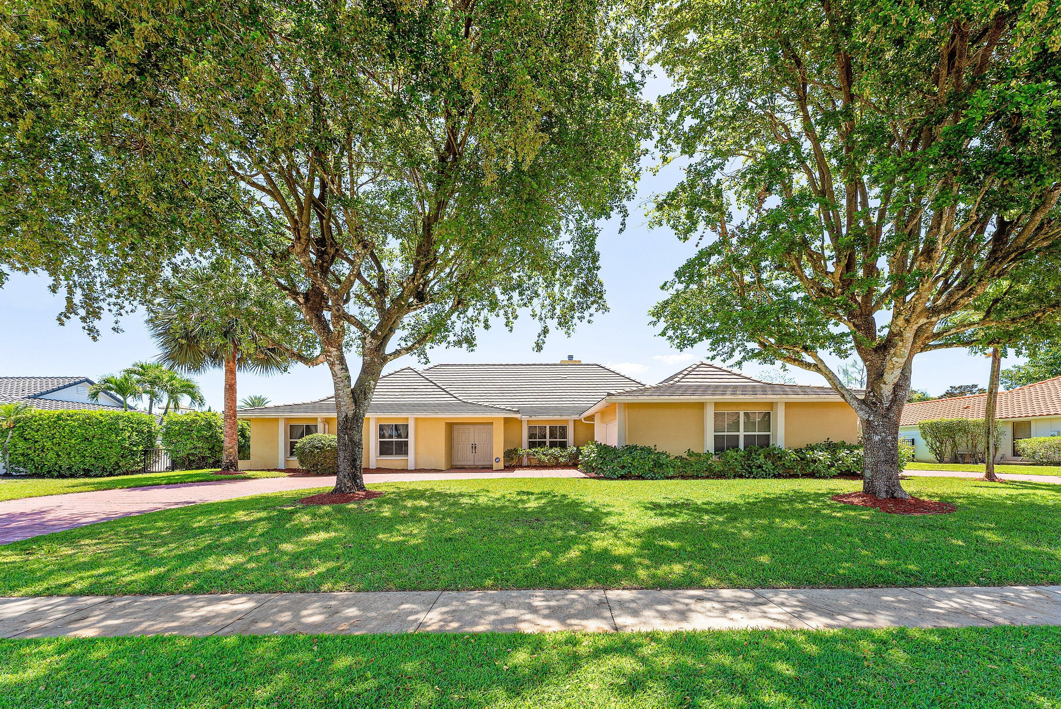
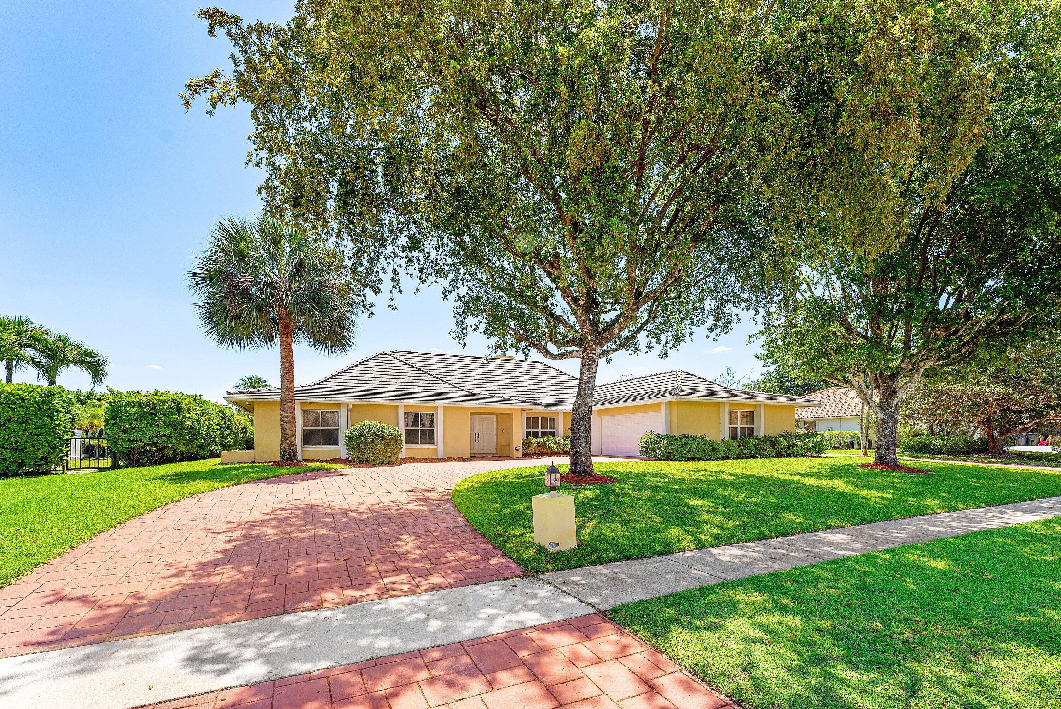
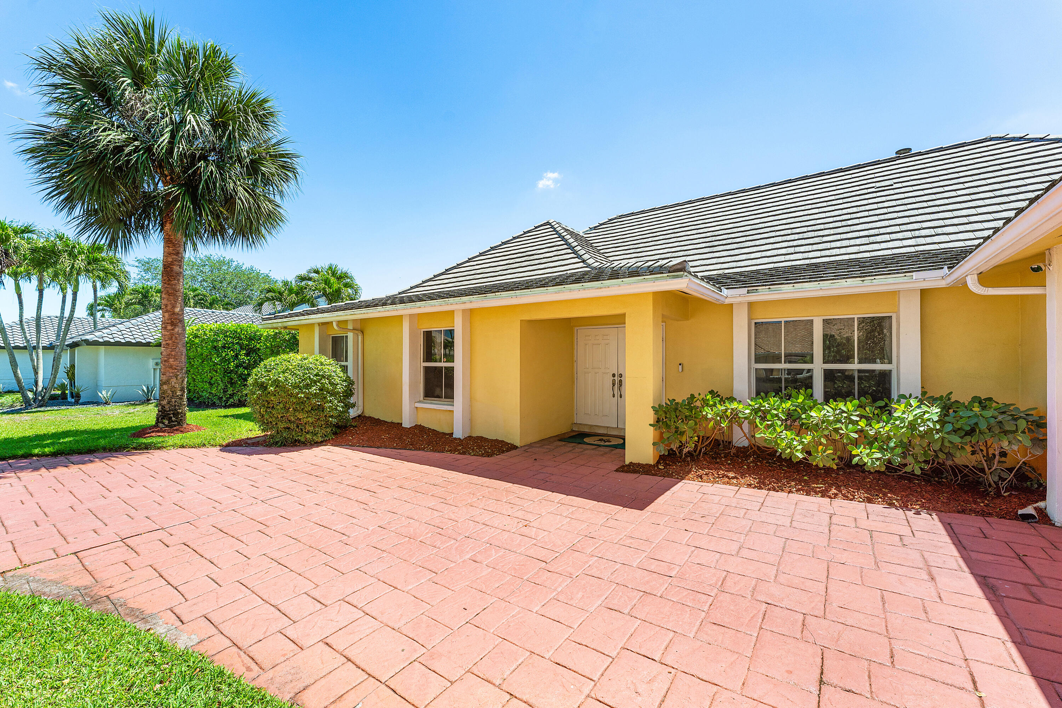
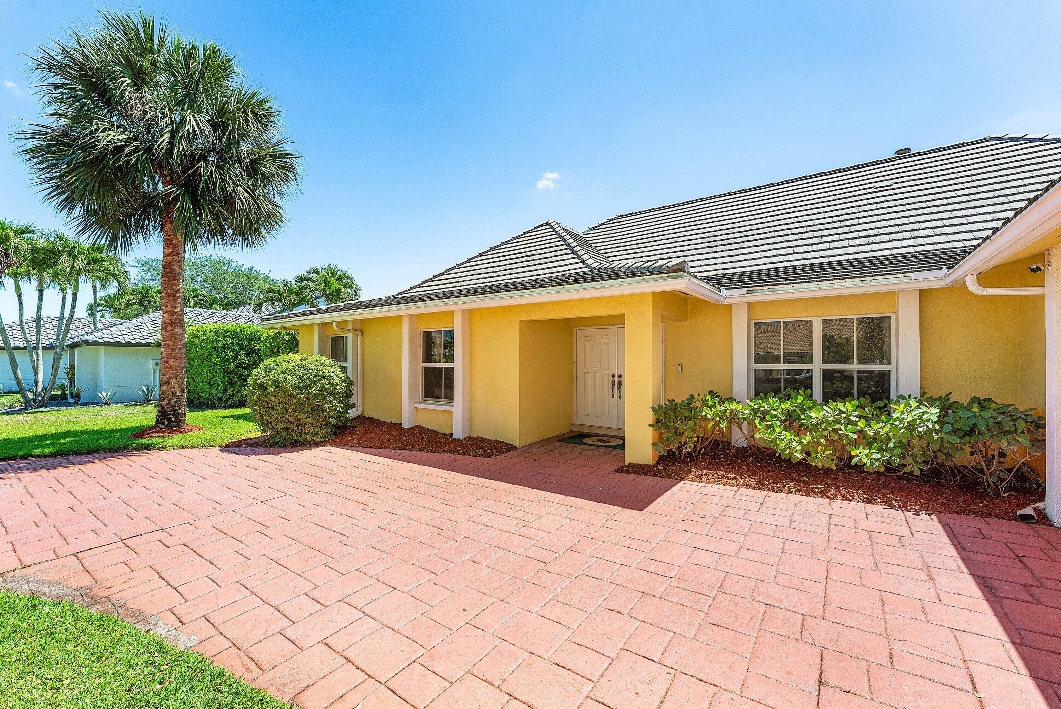
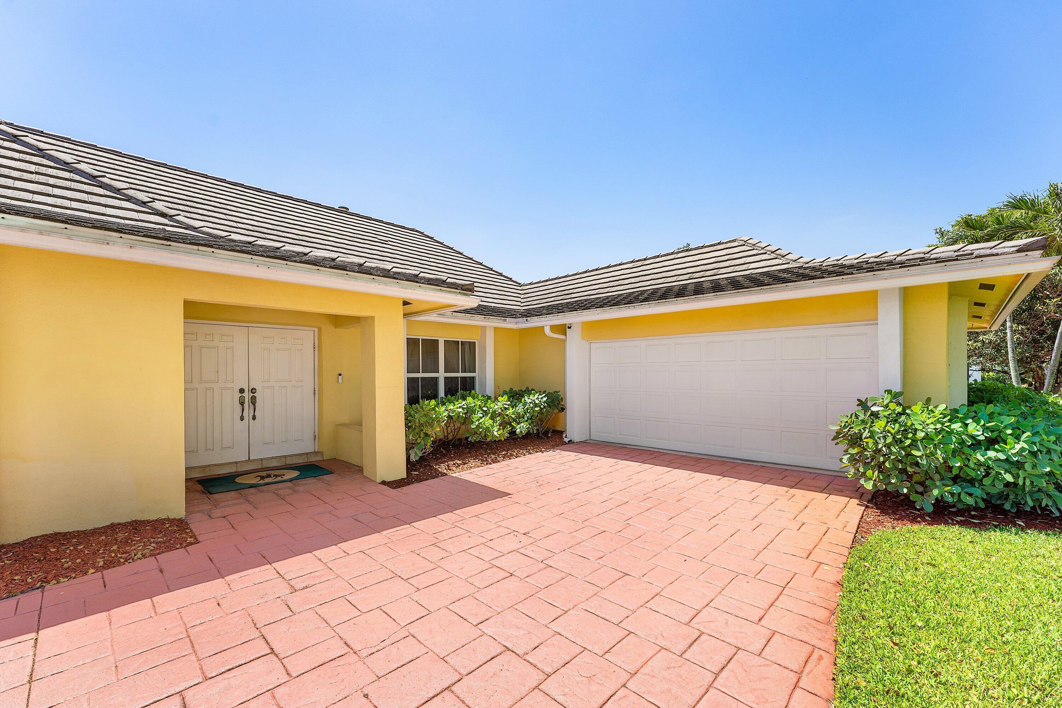
Welcome to Polo West, where comfort, privacy, and lifestyle come together in the heart of Wellington. This beautiful 4 bedroom, 3 full bathrooms home offers a spacious layout designed for both everyday living and entertaining. The primary suite feels like a private retreat, with peaceful pool views, direct patio access, and a spacious ensuite bath with dual vanities, soaking tub, and separate shower. Step outside and enjoy your own backyard oasis—complete with a pool, covered patio, and extended fencing for added privacy. Whether you're hosting friends or enjoying a quiet evening, the space is perfect for South Florida living. With an oversized circular driveway, ample parking, two car garage and a location just minutes from equestrian venues, great restaurants, shopping, and top and top rated schools, this home truly has it all. Whether you move right in or choose to redesign and make it your own, this home offers incredible potential in a prime location.

Listed by Margarita Battro

·

License #3288505

·

LAER Realty Partners Bowen/Wellington

·

5616328246

Last updated July 25, 2026

·

Source: BeachesMLS #B26011341

Listing Facts

  • TypeSingle-family
  • NeighborhoodGreenview Shores of Wellington
  • Bedrooms4
  • Bathrooms3
  • Days on Prevu108
  • HOA/Maint. Fees$291.66/month
  • Taxes$8,190.71/year
  • Size2,841 sqft
  • Price per sqft$308

Amenities

  • Dishwasher
  • Private Outdoor Space
  • Washer/Dryer
  • Pets Allowed
  • Air Conditioning
  • Parking
  • Swimming Pool

Location

Mortgage Calculator

Listing History

04/14/2026
Listed by LAER Realty Partners Bowen/Wellington
$875,000

Property Details for 2099 Greenview Cove Drive

Association

Amenities

  • Association Amenities: Security
  • Community Features: Gated
  • Pets Allowed: Yes

Fees

  • Association Fee: $291.66 Monthly
  • Association Fee Includes: Security

Exterior

Construction

  • Roof: Tile
  • Stories: 1
  • Stories Total: 1
  • Structure Type: House
  • Window Features: Storm Window(s)
  • Year Built: 1985
  • Construction Materials: Block, Stucco
  • Exterior Features: Built-in Barbecue, Barbecue, Outdoor Kitchen

Features

  • Direction Faces: West
  • Fencing: Back Yard, Fenced
  • Other Structures: Outdoor Kitchen
  • Patio And Porch Features: Covered, Patio
  • Pool Features: Fenced, In Ground, Private, Pool/Spa Combo
  • Pool Private: Yes

Measurements

  • Building Area Total: 3,966
  • Lot Size Acres: 0.33
  • Lot Size Area: 14,300

Financial

Taxes

  • Parcel Number: 73414409030001320
  • Tax Annual Amount: $8,190.71
  • Tax Year: 2025

Interior

Features

  • Appliances: Dryer, Dishwasher, Electric Range, Microwave, Oven, Refrigerator, Washer
  • Fireplace Features: Electric
  • Fireplace: Yes
  • Flooring: Laminate, Tile, Vinyl
  • Interior Features: Walk-In Closet(s)
  • Spa Features: In Ground
  • Spa: Yes

Measurements

  • Living Area: 2,841
  • Living Area Source: Public Records

Rooms

  • Bathrooms Full: 3
  • Bathrooms Total Integer: 3
  • Bedrooms Total: 4
  • Main Level Bathrooms: 3
  • Main Level Bedrooms: 4

Other

Location

  • Subdivision Name: GREENVIEW COVE OF WELLINGTON

Parking

Parking

  • Attached Garage: Yes
  • Covered Spaces: 2
  • Garage Spaces: 2
  • Garage: Yes
  • Parking Features: Attached, Driveway, Garage
  • Parking Total: 5

Schools

Elementary School

  • Elementary School: New Horizons

High School

  • High School: Wellington

Middle or Junior School

  • Middle Or Junior School: Polo Park

Utilities

Equipment

  • Cooling: Central Air, Ceiling Fan(s)
  • Has Cooling: Yes
  • Electric: Generator
  • Heating: Central, Electric
  • Has Heating: Yes
  • Laundry Features: Washer Hookup, Inside, Main Level, Laundry Room, Sink
  • Other Equipment: Generator
  • Sewer: Public Sewer
  • Utilities: Electricity Available, Water Available
  • Water Source: Public

Frequently Asked Questions

How many bedrooms and bathrooms does this single-family home have?

There are 4 bedrooms and 3 bathrooms in this single-family home at 2099 Greenview Cove Drive.

What schools are nearby to 2099 Greenview Cove Drive?

Nearby schools include the New Horizons Elementary School, Polo Park Middle School, and Wellington High School.

Does this single-family home have parking?

Yes, there are 2 parking spaces available for 2099 Greenview Cove Drive.

What are the annual taxes for 2099 Greenview Cove Drive?

Annual taxes for this single-family home are estimated at $8,190.

How does 2099 Greenview Cove Drive compare to other single-family homes in Greenview Shores of Wellington?

This single-family home is listed 4% above the average price for single-family homes in Greenview Shores of Wellington and has been on the market for 8 less days than the typical home in this area.

What is the square footage on this single-family home?

According to the MLS, this listing is 2,841 sqft.

2099 Greenview Cove Drive is a 4-bedroom, 3-bath single-family home for sale in Wellington FL 33414. Available on Prevu for 108 days at $875,000. This residence features 2,841 square feet of living space, located in Greenview Shores of Wellington. The median listing price for single-family homes in this area is $774,500. Nearby schools include New Horizons Elementary School, Polo Park Middle School, and Wellington High School. Property amenities include private outdoor space, dishwasher, pets allowed, air conditioning, parking, swimming pool, and washer/dryer. Explore more single-family home listings in Wellington.

Based on information from Beaches MLS and/or other sources. All data, including all measurements and calculations of area, is obtained from various sources and has not been, and will not be, verified by Prevu or the MLS. Information is provided exclusively for consumer's personal, non-commercial use and may not be used for any purpose other than to identify prospective properties consumer may be interested in purchasing.

Full MLS Disclaimers

Rebate estimate is indicative only and based on listing price and estimated buyer's agent commission paid by owner, if applicable. Final rebates are subject to Terms of Use and may vary due to final negotiated transaction terms.