

Prevu by reAlpha
BuySellBlogBrowse Listings

2092 S Upham WayDenver, CO 80227

For Sale

$425,000

Smart Buyer Rebate $4,250

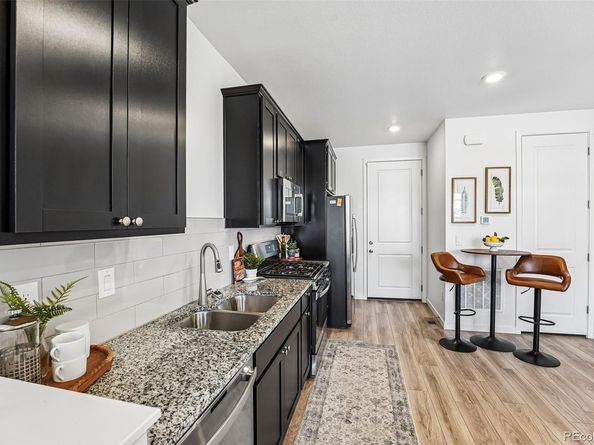
Up to $10,000 lender-paid incentive is available that can be used towards closing costs, permanent rate buy down, or temporary rate buydown! Back on the market, at no fault of the seller or home! Buyer's financing fell through. Welcome to 2092 S Upham Way! Where modern, elevated living meets affordability paired with a central + convenient location. This wonderfully maintained, like-new townhome offers 2 spacious bedrooms, 2 full bathrooms, and a bright, open-concept layout designed for everyday comfort and effortless style. The main level features the polished kitchen with modern finishes, generous storage, large pantry, and seamless flow into the dining and living area. Upstairs, the spacious primary suite is filled with natural light and features vaulted ceilings, an expansive walk-in closet, and ample room for a work-from-home desk if needed. The clean + contemporary en-suite bathroom features dual sinks, granite countertops, and a beautiful shower. The generously-sized secondary bedroom offers flexibility for guests, home office, and/or workout space - along with the second full bathroom accessed via the hallway. The convenient upper-level laundry room adds everyday practicality and storage options. The oversized garage also includes exceptional storage - perfect for bikes, gear, tools, and all of your Colorado lifestyle essentials. Outside, delight in peaceful unwinding after a long day on the tranquil front porch. Take advantage of the community amenities including the resort-like pool + cabana, playground, and trails. This home's location is ideal for those who love an active, connected lifestyle with easy access to Bear Creek Greenbelt, Peakview Park, and nearby Ward reservoir. Also conveniently located 5 minutes from Belmar shopping plaza, 15 minutes to downtown Denver, and easy foothill access, this location is hard to beat. Schedule your showing today and don't forget to ask about our $10,000 lender paid incentive!

Listed by MaryBeth Taunton

·

License #55048536

·

Compass - Denver

·

941-306-8834

Listed by Madison Kissel

·

License #55035663

·

Compass - Denver

Last updated July 29, 2026

·

Source: REcolorado #4905904

Listing Facts

  • TypeSingle-family
  • NeighborhoodGreen Gables Reserve
  • Bedrooms2
  • Bathrooms2
  • Days on Prevu85
  • HOA/Maint. Fees$171/month
  • Taxes$4,513/year
  • Size1,152 sqft
  • Price per sqft$369

Amenities

  • Dishwasher
  • Private Outdoor Space
  • Washer/Dryer
  • Air Conditioning
  • Parking
  • Swimming Pool

Location

Mortgage Calculator

Listing History

07/29/2026
Price Decreased
$425,000
07/11/2026
Status changed to Active
$430,000
06/09/2026
Status changed to Pending
$430,000
05/28/2026
Price Decreased
$430,000
05/07/2026
Listed by Compass - Denver
$435,000

Property Details for 2092 S Upham Way

Association

Amenities

  • Association Amenities: Parking, Playground, Pool, Trail(s)

Fees

  • Association Fee: $171.00 Monthly
  • Association Fee Includes: Irrigation, Maintenance Grounds, Recycling, Trash

General

  • Association Name: Green Gables Townhomes

Exterior

Construction

  • Property Attached: Yes
  • Roof: Composition
  • Structure Type: Townhouse
  • Window Features: Double Pane Windows, Window Coverings
  • Year Built: 2022
  • Builder Name: Lennar
  • Common Walls: 2+ Common Walls
  • Construction Materials: Concrete, Vinyl Siding

Features

  • Direction Faces: East
  • Patio And Porch Features: Front Porch

Measurements

  • Building Area Total: 1,152

Financial

Taxes

  • Parcel Number: 515027
  • Tax Annual Amount: $4,513.00
  • Tax Year: 2024

Interior

Features

  • Appliances: Dishwasher, Disposal, Dryer, Microwave, Oven, Refrigerator, Washer
  • Flooring: Carpet, Laminate, Tile
  • Interior Features: Built-in Features, Ceiling Fan(s), Granite Counters, High Ceilings, Open Floorplan, Pantry, Primary Suite, Smoke Free, Vaulted Ceiling(s), Walk-In Closet(s)

Measurements

  • Living Area: 1,152

Rooms

  • Basement: Crawl Space
  • Bathrooms Full: 1
  • Bathrooms Three Quarter: 1
  • Bathrooms Total Integer: 2
  • Bedrooms Total: 2

Other

General

  • Exclusions: Seller's personal property and staging items

Location

  • Subdivision Name: Green Gables

Parking

Parking

  • Attached Garage: Yes
  • Garage Spaces: 1
  • Parking Features: Concrete, Dry Walled, Guest, Oversized, Storage
  • Parking Total: 5

Schools

Elementary School

  • Elementary School: Lasley
  • Elementary School District: Jefferson County R-1

High School

  • High School: Alameda Int'l
  • High School District: Jefferson County R-1

Middle or Junior School

  • Middle Or Junior School: Alameda Int'l
  • Middle Or Junior School District: Jefferson County R-1

Utilities

Equipment

  • Cooling: Central Air
  • Heating: Forced Air
  • Laundry Features: In Unit
  • Sewer: Public Sewer
  • Utilities: Electricity Connected
  • Water Source: Public

Frequently Asked Questions

How many bedrooms and bathrooms does this single-family home have?

There are 2 bedrooms and 2 bathrooms in this single-family home at 2092 S Upham Way.

What schools are nearby to 2092 S Upham Way?

Nearby schools include the Lasley Elementary School, Alameda Int'l Middle School, and Alameda Int'l High School.

Does this single-family home have parking?

Yes, there is 1 parking space available for 2092 S Upham Way.

What are the annual taxes for 2092 S Upham Way?

Annual taxes for this single-family home are estimated at $4,513.

How does 2092 S Upham Way compare to other single-family homes in Green Gables Reserve?

This single-family home is listed 31% below the average price for single-family homes in Green Gables Reserve and has been on the market for 27 more days than the typical home in this area.

What building or home owners association is the single-family home part of?

This single-family home is part of the Green Gables Townhomes home owners association.

What is the square footage on this single-family home?

According to the MLS, this listing is 1,152 sqft.

2092 S Upham Way is a 2-bedroom, 2-bath single-family home for sale in Denver CO 80227. Available on Prevu for 85 days at $425,000. This includes a recent price decrease of $5,000. This property features 1,152 square feet of living space, located in Green Gables Reserve. The median listing price for single-family homes in this area is $592,750. Nearby schools include Lasley Elementary School, Alameda Int'l Middle School, and Alameda Int'l High School. The home offers private outdoor space, dishwasher, air conditioning, parking, swimming pool, and washer/dryer. Explore more single-family home listings in Jefferson County.

The content relating to real estate for sale in this Web site comes in part from the Internet Data eXchange ("IDX") program of METROLIST, INC., DBA RECOLORADO® Real estate listings held by brokers other than Prevu are marked with the IDX Logo. This information is being provided for the consumers' personal, non-commercial use and may not be used for any other purpose. All information subject to change and should be independently verified.

Full MLS Disclaimers

Rebate estimate is indicative only and based on listing price and estimated buyer's agent commission paid by owner, if applicable. Final rebates are subject to Terms of Use and may vary due to final negotiated transaction terms.