Prevu by reAlpha
BuySellBlogBrowse Listings

20919 E Quincy DriveAurora, CO 80015

For Sale

$580,000

Smart Buyer Rebate $5,800

LOWER RATE FOR THE FIRST YEAR! Preferred Lender - Kelli Broadbent with SWBC Mortgage will pay for a 1/0 buydown, giving qualified buyers a lower interest rate and monthly payment for the first year.

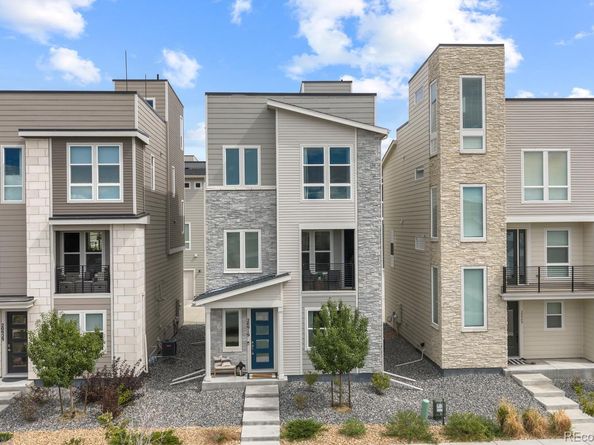
Perfect for new homeowners and investors - 2022 Richmond Homes New Build, turnkey property with no maintenance. Low monthly HOA ($130/mo) for all Copperleaf amenities including clubhouse, pools, playgrounds, sports courts and annual community events.

Prepare to fall in love with this stunning 3-bedroom, 3-bathroom gem, ideally situated in one of Aurora’s most sought-after neighborhoods! Designed for both comfort and entertaining, this beautiful home features a spacious, open-concept layout and a generous granite kitchen island - perfect for hosting gatherings or enjoying cozy nights in.

Start your morning with a cup of coffee on the main-floor balcony while taking in breathtaking mountain views, then unwind at the end of the day on your private rooftop deck, where front range panoramic views create the perfect backdrop for relaxation.

With its stylish finishes, thoughtful design, and exceptional indoor-outdoor living spaces, this home offers the perfect blend of modern living, comfort, and Colorado charm.

Desirably located just 10 minutes from Southlands Mall and within walking distance of Aurora’s favorite coffee shops, restaurants, parks, and pools, this home puts convenience and lifestyle right at your doorstep. With an exciting new shopping center development underway, featuring a future King Soopers, In-N-Out Burger, Black Rock Coffee, and more, the neighborhood is perfectly positioned for continued growth and convenience. Come experience this exceptional home and discover all it has to offer!


Listed by Christina Epling

·

License #155065068

·

eXp Realty, LLC

·

720-737-6003

Last updated October 08, 2026

·

Source: REColorado #6369089

Listing Facts

  • TypeSingle-family
  • NeighborhoodCopperleaf
  • Bedrooms3
  • Bathrooms3
  • Days on Prevu44
  • HOA/Maint. Fees$46/month
  • Taxes$5,331/year
  • Size1,856 sqft
  • Price per sqft$313

Amenities

  • Dishwasher
  • Private Outdoor Space
  • Air Conditioning
  • Parking
  • Swimming Pool

Location

Mortgage Calculator

Listing History

10/08/2026
Price Decreased
$580,000
09/24/2026
Price Decreased
$590,000
09/17/2026
Listed by eXp Realty, LLC
$600,000
  1. 10/08/2026$580,000
    Price Decreased
  2. 09/24/2026$590,000
    Price Decreased
  3. 09/17/2026$600,000
    Listed by eXp Realty, LLC

Property Details for 20919 E Quincy Drive

Association

Amenities

  • Association Amenities: Clubhouse, Park, Pool

Fees

  • Association Fee: $46.00 Monthly
  • Association Fee 2: $1,014.00 Annually
  • Association Fee Includes: Maintenance Grounds, Recycling, Trash

General

  • Association Name: Service Plus Community Management

Exterior

Construction

  • Roof: Shingle
  • Structure Type: House
  • Window Features: Double Pane Windows
  • Year Built: 2022
  • Architectural Style: Traditional
  • Construction Materials: Frame
  • Entry Location: Exterior Access

Features

  • Patio And Porch Features: Deck, Front Porch
  • Road Frontage Type: Public
  • View: Mountain(s)

Measurements

  • Building Area Total: 1,856
  • Lot Features: Master Planned
  • Lot Size Acres: 0.04
  • Lot Size Area: 1,786
  • Lot Size Square Feet: 1,786
  • Lot Size Units: Square Feet

Financial

Taxes

  • Parcel Number: 035372553
  • Tax Annual Amount: $5,331.00
  • Tax Year: 2025

Interior

Features

  • Appliances: Dishwasher, Disposal, Microwave, Oven, Refrigerator
  • Flooring: Carpet, Vinyl
  • Interior Features: Ceiling Fan(s), Eat-in Kitchen, Entrance Foyer, High Ceilings, Kitchen Island, Open Floorplan, Pantry, Primary Suite

Measurements

  • Living Area: 1,856

Rooms

  • Bathrooms Full: 1
  • Bathrooms Half: 1
  • Bathrooms Three Quarter: 1
  • Bathrooms Total Integer: 3
  • Bedrooms Total: 3
  • Main Level Bathrooms: 1

Other

General

  • Exclusions: Sellers Personal Property, Washer & Dryer

Location

  • Subdivision Name: Copperleaf

Parking

Parking

  • Attached Garage: Yes
  • Garage Spaces: 2
  • Parking Total: 2

Schools

Elementary School

  • Elementary School: Aspen Crossing
  • Elementary School District: Cherry Creek 5

High School

  • High School: Eaglecrest
  • High School District: Cherry Creek 5

Middle or Junior School

  • Middle Or Junior School: Sky Vista
  • Middle Or Junior School District: Cherry Creek 5

Utilities

Equipment

  • Cooling: Central Air
  • Heating: Forced Air
  • Laundry Features: In Unit
  • Sewer: Public Sewer
  • Utilities: Cable Available, Electricity Available, Natural Gas Available
  • Water Source: Public

Frequently Asked Questions

How many bedrooms and bathrooms does this single-family home have?

There are 3 bedrooms and 3 bathrooms in this single-family home at 20919 E Quincy Drive.

What schools are nearby to 20919 E Quincy Drive?

Nearby schools include the Aspen Crossing Elementary School, Sky Vista Middle School, and Eaglecrest High School.

Does this single-family home have parking?

Yes, there are 2 parking spaces available for 20919 E Quincy Drive.

What are the annual taxes for 20919 E Quincy Drive?

Annual taxes for this single-family home are estimated at $5,331.

How does 20919 E Quincy Drive compare to other single-family homes in Copperleaf?

This single-family home is listed 4% below the average price for single-family homes in Copperleaf and has been on the market for 23 less days than the typical home in this area.

What building or home owners association is the single-family home part of?

This single-family home is part of the Service Plus Community Management home owners association.

What is the square footage on this single-family home?

According to the MLS, this listing is 1,856 sqft.

20919 E Quincy Drive is a 3-bedroom, 3-bath single-family home for sale in Aurora CO 80015. Available on Prevu for 44 days at $580,000. This includes a recent price decrease of $10,000. This property features 1,856 square feet of living space, located in Copperleaf. The median listing price for single-family homes in this area is $609,950. Nearby schools include Aspen Crossing Elementary School, Sky Vista Middle School, and Eaglecrest High School. Property amenities include private outdoor space, dishwasher, air conditioning, parking, and swimming pool. Browse more single-family home listings in Arapahoe County.

The content relating to real estate for sale in this Web site comes in part from the Internet Data eXchange ("IDX") program of METROLIST, INC., DBA RECOLORADO® Real estate listings held by brokers other than Prevu are marked with the IDX Logo. This information is being provided for the consumers' personal, non-commercial use and may not be used for any other purpose. All information subject to change and should be independently verified.

Full MLS Disclaimers

Rebate estimate is indicative only and based on listing price and estimated buyer's agent commission paid by owner, if applicable. Final rebates are subject to Terms of Use and may vary due to final negotiated transaction terms.