

Prevu by reAlpha
BuySellBlogBrowse Listings

2091 NE 55th StFort Lauderdale, FL 33308

For Sale

$949,000

Smart Buyer Rebate $9,490

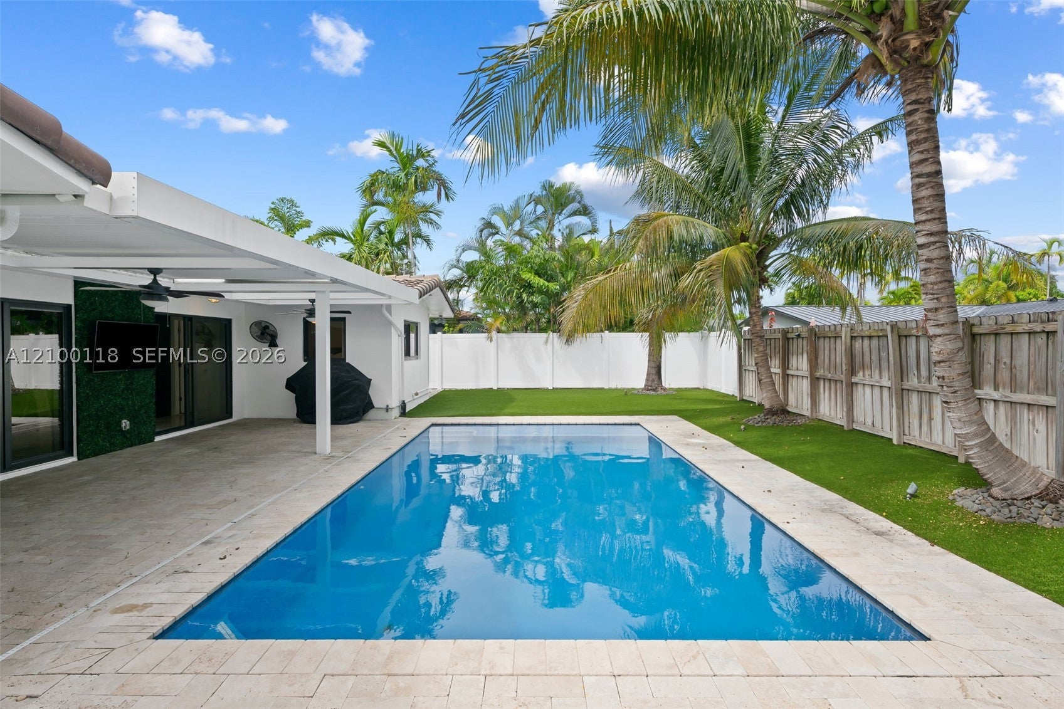
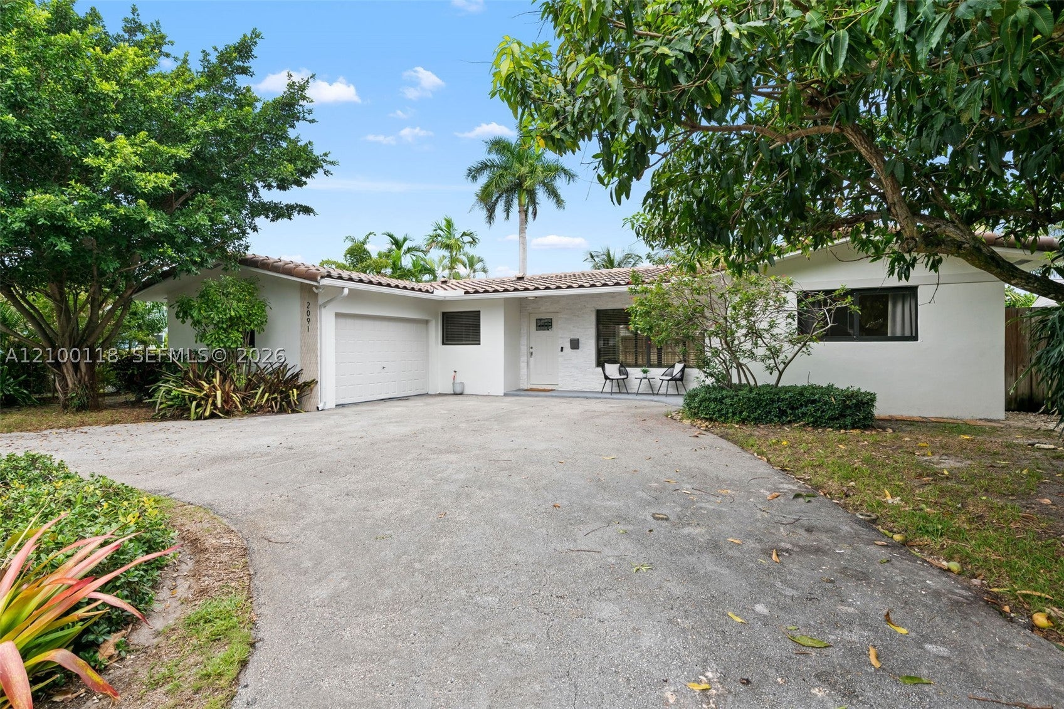
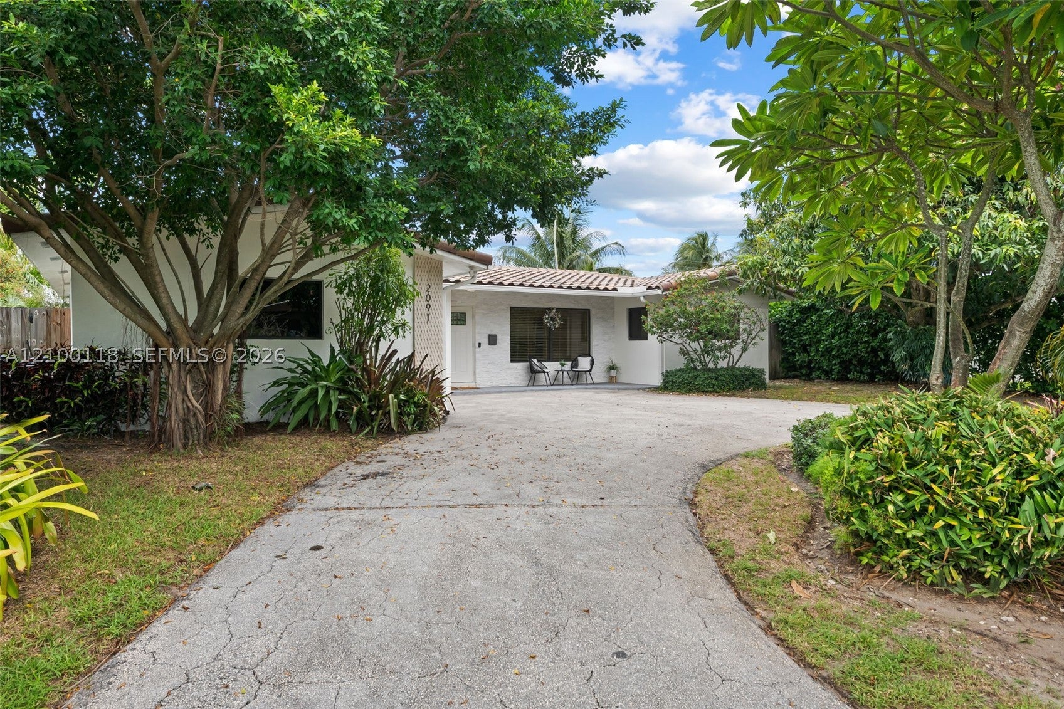
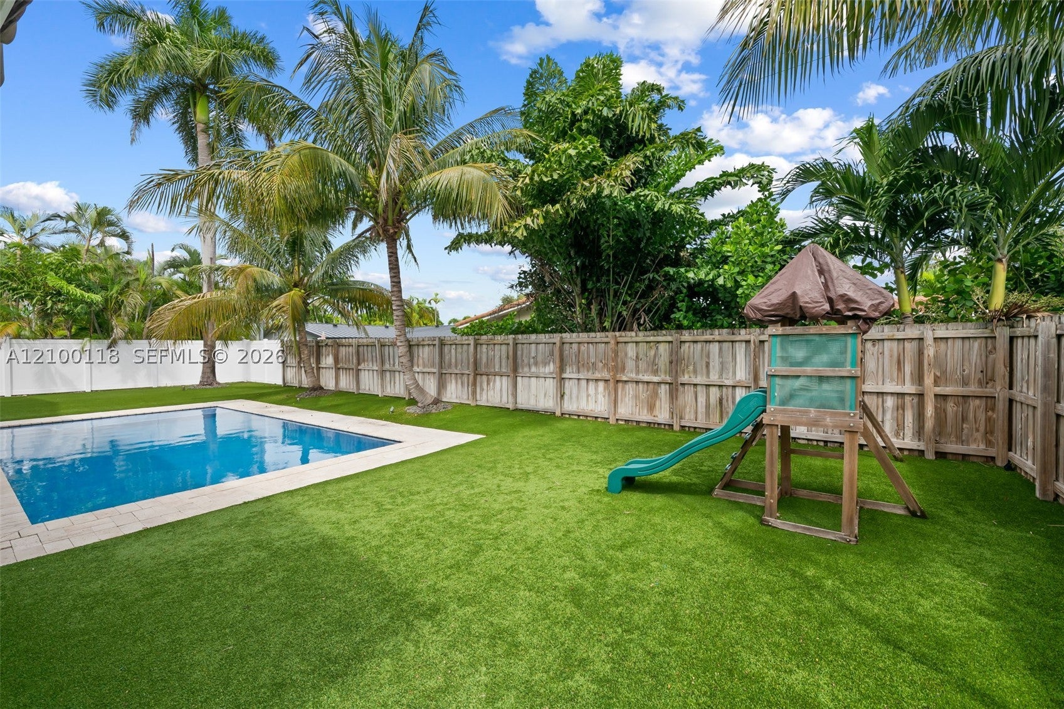
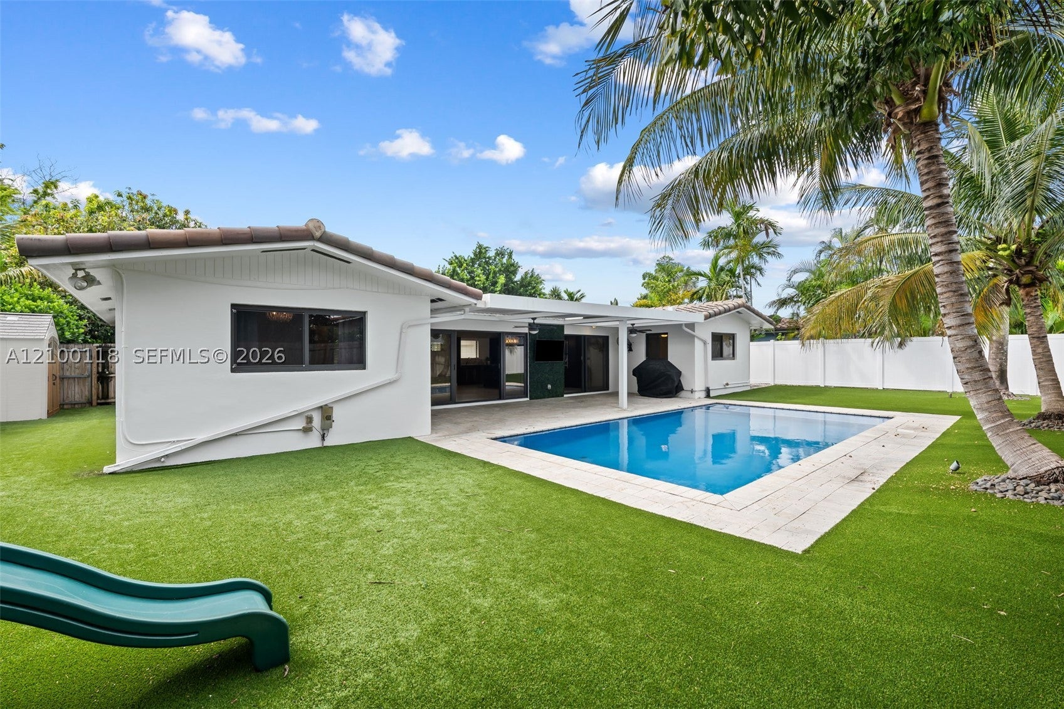
Welcome to your own private slice of paradise, tucked away in a hidden pocket of East Fort Lauderdale! OVER $65,000 IN UPGRADES! This beautifully updated home offers the perfect combination of modern style, functionality, and true South Florida living. Step inside to a renovated kitchen featuring a stunning waterfall quartz countertop island, stainless steel appliances, and an open, inviting layout ideal for both everyday living and entertaining. The desirable split-bedroom floor plan offers added privacy, while the 4th bedroom provides the flexibility today's buyers are looking for—perfect as a home office, guest room, gym, or additional living space. Open the panoramic stacking IMPACT sliding glass doors and extend your living space outdoors. The beautifully built-out backyard is an entertainer's dream, featuring a large modern pool, upgraded pavers and turf, gorgeous palm trees, and a gorgeous mango tree that creates your own tropical retreat. Enjoy morning coffee on the patio overlooking the pool, host friends and family for weekend gatherings, or open the sliders on those beautiful Fort Lauderdale evenings. Additional highlights include IMPACT WINDOWS, a NEWER ROOF, and a circular driveway. DESIRABLE LOCATION! Enjoy convenient access to Publix, The Fresh Market, Whole Foods, Target, shopping, dining, nearby parks, and everything East Fort Lauderdale has to offer—all just a short drive from the beach. This is THE perfect home for East Fort Lauderdale living!

Listed by Tiffany Comunale

·

License #3098621

·

RE/MAX Select Group

·

9546121705

Last updated October 27, 2026

·

Source: SEF #A12100118

Listing Facts

  • TypeSingle-family
  • NeighborhoodKnoll Ridge
  • Bedrooms4
  • Bathrooms2
  • Days on Prevu28
  • Taxes$7,406/year
  • Size1,661 sqft
  • Price per sqft$571

Amenities

  • Dishwasher
  • Private Outdoor Space
  • Washer/Dryer
  • Air Conditioning
  • Parking
  • Swimming Pool

Location

Mortgage Calculator

Listing History

10/29/2026
Price Decreased
$949,000
10/03/2026
Listed by RE/MAX Select Group
$959,000
  1. 10/29/2026$949,000
    Price Decreased
  2. 10/03/2026$959,000
    Listed by RE/MAX Select Group

Property Details for 2091 NE 55th St

Association

Amenities

  • Pets Allowed: No, Yes

Exterior

Construction

  • Property Condition: Updated/Remodeled
  • Roof: Barrel, Spanish Tile
  • Stories: 1
  • Window Features: Blinds, Drapes
  • Year Built: 1959
  • Year Built Details: Resale
  • Architectural Style: Detached, One Story
  • Construction Materials: Block

Features

  • Direction Faces: South
  • Patio And Porch Features: Patio, Porch
  • Pool Features: Fenced, In Ground, Other, Private
  • Pool Private: Yes
  • Road Frontage Type: City Street
  • View: Garden, Pool

Measurements

  • Building Area Total: 1,661
  • Lot Size Area: 7,500
  • Lot Size Square Feet: 7,500
  • Lot Size Units: Square Feet

Financial

Taxes

  • Parcel Number: 494213060760
  • Tax Annual Amount: $7,406.00
  • Tax Year: 2026

Interior

Features

  • Appliances: Dryer, Dishwasher, Electric Range, Electric Water Heater, Disposal, Ice Maker, Microwave, Refrigerator, Washer
  • Flooring: Terrazzo, Tile
  • Interior Features: Kitchen Island, Walk-In Closet(s), Master Downstairs

Measurements

  • Living Area: 1,661

Rooms

  • Bathrooms Full: 2
  • Bathrooms Total Integer: 2
  • Bedrooms Total: 4

Other

Location

  • Subdivision Name: CORAL RIDGE ADD

Parking

Parking

  • Covered Spaces: 1
  • Garage Spaces: 1
  • Garage: Yes
  • Parking Features: Circular Driveway, Garage Door Opener

Schools

Elementary School

  • Elementary School: Floranada

High School

  • High School: Northeast

Middle or Junior School

  • Middle Or Junior School: James S. Rickards

Utilities

Equipment

  • Cooling: Central Air, Ceiling Fan(s), Electric
  • Has Cooling: Yes
  • Heating: Central, Electric
  • Has Heating: Yes
  • Laundry Features: In Garage
  • Sewer: Public Sewer
  • Utilities: Cable Available
  • Water Source: Public

Frequently Asked Questions

How many bedrooms and bathrooms does this single-family home have?

There are 4 bedrooms and 2 bathrooms in this single-family home at 2091 NE 55th St.

What schools are nearby to 2091 NE 55th St?

Nearby schools include the Floranada Elementary School, James S. Rickards Middle School, and Northeast High School.

Does this single-family home have parking?

Yes, there is 1 parking space available for 2091 NE 55th St.

What are the annual taxes for 2091 NE 55th St?

Annual taxes for this single-family home are estimated at $7,406.

How does 2091 NE 55th St compare to other single-family homes in Knoll Ridge?

This single-family home is listed 4% below the average price for single-family homes in Knoll Ridge and has been on the market for 196 less days than the typical home in this area.

What is the square footage on this single-family home?

According to the MLS, this listing is 1,661 sqft.

2091 NE 55th St is a 4-bedroom, 2-bath single-family home for sale in Fort Lauderdale FL 33308. On Prevu for 28 days at $949,000. This includes a recent price decrease of $10,000. This home features 1,661 square feet of living space, located in Knoll Ridge. The median listing price for single-family homes in this area is $433,500. Nearby schools include Floranada Elementary School, James S. Rickards Middle School, and Northeast High School. Additional amenities include private outdoor space, dishwasher, air conditioning, parking, swimming pool, and washer/dryer. Browse more single-family home listings in Fort Lauderdale.

Based on information from Miami Association of REALTORS and/or other sources. All data, including all measurements and calculations of area, is obtained from various sources and has not been, and will not be, verified by Prevu or the MLS. Information is provided exclusively for consumer's personal, non-commercial use and may not be used for any purpose other than to identify prospective properties consumer may be interested in purchasing.

Full MLS Disclaimers

Rebate estimate is indicative only and based on listing price and estimated buyer's agent commission paid by owner, if applicable. Final rebates are subject to Terms of Use and may vary due to final negotiated transaction terms.