

Prevu by reAlpha
BuySellBlogBrowse Listings

2091 Julia DriveConshohocken, PA 19428

For Sale

$769,900

Smart Buyer Rebate $7,699

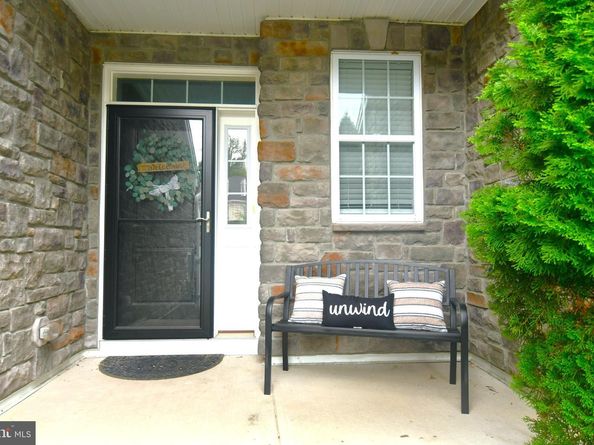
Discover an exquisite blend of luxury and comfort in this stunning 3 bedroom, 2 full & 2 half bath home nestled in the prestigious Oaks at Lafayette Hill community. Built in 2019, this residence boasts a welcoming foyer to an open floor plan with 9' ceilings on the 1st floor that seamlessly connects the gourmet kitchen, featuring upgraded countertops, stainless steel appliances, pantry and a spacious island, to the elegant living areas adorned with custom built-in's, crown moldings, hardwood floors and recessed lighting. Enjoy a place to host your holiday gatherings in a dining room accented with crown moldings & hardwood floors. 1st floor powder room with pedestal sink, Kohler plumbing fixtures & hardwood floors. Retreat to the opulent "double door" entry primary suite, complete with vaulted ceilings, 2 walk-in closets, and a lavish bathroom appointed with XL tile shower, double bowl vanity with slate countertops, toiletry room & ceramic tile floors. Generous bedroom sizes throughout with vaulted ceilings, recessed lighting & hardwood floors. Choices here to enjoy cozy evenings by the fireplace or entertain on the charming porch and deck. The partially finished basement provides endless possibilities too, while the attached garage and driveway ensure convenience. With maintenance-free living, including lawn care and snow removal, indulge in a lifestyle of ease and sophistication. Experience the perfect balance of modern luxury and timeless elegance in this exceptional home.

Listed by Donald O Bormes Jr.

·

License #RS205988L

·

RE/MAX Centre Realtors

·

2673371327

Last updated September 05, 2026

·

Source: BrightMLS #PAMC2192682

Listing Facts

  • TypeSingle-family
  • NeighborhoodWhitemarsh
  • Bedrooms3
  • Bathrooms4
  • Days on Prevu17
  • HOA/Maint. Fees$230/month
  • Taxes$8,039/year
  • Size2,426 sqft
  • Price per sqft$317

Amenities

  • Dishwasher
  • Washer/Dryer
  • Parking

Location

Mortgage Calculator

Listing History

09/05/2026
Price Decreased
$769,900
08/29/2026
Listed by RE/MAX Centre Realtors
$789,000
  1. 09/05/2026$769,900
    Price Decreased
  2. 08/29/2026$789,000
    Listed by RE/MAX Centre Realtors

Property Details for 2091 Julia Drive

Association

Fees

  • Association Fee: $230.00 Monthly
  • Association Fee Includes: Common Area Maintenance, Lawn Maintenance, Snow Removal, Trash

General

  • Association Name: THE OAKS AT LAFAYETTE HILL COMMUNITY

Exterior

Construction

  • New Construction: No
  • Property Condition: Excellent
  • Roof: Architectural Shingle, Metal
  • Year Built: 2019
  • Architectural Style: Colonial
  • Construction Materials: Vinyl Siding, Stone
  • Exterior Features: Sidewalks, Street Lights

Features

  • Other Structures: Above Grade, Below Grade
  • Patio And Porch Features: Porch(es), Deck(s)
  • Waterfront: No

Measurements

  • Lot Size Acres: 0.07
  • Lot Size Source: Estimated
  • Lot Size Square Feet: 3,065
  • Lot Size Units: Square Feet

Financial

Taxes

  • Tax Annual Amount: $8,039.00
  • Tax Year: 2026

Interior

Features

  • Appliances: Stainless Steel Appliances, Cooktop, Oven/Range - Gas, Oven - Wall, Microwave, Dishwasher, Refrigerator, Washer, Dryer
  • Fireplace Features: Electric
  • Fireplace: Yes
  • Fireplaces Total: 1
  • Flooring: Hardwood, Luxury Vinyl Plank, Ceramic Tile, Carpet
  • Interior Features: Floor Plan - Open, Kitchen - Eat-In, Kitchen - Gourmet, Kitchen - Island, Upgraded Countertops, Breakfast Area, Pantry, Built-Ins, Crown Moldings, Recessed Lighting, Primary Bath(s), Walk-in Closet(s), Wood Floors

Measurements

  • Living Area: 2,426
  • Living Area Source: Estimated

Rooms

  • Basement: Partially Finished
  • Has Basement: Yes
  • Bathrooms Full: 2
  • Bathrooms Half: 2
  • Bathrooms Total Integer: 4
  • Bedrooms Total: 3

Other

General

  • Senior Community: No

Location

  • Subdivision Name: OAKS AT LAFAYETTE HILL

Parking

Parking

  • Garage Spaces: 1
  • Garage: Yes

Utilities

Equipment

  • Cooling: Central A/C
  • Electric: 200+ Amp Service
  • Heating: 90% Forced Air
  • Has Heating: Yes
  • Sewer: Public Sewer
  • Water Source: Public

Frequently Asked Questions

How many bedrooms and bathrooms does this single-family home have?

There are 3 bedrooms and 4 bathrooms in this single-family home at 2091 Julia Drive.

Does this single-family home have parking?

Yes, there is 1 parking space available for 2091 Julia Drive.

What are the annual taxes for 2091 Julia Drive?

Annual taxes for this single-family home are estimated at $8,039.

How does 2091 Julia Drive compare to other single-family homes in Whitemarsh?

This single-family home is listed 36% below the average price for single-family homes in Whitemarsh and has been on the market for 16 less days than the typical home in this area.

What building or home owners association is the single-family home part of?

This single-family home is part of the THE OAKS AT LAFAYETTE HILL COMMUNITY home owners association.

What is the square footage on this single-family home?

According to the MLS, this listing is 2,426 sqft.

2091 Julia Drive is a 3-bedroom, 4-bath single-family home for sale in CONSHOHOCKEN PA 19428. Listed on Prevu for 17 days at $769,900. This includes a recent price decrease of $19,100. This residence features 2,426 square feet of living space, located in Whitemarsh. The median listing price for single-family homes in this area is $689,000. The home offers dishwasher, parking, and washer. Explore more single-family home listings in Montgomery County.

The data relating to real estate for sale on this website appears in part through the BRIGHT Internet Data Exchange program, a voluntary cooperative exchange of property listing data between licensed real estate brokerage firms in which participates, and is provided by BRIGHT through a licensing agreement. The information provided by this website is for the personal, non-commercial use of consumers and may not be used for any purpose other than to identify prospective properties consumers may be interested in purchasing. Copyright BRIGHT, All Rights Reserved.

Full MLS Disclaimers

Rebate estimate is indicative only and based on listing price and estimated buyer's agent commission paid by owner, if applicable. Final rebates are subject to Terms of Use and may vary due to final negotiated transaction terms.