

Prevu by reAlpha
BuySellBlogBrowse Listings

2090 Wrenn StOakland, CA 94602

For Sale

$1,850,000

Smart Buyer Rebate $18,500

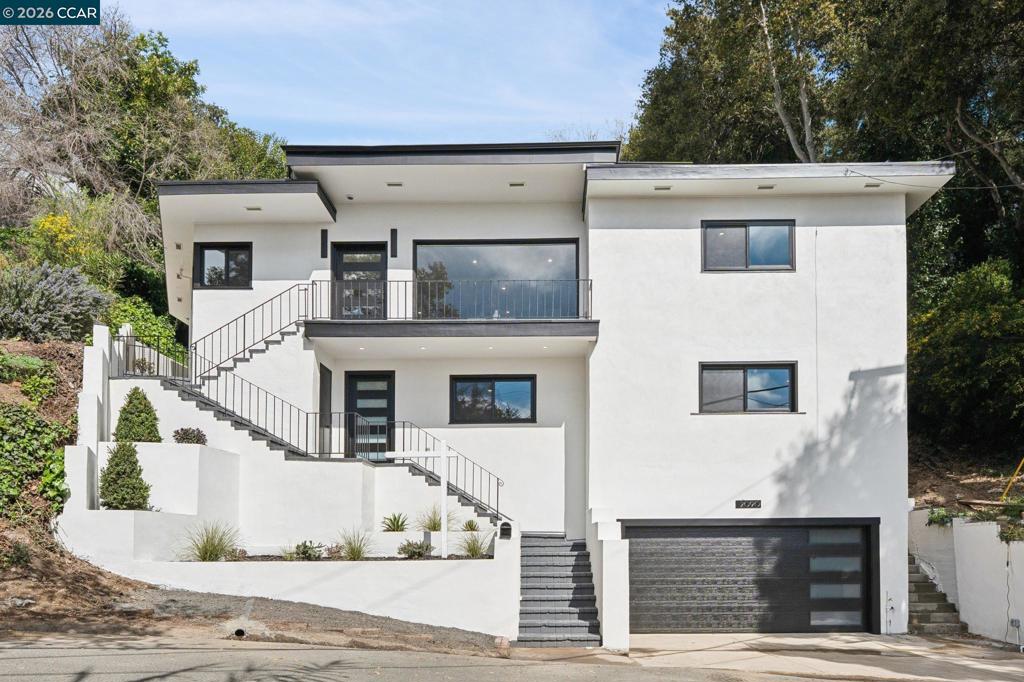
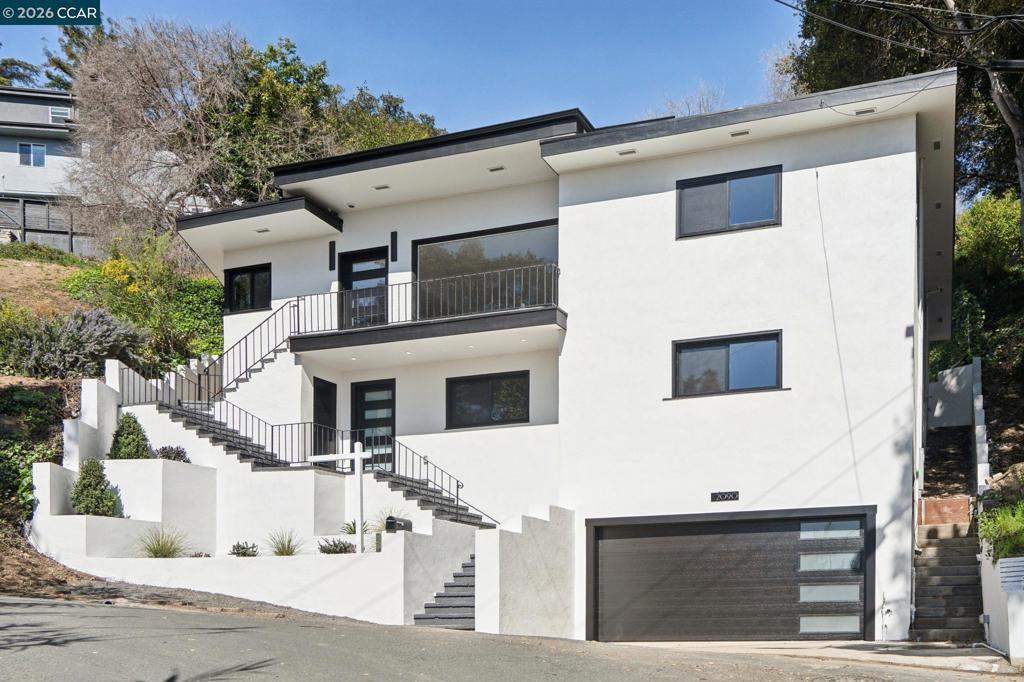
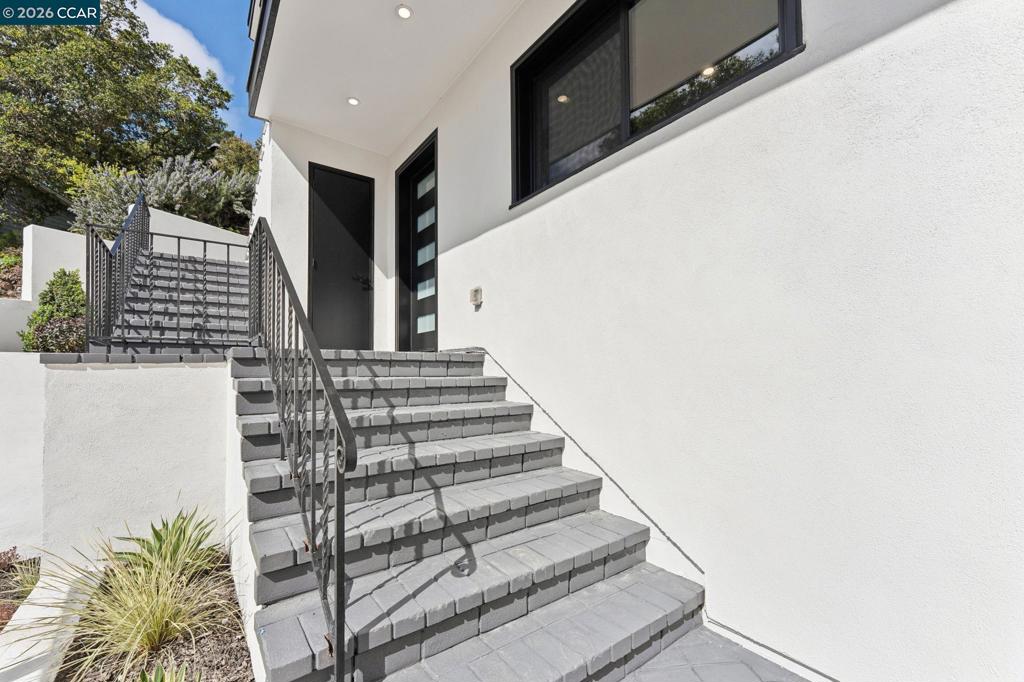
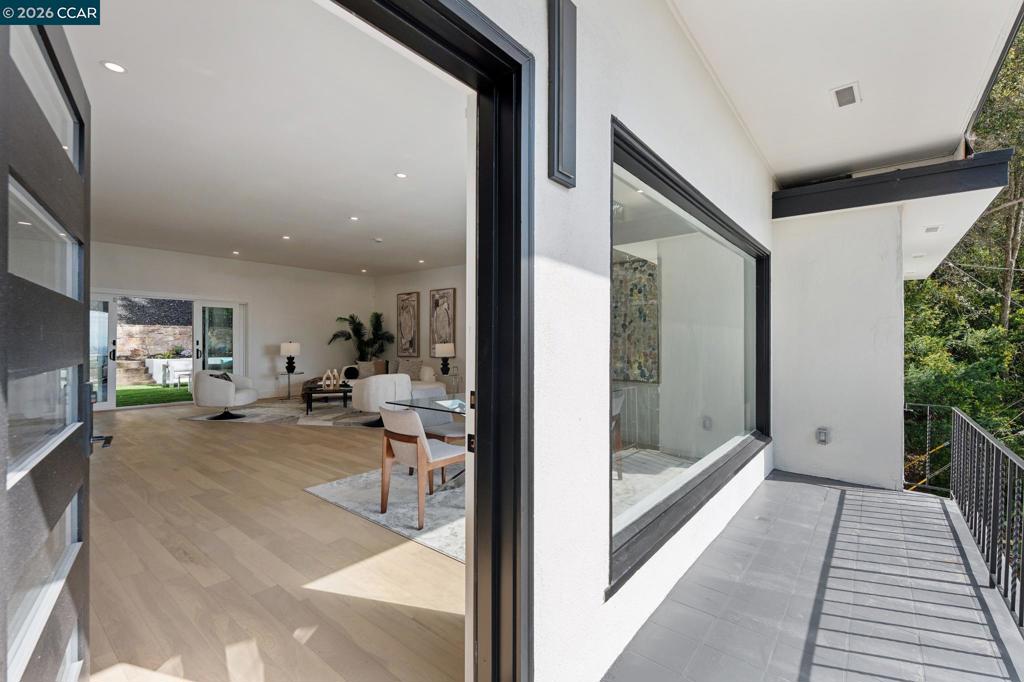
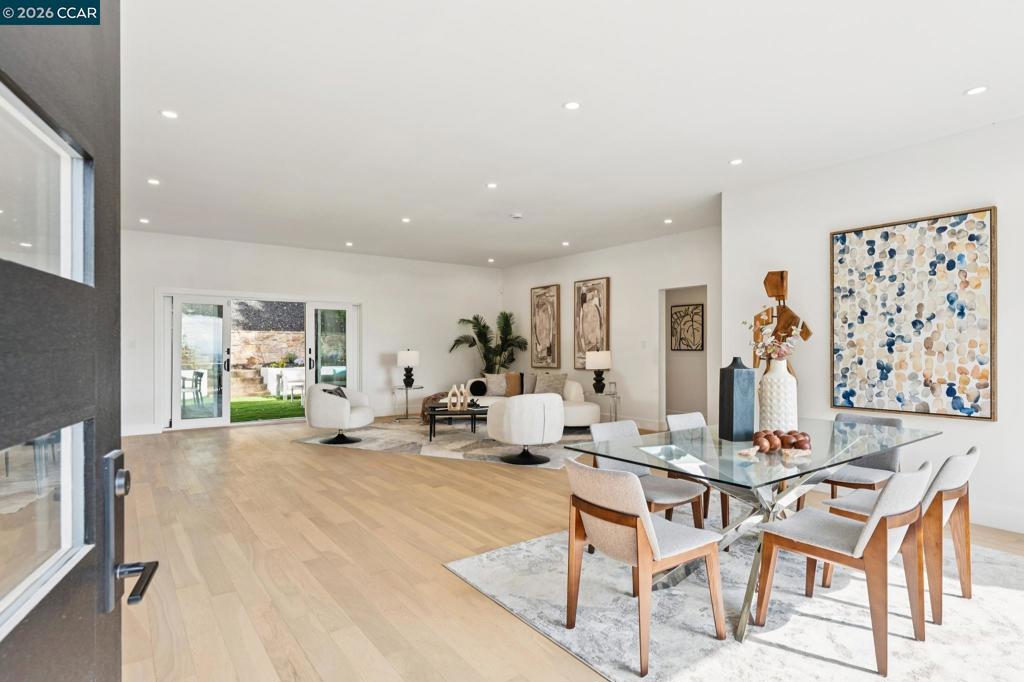
Stunning $500k+ down-to-the-studs remodel in Oakland’s coveted Oakmore. This 2,535 sq ft, 4-bedroom, 3.5-bath plus office home has been completely rebuilt — new roof, flooring, windows, and a full suite of modern appliances — offering the feel of new construction within a lush, established hillside setting. Every window captures either sweeping Bay views or rich greenery, giving the home a rare sense of privacy and calm — like a retreat tucked above the city. The layout is open, light-filled, and thoughtfully scaled, with the volume and flow today’s buyers are searching for. Despite its secluded feel, you’re just a short walk to the shops, cafés, and restaurants of the Oakmore district. A rare blend of size, finish quality, views, and walkability in one of the East Bay’s most desirable neighborhoods.

Listed by Jeffrey Michels

·

License #01927388

·

Premier Agent Network Inc

·

4152032521

Last updated May 01, 2026

·

Source: CRMLS #41130628

Listing Facts

  • TypeSingle-family
  • NeighborhoodOakmore
  • Bedrooms4
  • Bathrooms3.5
  • Days on Prevu111
  • Size2,535 sqft
  • Price per sqft$730

Amenities

  • Private Outdoor Space
  • Washer/Dryer
  • Parking
  • Swimming Pool

Location

Mortgage Calculator

Listing History

04/12/2026
Listed by Premier Agent Network Inc
$1,850,000

Property Details for 2090 Wrenn St

Exterior

Construction

  • Stories: 2
  • Stories Total: 2
  • Year Built: 1950
  • Architectural Style: Contemporary
  • Construction Materials: Brick Veneer, Stucco

Features

  • Patio And Porch Features: Patio
  • View: Bay

Measurements

  • Lot Features: Back Yard, Sloped Up
  • Lot Size Acres: 0.16
  • Lot Size Area: 7,400
  • Lot Size Source: Public Records
  • Lot Size Square Feet: 7,400
  • Lot Size Units: Square Feet

Financial

Taxes

  • Parcel Number: 29A1312133

Interior

Features

  • Appliances: Gas Water Heater, Dryer, Washer
  • Flooring: Wood
  • Interior Features: Eat-in Kitchen

Measurements

  • Living Area: 2,535

Rooms

  • Bathrooms Full: 3
  • Bathrooms Half: 1
  • Bathrooms Total Integer: 4
  • Bedrooms Total: 4

Other

Location

  • Subdivision Name: OAKMORE

Parking

Parking

  • Attached Garage: Yes
  • Garage Spaces: 2
  • Garage: Yes
  • Parking Features: Attached, Garage, Garage Door Opener, Off Street
  • Parking Total: 4

Utilities

Equipment

  • Has Cooling: Yes
  • Heating: Forced Air, Natural Gas
  • Has Heating: Yes

Frequently Asked Questions

How many bedrooms and bathrooms does this single-family home have?

There are 4 bedrooms and 3.5 bathrooms in this single-family home at 2090 Wrenn St.

Does this single-family home have parking?

Yes, there are 2 parking spaces available for 2090 Wrenn St.

How does 2090 Wrenn St compare to other single-family homes in Oakmore?

This single-family home is listed 62% above the average price for single-family homes in Oakmore and has been on the market for 81 more days than the typical home in this area.

What is the square footage on this single-family home?

According to the MLS, this listing is 2,535 sqft.

2090 Wrenn St is a 4-bedroom, 3.5-bath single-family home for sale in Oakland CA 94602. Listed on Prevu for 111 days at $1,850,000. This property features 2,535 square feet of living space, located in Oakmore. The median listing price for single-family homes in this area is $1,095,000. Property amenities include private outdoor space, parking, swimming pool, and washer/dryer. Browse more single-family home listings in Oakland.

Based on information from California Regional Multiple Listing Service, Inc. and/or other sources. All data, including all measurements and calculations of area, is obtained from various sources and has not been, and will not be, verified by Prevu or the MLS. Information is provided exclusively for consumer's personal, non-commercial use and may not be used for any purpose other than to identify prospective properties consumer may be interested in purchasing.

Full MLS Disclaimers

Rebate estimate is indicative only and based on listing price and estimated buyer's agent commission paid by owner, if applicable. Final rebates are subject to Terms of Use and may vary due to final negotiated transaction terms.