

Prevu by reAlpha
BuySellBlogBrowse Listings

209 Saint James DriveLanghorne, PA 19047

For Sale

$899,900

Smart Buyer Rebate $8,999

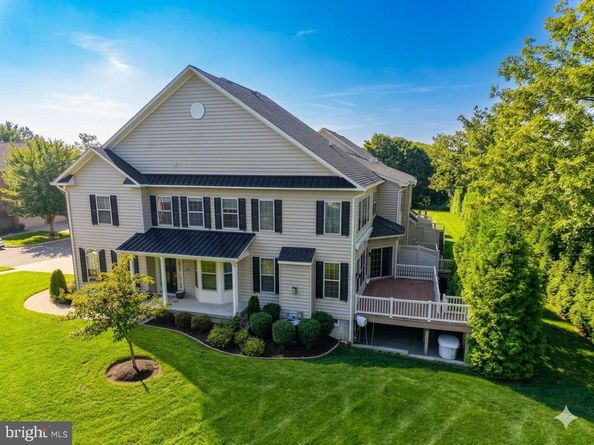
This Exquisite Brick-Front 3 Bedroom, 3 Full & 1 Half Bath "End-Unit" Luxury Townhouse is Nestled in the premier St James Court Community. Built in 2012, the home features a stunning Colonial architectural style, showcasing a blend of brick and vinyl siding that exudes timeless elegance. Inviting paver path entry to a welcoming covered front porch to greet all your guests. Step inside to discover an open floor plan with 9' ceilings on the first floor that invites warmth and connection. "Bright-n-Sunny" living room appointed with lots of sun bursting windows, plantation shutters, ceiling fan & recessed lighting. The gourmet kitchen is a chef's dream, complete with upgraded granite countertops, stainless steel appliances, 5-burner gas cook top, double wall oven, subzero refrigerator and a spacious island perfect for entertaining. Enjoy casual meals in the inviting breakfast area or gather in the dramatic 2-story family room, where a floor to ceiling stone gas fireplace sets the perfect ambiance. With three generously sized bedrooms, including a primary suite accented with tray ceilings, recessed lighting & 2 "walk-in" closets + a luxurious bathroom with a large jetted jacuzzi tub, "walk-in" shower with two shower heads, double bowl vanity with granite counter tops, a toiletry room, and ceramic tile floors. With an elevator accessing all 3 levels of living space, every corner of this home is designed for accessibility, comfort & relaxation. The fully finished basement offers additional enjoyment space with a full size "wet" bar with granite counter tops, a beverage & wine fridge, media room with gas fireplace, game room, office/guest bedroom & full bath with large "walk-in" tile shower. Enjoy evenings on the porch or large composite deck, perfect for unwinding after a long day. The attached two car garage and double wide paver driveway provide ample parking, ensuring convenience for you and your guests. This home is not just a residence; it's a lifestyle. Experience the perfect blend of luxury, comfort, and community in this exceptional property.

Listed by Donald O Bormes Jr.

·

License #RS205988L

·

RE/MAX Centre Realtors

·

2673371327

Last updated September 10, 2026

·

Source: BrightMLS #PABU2130172

Listing Facts

  • TypeSingle-family
  • NeighborhoodMiddletown
  • Bedrooms3
  • Bathrooms4
  • Days on Prevu15
  • HOA/Maint. Fees$265/month
  • Taxes$12,113/year
  • Size4,715 sqft
  • Price per sqft$191

Amenities

  • Dishwasher
  • Washer/Dryer
  • Parking

Location

Mortgage Calculator

Listing History

08/31/2026
Listed by RE/MAX Centre Realtors
$899,900
  1. 08/31/2026$899,900
    Listed by RE/MAX Centre Realtors

Property Details for 209 Saint James Drive

Association

Fees

  • Association Fee: $265.00 Monthly
  • Association Fee Includes: Common Area Maintenance, Lawn Maintenance, Snow Removal, Trash

General

  • Association Name: ST JAMES COURT COMMUNITY ASSOCIATION

Exterior

Construction

  • New Construction: No
  • Property Condition: Excellent
  • Roof: Architectural Shingle
  • Year Built: 2012
  • Architectural Style: Colonial
  • Construction Materials: Frame, Brick, Vinyl Siding
  • Exterior Features: Sidewalks, Street Lights

Features

  • Other Structures: Above Grade, Below Grade
  • Patio And Porch Features: Porch(es), Deck(s)
  • Waterfront: No

Measurements

  • Lot Size Acres: 0.07
  • Lot Size Source: Assessor
  • Lot Size Square Feet: 3,053
  • Lot Size Units: Square Feet

Financial

Taxes

  • Tax Annual Amount: $12,113.00
  • Tax Year: 2026

Interior

Features

  • Appliances: Stainless Steel Appliances, Oven/Range - Gas, Cooktop, Oven - Wall, Microwave, Dishwasher, Refrigerator, Washer, Dryer
  • Fireplace Features: Stone, Gas/Propane
  • Fireplace: Yes
  • Fireplaces Total: 2
  • Flooring: Wood, Ceramic Tile, Carpet
  • Interior Features: Floor Plan - Open, Kitchen - Eat-In, Kitchen - Gourmet, Breakfast Area, Kitchen - Island, Upgraded Countertops, Pantry, Family Room Off Kitchen, Primary Bath(s), Bathroom - Jetted Tub, Bathroom - Soaking Tub, Bathroom - Walk-In Shower, Walk-in Closet(s), Elevator, Bar, Wet/Dry Bar, Wood Floors, Carpet, Ceiling Fan(s), Recessed Lighting, Crown Moldings, Sound System

Measurements

  • Living Area: 4,715
  • Living Area Source: Estimated

Rooms

  • Basement: Fully Finished
  • Has Basement: Yes
  • Bathrooms Full: 3
  • Bathrooms Half: 1
  • Bathrooms Total Integer: 4
  • Bedrooms Total: 3

Other

Features

  • Accessibility Features: Elevator, 48"+ Halls, 2+ Access Exits

General

  • Senior Community: No

Location

  • Subdivision Name: ST JAMES COURT
  • Tax Lot: 076-009

Parking

Parking

  • Garage Spaces: 2
  • Garage: Yes

Utilities

Equipment

  • Cooling: Central A/C
  • Electric: 200+ Amp Service
  • Heating: Forced Air
  • Has Heating: Yes
  • Sewer: Public Sewer
  • Water Source: Public

Frequently Asked Questions

How many bedrooms and bathrooms does this single-family home have?

There are 3 bedrooms and 4 bathrooms in this single-family home at 209 Saint James Drive.

Does this single-family home have parking?

Yes, there are 2 parking spaces available for 209 Saint James Drive.

What are the annual taxes for 209 Saint James Drive?

Annual taxes for this single-family home are estimated at $12,113.

How does 209 Saint James Drive compare to other single-family homes in Middletown?

This single-family home is listed 26% above the average price for single-family homes in Middletown and has been on the market for 49 less days than the typical home in this area.

What building or home owners association is the single-family home part of?

This single-family home is part of the ST JAMES COURT COMMUNITY ASSOCIATION home owners association.

What is the square footage on this single-family home?

According to the MLS, this listing is 4,715 sqft.

209 Saint James Drive is a 3-bedroom, 4-bath single-family home for sale in LANGHORNE PA 19047. Listed on Prevu for 15 days at $899,900. This residence features 4,715 square feet of living space, located in Middletown. The median listing price for single-family homes in this area is $667,990. Additional amenities include dishwasher, parking, and washer. Browse more single-family home listings in Bucks County.

The data relating to real estate for sale on this website appears in part through the BRIGHT Internet Data Exchange program, a voluntary cooperative exchange of property listing data between licensed real estate brokerage firms in which participates, and is provided by BRIGHT through a licensing agreement. The information provided by this website is for the personal, non-commercial use of consumers and may not be used for any purpose other than to identify prospective properties consumers may be interested in purchasing. Copyright BRIGHT, All Rights Reserved.

Full MLS Disclaimers

Rebate estimate is indicative only and based on listing price and estimated buyer's agent commission paid by owner, if applicable. Final rebates are subject to Terms of Use and may vary due to final negotiated transaction terms.