

Prevu by reAlpha
BuySellBlogBrowse Listings

209 15th StreetManhattan Beach, CA 90266

For Sale

$3,649,000

Smart Buyer Rebate $36,490

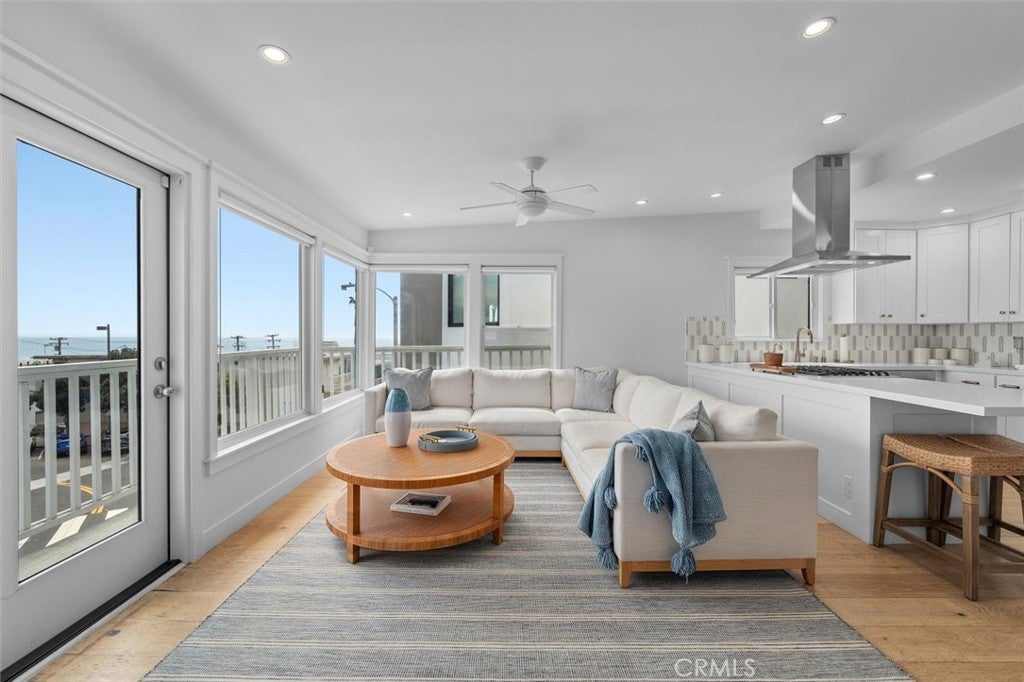
Life feels different at 209 15th Street—lighter, more relaxed, effortlessly stylish. Just two blocks from the sand and only steps to the heart of downtown Manhattan Beach, this 'casual luxury' beach house brings ocean views and coastal charm right to your doorstep. Inside, the Primary suite is situated spaciously and privately on the first floor, with sliders to a small outdoor space. 2 more bedrooms grace the second floor along with the living area. The 3 bedrooms and 2 bathrooms are thoughtfully updated to feel both polished and inviting. The living area opens wide to sweeping blue-water views from the corner picture windows, while the outdoor deck is your front-row seat to sunsets and salty breezes. Gather around the dining banquet, cozy up by the fireplace, or simply enjoy the comfort of A/C on warm days—it’s all part of the easy, elevated lifestyle here. And if one were inclined to build a new, 3-story, 1800sf home on the lot, there are completed architectural plans for such a property (available for purchase from the architect) - already with a Coastal Development Permit issued by the City of Manhattan Beach. From morning surf checks to evening strolls downtown, 209 15th Street isn’t just a home—it’s Manhattan Beach living at its finest.

Listed by Andrew Weir

·

License #01988668

·

Bayside

·

310-850-9694

Last updated September 13, 2026

·

Source: CRMLS #SB26196811

Listing Facts

  • TypeSingle-family
  • NeighborhoodSand Section
  • Bedrooms3
  • Bathrooms1
  • Days on Prevu5
  • Size1,278 sqft
  • Price per sqft$2,855

Amenities

  • Dishwasher
  • Private Outdoor Space
  • Parking
  • Swimming Pool

Location

Mortgage Calculator

Listing History

09/10/2026
Listed by Bayside
$3,649,000
  1. 09/10/2026$3,649,000
    Listed by Bayside

Property Details for 209 15th Street

Association

Amenities

  • Community Features: Curbs, Fishing, Sidewalks

Exterior

Construction

  • Number Of Units Total: 1
  • Roof: Tar/Gravel
  • Stories Total: 2
  • Structure Type: House
  • Window Features: Bay Window(s)
  • Year Built: 1961
  • Architectural Style: Bungalow, Cape Cod
  • Common Walls: No Common Walls
  • Construction Materials: Shingle Siding, Stucco
  • Entry Level: 1
  • Entry Location: Street
  • Exterior Features: Balcony

Features

  • Patio And Porch Features: Deck
  • View: Ocean
  • Waterfront Features: Beach Access, Ocean Access

Measurements

  • Lot Size Acres: 0.03
  • Lot Size Area: 1,345
  • Lot Size Source: Assessor
  • Lot Size Square Feet: 1,345
  • Lot Size Units: Square Feet

Financial

Taxes

  • Parcel Number: 4179030046

Interior

Features

  • Appliances: Dishwasher, Free-Standing Range, Disposal, Gas Oven, Gas Range, Ice Maker, Microwave, Refrigerator, Tankless Water Heater
  • Fireplace Features: Family Room
  • Fireplace: Yes
  • Flooring: Wood
  • Interior Features: Breakfast Bar, Built-in Features, Ceiling Fan(s), Recessed Lighting

Measurements

  • Living Area: 1,278
  • Living Area Source: Assessor
  • Living Area Units: Square Feet

Rooms

  • Bathrooms Full: 1
  • Bathrooms Three Quarter: 1
  • Bathrooms Total Integer: 2
  • Bedrooms Total: 3
  • Main Level Bathrooms: 1
  • Main Level Bedrooms: 2

Other

Location

  • Tax Lot: 30

Parking

Parking

  • Attached Garage: Yes
  • Garage Spaces: 2
  • Garage: Yes
  • Parking Features: Attached, Direct Access, Garage Faces Front, Garage
  • Parking Total: 2

Schools

Elementary School

  • Elementary School: Grand View

High School

  • High School: Mira Costa
  • High School District: Manhattan Unified

Middle or Junior School

  • Middle Or Junior School: Manhattan Beach

Utilities

Equipment

  • Cooling: Ductless, Electric, Wall/Window Unit(s)
  • Has Cooling: Yes
  • Heating: Ductless, Electric
  • Has Heating: Yes
  • Laundry Features: In Garage
  • Sewer: Public Sewer
  • Utilities: Cable Connected, Electricity Connected, Natural Gas Connected, Sewer Connected, Water Connected
  • Water Source: Public

Frequently Asked Questions

How many bedrooms and bathrooms does this single-family home have?

There are 3 bedrooms and 1 bathroom in this single-family home at 209 15th Street.

What schools are nearby to 209 15th Street?

Nearby schools include the Grand View Elementary School, Manhattan Beach Middle School, and Mira Costa High School.

Does this single-family home have parking?

Yes, there are 2 parking spaces available for 209 15th Street.

How does 209 15th Street compare to other single-family homes in Sand Section?

This single-family home is listed 58% below the average price for single-family homes in Sand Section and has been on the market for 74 less days than the typical home in this area.

What is the square footage on this single-family home?

According to the MLS, this listing is 1,278 sqft.

209 15th Street is a 3-bedroom, 1-bath single-family home for sale in Manhattan Beach CA 90266. Available on Prevu for 5 days at $3,649,000. This residence features 1,278 square feet of living space, located in Sand Section. The median listing price for single-family homes in this area is $6,299,000. Nearby schools include Grand View Elementary School, Manhattan Beach Middle School, and Mira Costa High School. Property amenities include private outdoor space, dishwasher, parking, and swimming pool. Explore more single-family home listings in Manhattan Beach.

Based on information from California Regional Multiple Listing Service, Inc. and/or other sources. All data, including all measurements and calculations of area, is obtained from various sources and has not been, and will not be, verified by Prevu or the MLS. Information is provided exclusively for consumer's personal, non-commercial use and may not be used for any purpose other than to identify prospective properties consumer may be interested in purchasing.

Full MLS Disclaimers

Rebate estimate is indicative only and based on listing price and estimated buyer's agent commission paid by owner, if applicable. Final rebates are subject to Terms of Use and may vary due to final negotiated transaction terms.