Prevu by reAlpha
BuySellBlogBrowse Listings

20851 Cheney DriveTopanga, CA 90290

For Sale

$2,699,000

Smart Buyer Rebate $26,990

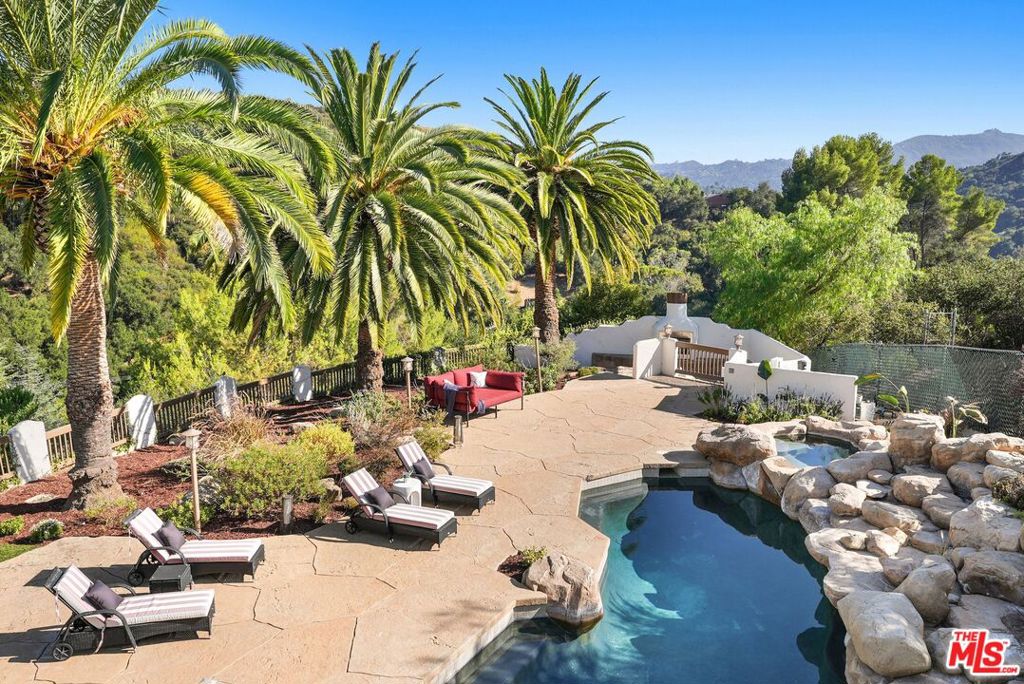
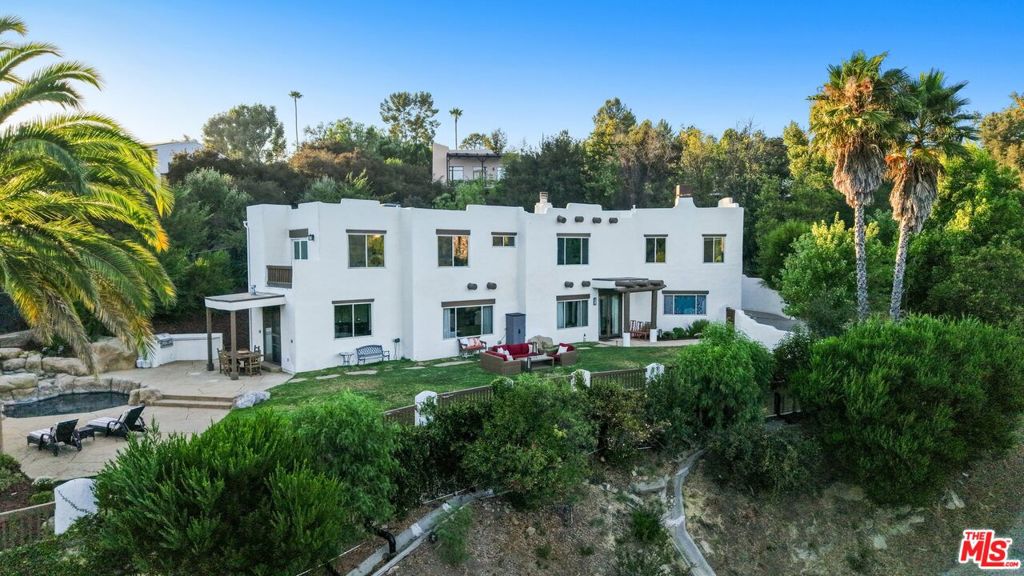
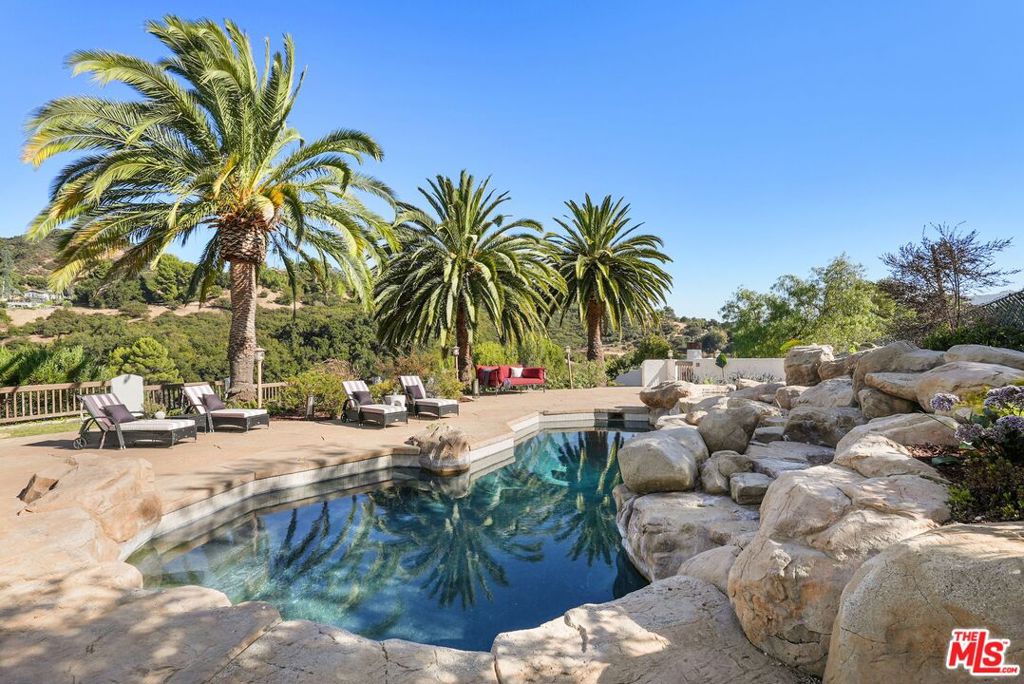
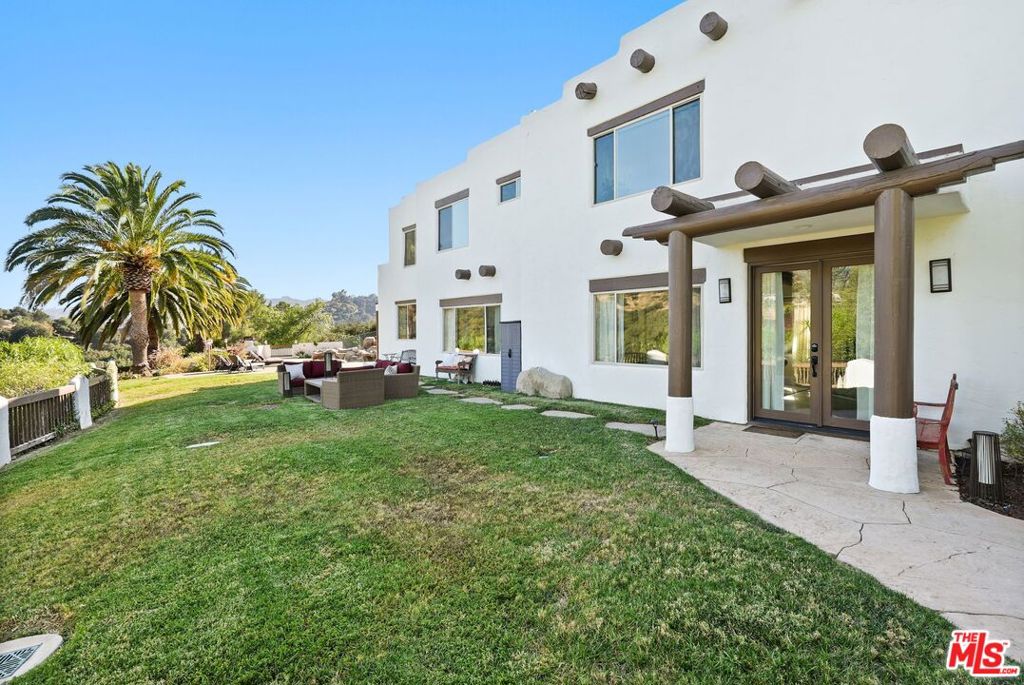
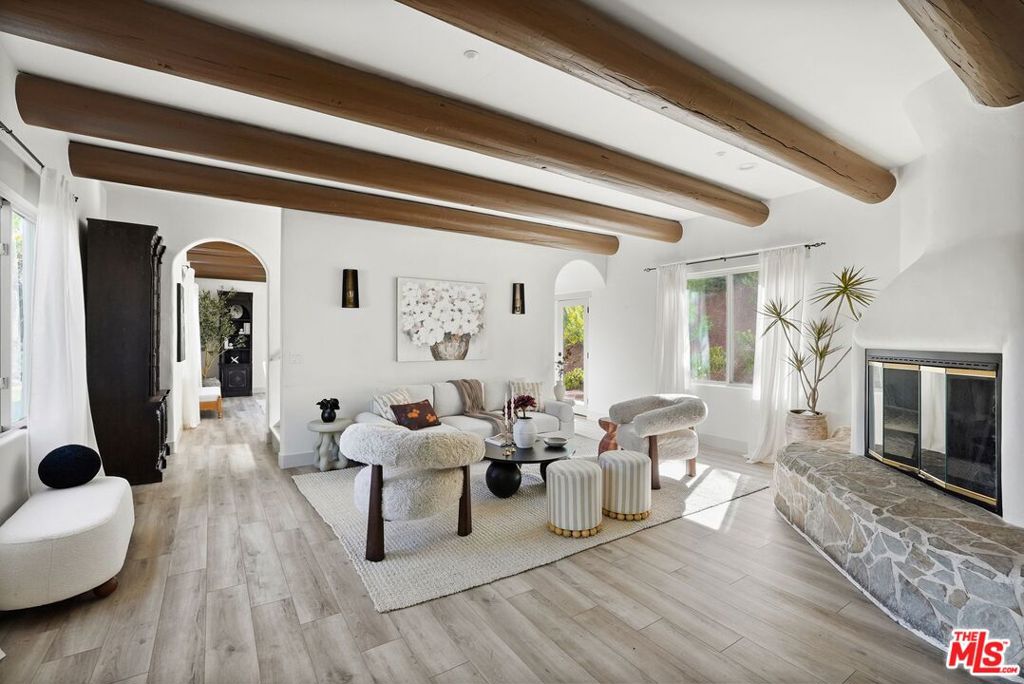
Offer Deadline, Monday, 08/24/2026, 5:00PM! Canyon Reverie View Retreat, with Guest House, Massive Studio, and Pool. Hidden along a quiet canyon road where the mountains fold gently into the sky and the scent of sage drifts on the breeze, this recently renovated Topanga retreat unfolds as a private sanctuary of beauty, creativity, and ease. Framed by sweeping mountain vistas and wrapped in the stillness that makes Topanga so beloved, the compound offers a rare gathering of spaces designed for both connection and solitude, with seven bedrooms and five baths spread gracefully across three distinct dwellings.At the heart of the property, the Santa Fe-inspired main residence radiates warmth and soul. Sunlight pours through expansive windows, illuminating textured walls, curated finishes, and rooms that invite lingering conversation long after sunset. Fireplaces glow from the living room, the primary suite, and the studio, each adding a sense of intimacy and quiet luxury to the home's effortless rhythm. The chef's kitchen, newly reimagined with beautiful countertops and premium appliances, is both elegant and inviting, anchored by a generous island that becomes the natural center of daily life, morning coffee, shared meals, and candlelit evenings alike. A light filled dining room sits at the center, drawing people together to feast, and celebrate.Upstairs, the primary suite lives in its own wing, your private refuge where canyon views stretch beyond the windows and the fireplace flickers softly. Dual walk-in closets and a lavish spa-like bath complete the experience, creating a space that feels less like a bedroom and more like a personal retreat hidden within the hills.In addition to the Primary Suite, four spacious bedrooms grace the main Casa, with abundant views, and smooth oak floors underfoot. A balcony overlooks the pool yard from one, with mountains cascading off into the distance. The downstairs bedroom has an en suite, and a door to outside, perfect for guests or an office.Beyond the main home, a detached guest house offers comfort and independence for visitors, with a living room, bedroom, walk in closet, and spacious bath. Down the drive, a huge studio with soaring ceilings, loft space, and a wraparound deck becomes an inspiring haven for artists, musicians, remote work, or creative escape. A detached zen room rests quietly among the trees like a meditation pavilion tucked into nature itself. Mediterranean gardens grace the property, with secluded areas to relax or play. Two separate two-car garages, totaling more than 1,000 square feet, provide abundant space for collectors, workshops, or additional possibilities, with ample parking extending far beyond.Outside, the property reveals itself as a world unto its own. A shimmering swimming pool reflects the changing canyon light while the adjacent spa invites slow evenings beneath the stars. The brick fireplace glows warmly on cool nights, calling friends together for stories, music, and the simple pleasure of being outdoors. An outdoor kitchen brings the party outside. Mature landscaping and beautifully maintained grounds create layers of privacy and serenity throughout the a fenced yard, where every path seems to lead toward another peaceful corner to pause and exhale.Though entirely secluded in feeling, the property remains moments from Topanga's beloved trails, cafes, and vibrant creative spirit. Here, life moves at the pace of the canyon, mornings softened by birdsong, afternoons bathed in golden light, and evenings framed by endless mountain silhouettes. This is more than a home. It is a rare and soulful compound where architecture, landscape, and imagination exist in perfect harmony.


Listed by Adrian Wright

·

License #00935559

·

Compass

·

8189396415

Listed by Jordan Wright

·

License #01952694

·

Compass

Last updated September 04, 2026

·

Source: CRMLS #26836709

Listing Facts

  • TypeSingle-family
  • NeighborhoodTopanga
  • Bedrooms7
  • Bathrooms3
  • Days on Prevu42
  • Size6,300 sqft
  • Price per sqft$428

Amenities

  • Dishwasher
  • Private Outdoor Space
  • Washer/Dryer
  • Air Conditioning
  • Parking
  • Swimming Pool

Location

Mortgage Calculator

Listing History

08/04/2026
Listed by Compass
$2,699,000
  1. 08/04/2026$2,699,000
    Listed by Compass

Property Details for 20851 Cheney Drive

Exterior

Construction

  • Property Condition: Updated/Remodeled
  • Roof: Rolled/Hot Mop
  • Stories Total: 3
  • Window Features: Double Pane Windows, Garden Window(s)
  • Year Built: 1997
  • Common Walls: No Common Walls
  • Construction Materials: Stucco
  • Entry Location: Living Room
  • Exterior Features: Barbecue

Features

  • Fencing: Chain Link
  • Other Structures: Guest House, Shed(s)
  • Patio And Porch Features: Covered, Front Porch, Patio, Porch
  • Pool Features: Heated, In Ground
  • View: Canyon, Hills, Mountain(s), Panoramic, Pool, Pasture, Creek/Stream, Trees/Woods
  • Waterfront Features: Creek

Measurements

  • Building Area Total: 6,300
  • Lot Features: Back Yard, Front Yard, Irregular Lot, Landscaped, Secluded
  • Lot Size Acres: 1.44
  • Lot Size Area: 63,031
  • Lot Size Source: Assessor
  • Lot Size Square Feet: 63,031
  • Lot Size Units: Square Feet

Financial

Taxes

  • Parcel Number: 4441001039

Interior

Features

  • Appliances: Double Oven, Dishwasher, Gas Cooktop, Disposal, Microwave, Oven, Refrigerator, Range Hood, Vented Exhaust Fan, Dryer, Washer
  • Fireplace Features: Gas Starter, Living Room
  • Fireplace: Yes
  • Flooring: Tile, Wood
  • Interior Features: Beamed Ceilings, Breakfast Bar, High Ceilings, Walk-In Closet(s)
  • Spa Features: In Ground, Private
  • Spa: Yes

Measurements

  • Living Area: 6,300
  • Living Area Source: Appraiser

Rooms

  • Bathrooms Full: 3
  • Bathrooms Three Quarter: 2
  • Bathrooms Total Integer: 5
  • Bedrooms Total: 7

Parking

Parking

  • Attached Garage: Yes
  • Garage Spaces: 4
  • Garage: Yes
  • Open Parking Spaces: 6
  • Parking Features: Attached, Driveway, Garage, Guest, Private, RV Access/Parking, Storage
  • Parking Total: 10

Schools

High School

  • High School District: Los Angeles Unified

Utilities

Equipment

  • Cooling: Central Air
  • Has Cooling: Yes
  • Heating: Central, Fireplace(s)
  • Has Heating: Yes
  • Laundry Features: In Garage
  • Sewer: Septic Tank
  • Water Source: Public

Frequently Asked Questions

How many bedrooms and bathrooms does this single-family home have?

There are 7 bedrooms and 3 bathrooms in this single-family home at 20851 Cheney Drive.

Does this single-family home have parking?

Yes, there are 4 parking spaces available for 20851 Cheney Drive.

How does 20851 Cheney Drive compare to other single-family homes in Topanga?

This single-family home is listed 9% above the average price for single-family homes in Topanga and has been on the market for 72 less days than the typical home in this area.

What is the square footage on this single-family home?

According to the MLS, this listing is 6,300 sqft.

20851 Cheney Drive is a 7-bedroom, 3-bath single-family home for sale in Topanga CA 90290. On Prevu for 42 days at $2,699,000. This residence features 6,300 square feet of living space, located in Topanga. The median listing price for single-family homes in this area is $1,799,000. Additional amenities include private outdoor space, dishwasher, air conditioning, parking, swimming pool, and washer/dryer. View other single-family home listings in Los Angeles County.

Based on information from California Regional Multiple Listing Service, Inc. and/or other sources. All data, including all measurements and calculations of area, is obtained from various sources and has not been, and will not be, verified by Prevu or the MLS. Information is provided exclusively for consumer's personal, non-commercial use and may not be used for any purpose other than to identify prospective properties consumer may be interested in purchasing.

Full MLS Disclaimers

Rebate estimate is indicative only and based on listing price and estimated buyer's agent commission paid by owner, if applicable. Final rebates are subject to Terms of Use and may vary due to final negotiated transaction terms.