

Prevu by reAlpha
BuySellBlogBrowse Listings

2082 Valley Lake DriveEl Cajon, CA 92020

For Sale

$1,050,000

Smart Buyer Rebate $10,500

BEAUTIFUL 3 BEDROOM 2 BATH HOME FOR SALE IN FLETCHER HILLS

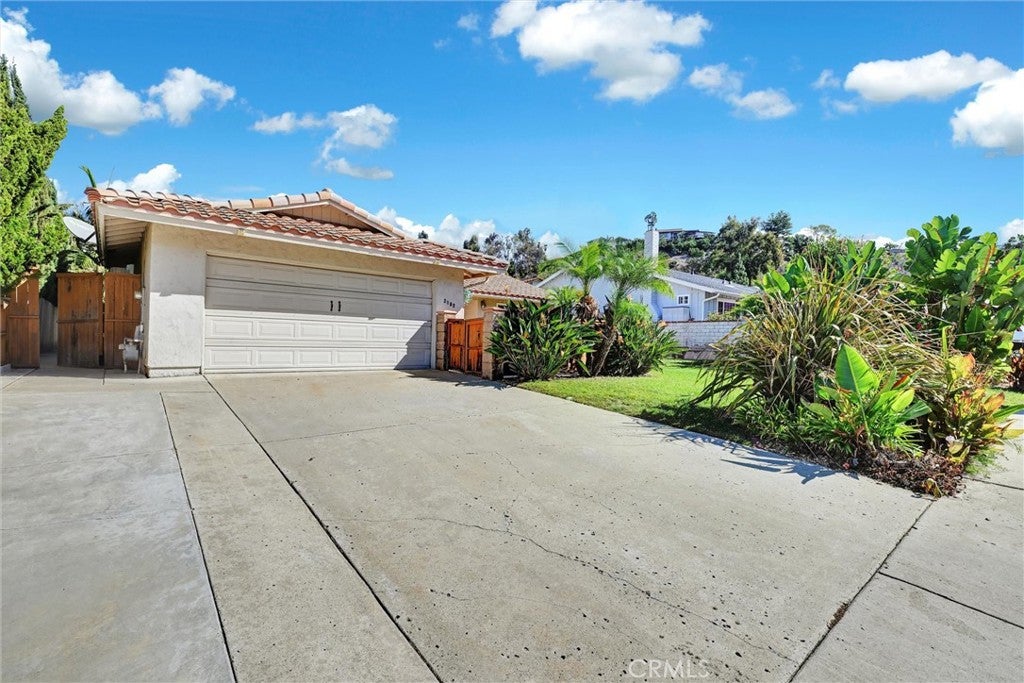
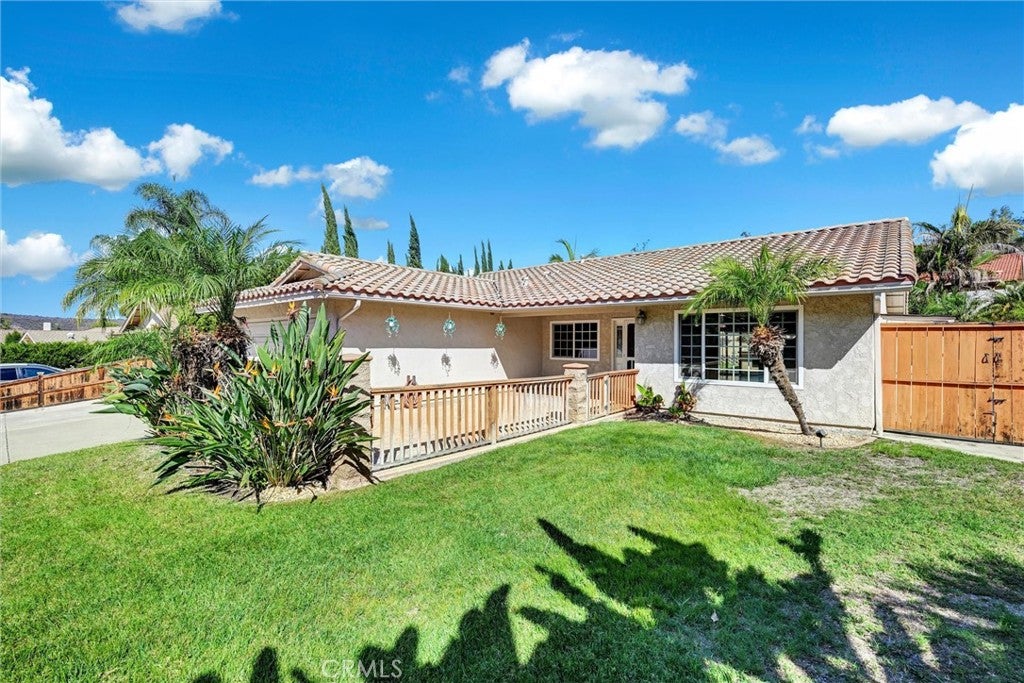
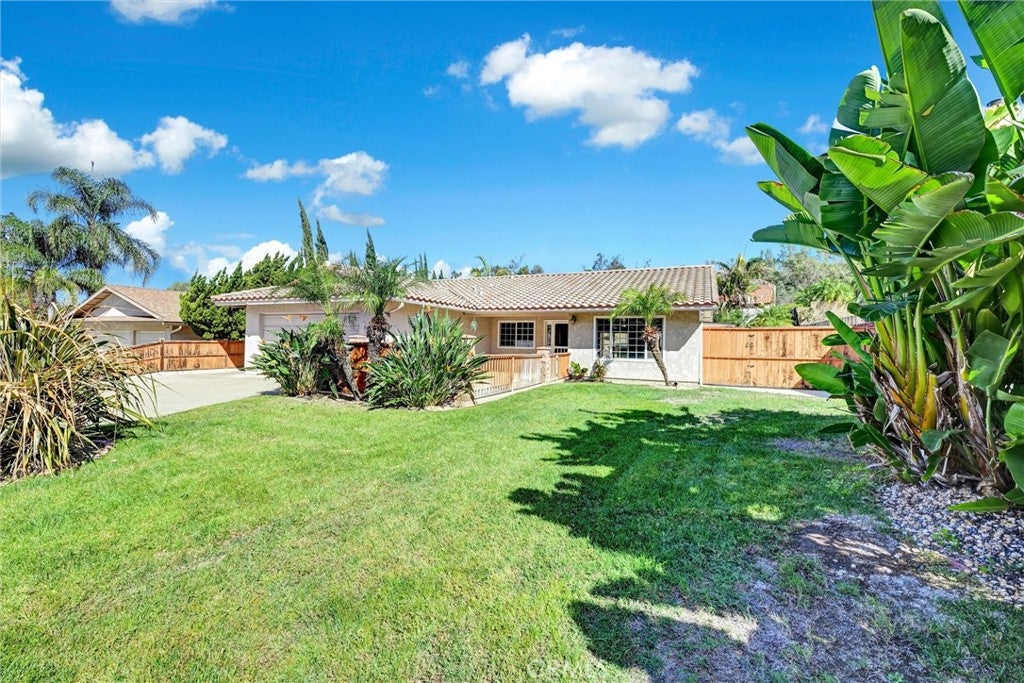
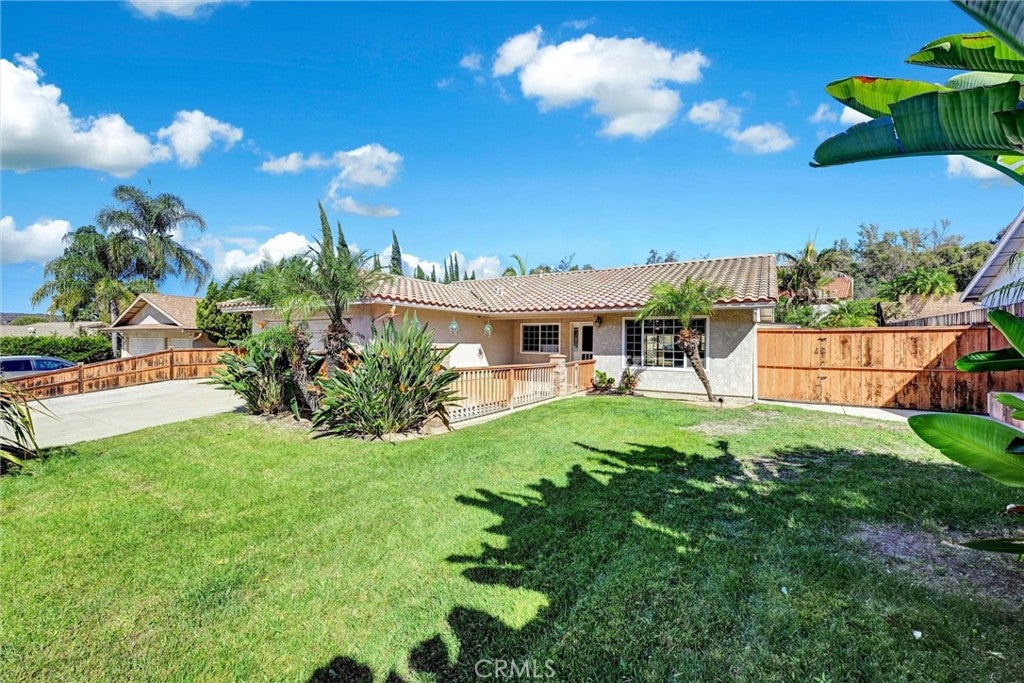
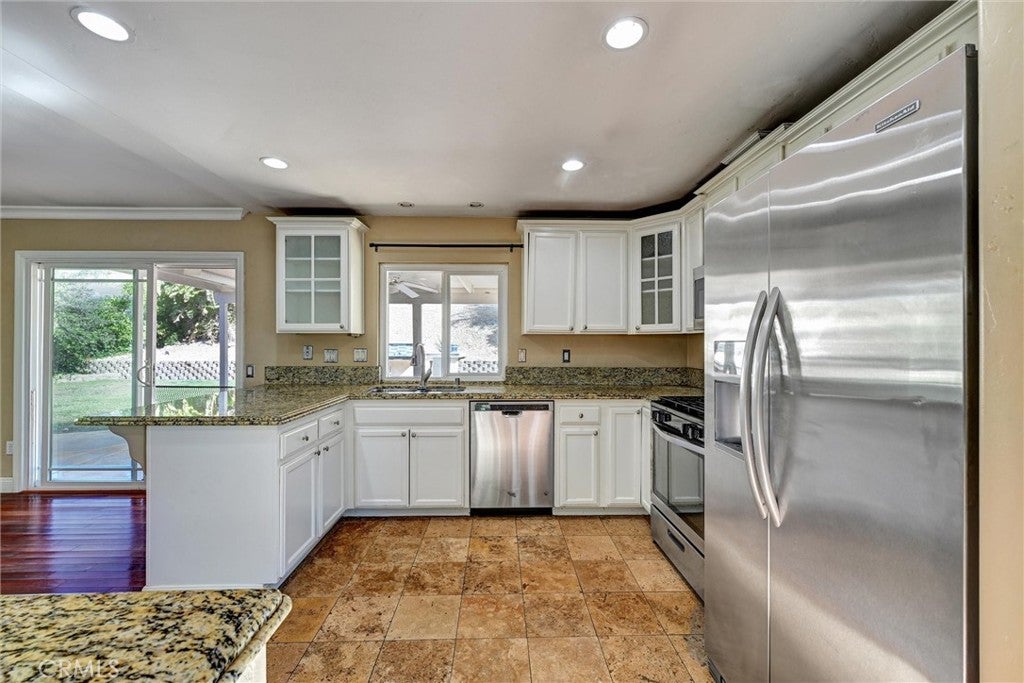
Beautiful, open concept, One Story Fletcher Hills single-family home in one of the nicest and quiet neighborhoods in East County on a cul-de-sac-street. Features, spacious three bedrooms and two bathrooms. This charming home includes custom home features such as designer paint, real hard wood floors throughout the main living space, granite countertops, kitchen island with breakfast bars, stainless steel appliances, a large walk-in food pantry, travertine bathrooms. Primary bedroom with an en-suite bathroom with dual head custom shower and large soaking tub. Spacious walk-in closet. The beautifully landscaped fully fenced grounds include a chef's dream outdoor barbeque and entertaining area with an expansive backyard and fireplace. Includes side parking for RV/boat/desert trailer, which is very rare in this neighborhood.  Front entrance has a private fenced patio with stamped concrete and offers privacy for entertaining or quiet relaxing.  The Home is conveniently located near freeways providing easy access to Grossmont Shopping Center, 5 minutes to Fletcher Hills Elementary, local High Schools and the College area, downtown and all that San Diego has to offer. Features – Concrete tile roof- Central Heating and Air Conditioning - Ceiling Fans - Microwave - Walk-In Closet - Dishwasher - Garbage Disposal –Walk-In-Pantry - Laundry room - Front yard and backyard Patio - RV/Boat/trailer side parking, Extra outdoor Storage shed -BBQ entertainment area - 2 Car Garage.

Listed by Sinan Zakaria

·

License #01948642

·

Listed Simply

·

800-995-5879

Last updated October 27, 2026

·

Source: CRMLS #SW26215181

Listing Facts

  • TypeSingle-family
  • NeighborhoodEl Cajon
  • Bedrooms3
  • Bathrooms2
  • Days on Prevu12
  • HOA/Maint. Fees$165/annual
  • Size1,765 sqft
  • Price per sqft$595

Amenities

  • Dishwasher
  • Private Outdoor Space
  • Air Conditioning
  • Parking

Location

Mortgage Calculator

Listing History

10/28/2026
Price Decreased
$1,050,000
10/19/2026
Listed by Listed Simply
$1,100,000
  1. 10/28/2026$1,050,000
    Price Decreased
  2. 10/19/2026$1,100,000
    Listed by Listed Simply

Property Details for 2082 Valley Lake Drive

Association

Amenities

  • Association Amenities: Maintenance Grounds, Management
  • Community Features: Sidewalks

Fees

  • Association Fee: $165.00 Annually

General

  • Association Name: Fletcher Hills Highlands Association

Exterior

Construction

  • Number Of Units Total: 1
  • Property Condition: Updated/Remodeled
  • Roof: Concrete
  • Stories: 1
  • Stories Total: 1
  • Structure Type: House
  • Window Features: Double Pane Windows
  • Year Built: 1976
  • Architectural Style: Traditional
  • Common Walls: No Common Walls
  • Construction Materials: Frame, Concrete, Stucco, Hardi Plank Type
  • Entry Level: 1
  • Entry Location: 1
  • Exterior Features: Barbecue, Rain Gutters

Features

  • Other Structures: Shed(s)
  • Patio And Porch Features: Covered, Front Porch, Patio
  • Road Frontage Type: County Road
  • View: Hills

Measurements

  • Lot Features: Back Yard, Cul-De-Sac, Front Yard, Gentle Sloping, Sprinklers In Rear, Sprinklers In Front, Level
  • Lot Size Acres: 0.20
  • Lot Size Area: 8,741
  • Lot Size Source: Owner
  • Lot Size Square Feet: 8,741
  • Lot Size Units: Square Feet

Financial

Taxes

  • Parcel Number: 3865820900

Interior

Features

  • Appliances: Dishwasher, Gas Cooktop, Disposal, Gas Oven, Gas Water Heater, Microwave, Refrigerator
  • Fireplace Features: Outside, Wood Burning
  • Fireplace: Yes
  • Flooring: Carpet, Tile, Wood
  • Interior Features: Breakfast Bar, Ceiling Fan(s), Crown Molding, Granite Counters, Open Floorplan, Pantry, Walk-In Closet(s)

Measurements

  • Living Area: 1,765
  • Living Area Units: Square Feet

Rooms

  • Bathrooms Full: 2
  • Bathrooms Total Integer: 2
  • Bedrooms Total: 3
  • Main Level Bathrooms: 2
  • Main Level Bedrooms: 3

Other

Location

  • Subdivision Name: El Cajon
  • Tax Lot: 320

Parking

Parking

  • Attached Garage: Yes
  • Garage Spaces: 2
  • Garage: Yes
  • Parking Features: Attached, Garage Faces Front, Garage, Guest, RV Access/Parking
  • Parking Total: 2

Schools

High School

  • High School District: La Mesa-Spring Valley

Utilities

Equipment

  • Cooling: Central Air
  • Has Cooling: Yes
  • Electric: 220 Volts In Garage
  • Heating: Central, Forced Air
  • Has Heating: Yes
  • Laundry Features: Laundry Room
  • Sewer: Public Sewer
  • Utilities: Cable Connected, Electricity Connected, Natural Gas Connected, Sewer Connected, Underground Utilities, Water Connected
  • Water Source: Public

Frequently Asked Questions

How many bedrooms and bathrooms does this single-family home have?

There are 3 bedrooms and 2 bathrooms in this single-family home at 2082 Valley Lake Drive.

Does this single-family home have parking?

Yes, there are 2 parking spaces available for 2082 Valley Lake Drive.

How does 2082 Valley Lake Drive compare to other single-family homes in El Cajon?

This single-family home is listed 44% below the average price for single-family homes in El Cajon and has been on the market for 116 less days than the typical home in this area.

What building or home owners association is the single-family home part of?

This single-family home is part of the Fletcher Hills Highlands Association home owners association.

What is the square footage on this single-family home?

According to the MLS, this listing is 1,765 sqft.

2082 Valley Lake Drive is a 3-bedroom, 2-bath single-family home for sale in El Cajon CA 92020. Listed on Prevu for 12 days at $1,050,000. This includes a recent price decrease of $50,000. This home features 1,765 square feet of living space, located in El Cajon. The median listing price for single-family homes in this area is $634,630. Additional amenities include private outdoor space, dishwasher, air conditioning, and parking. Browse more single-family home listings in California.

Based on information from California Regional Multiple Listing Service, Inc. and/or other sources. All data, including all measurements and calculations of area, is obtained from various sources and has not been, and will not be, verified by Prevu or the MLS. Information is provided exclusively for consumer's personal, non-commercial use and may not be used for any purpose other than to identify prospective properties consumer may be interested in purchasing.

Full MLS Disclaimers

Rebate estimate is indicative only and based on listing price and estimated buyer's agent commission paid by owner, if applicable. Final rebates are subject to Terms of Use and may vary due to final negotiated transaction terms.