

Prevu by reAlpha
BuySellBlogBrowse Listings

20811 Shadow Rock LNRancho Santa Margarita, CA 92679

For Sale

$1,550,000

Smart Buyer Rebate $15,500

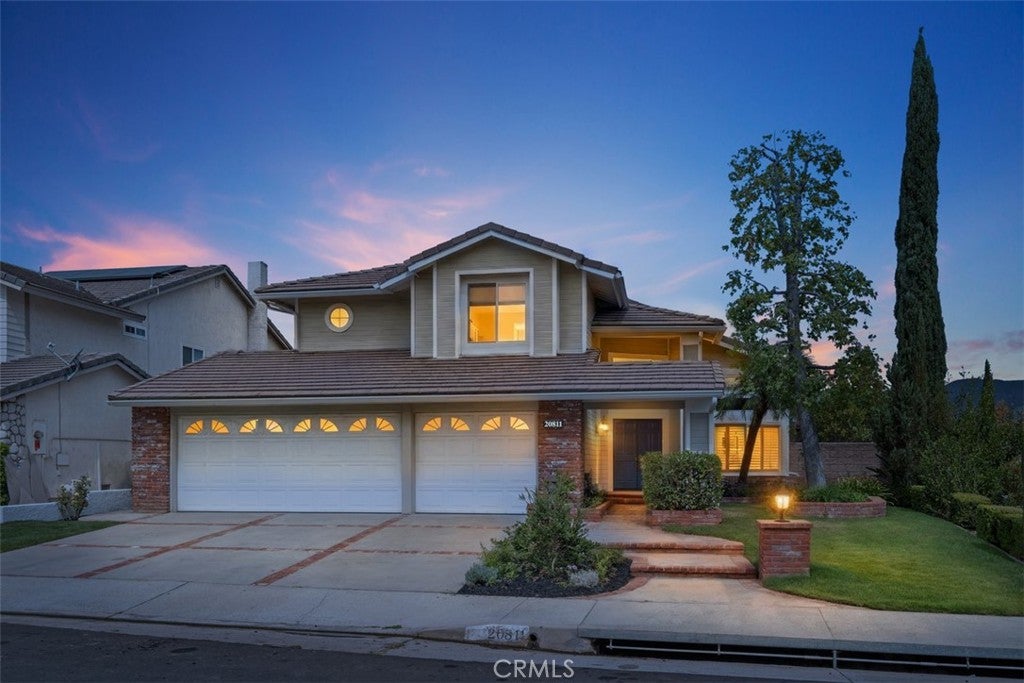
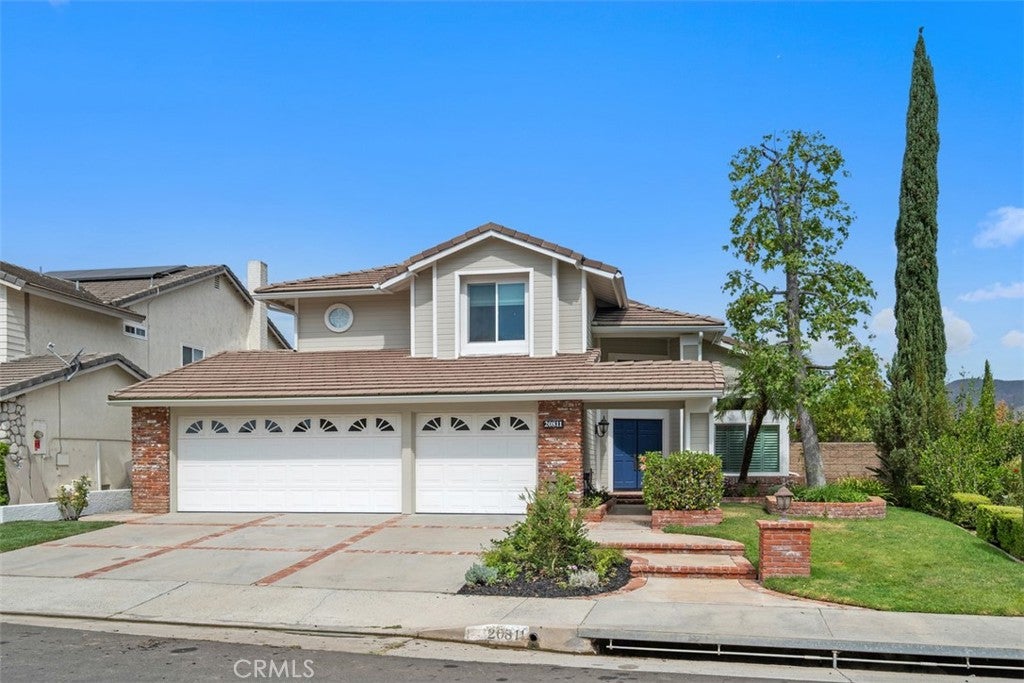
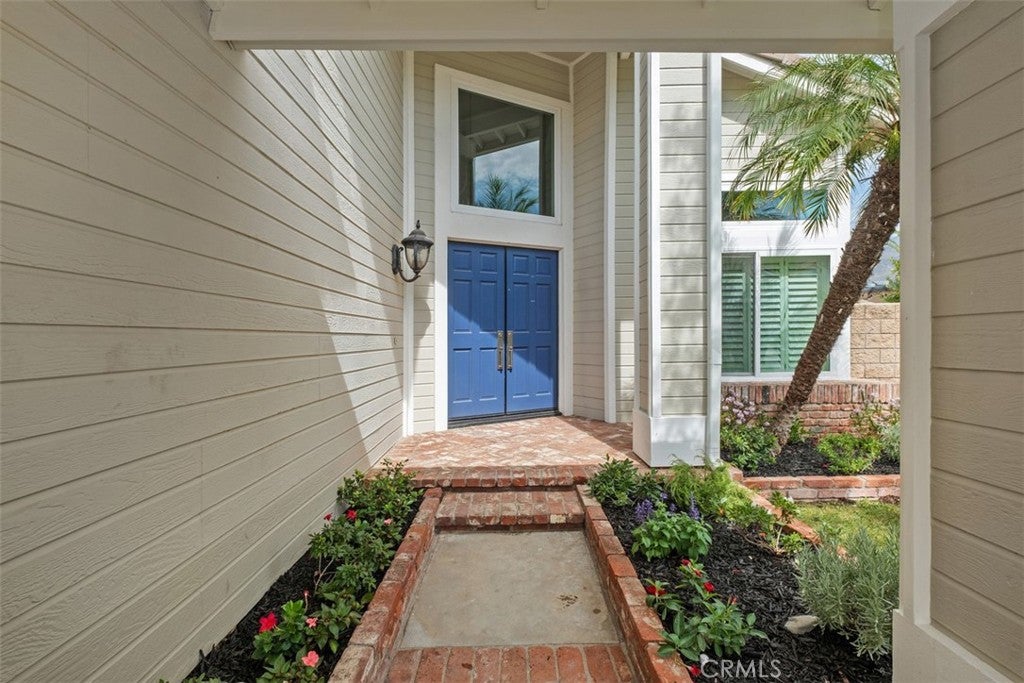
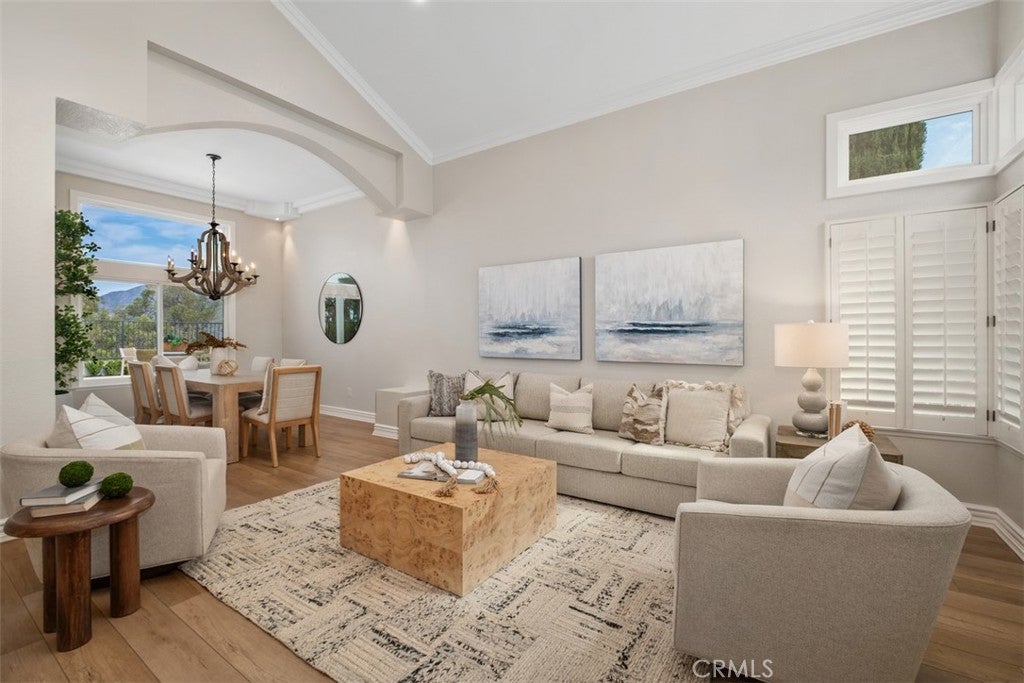
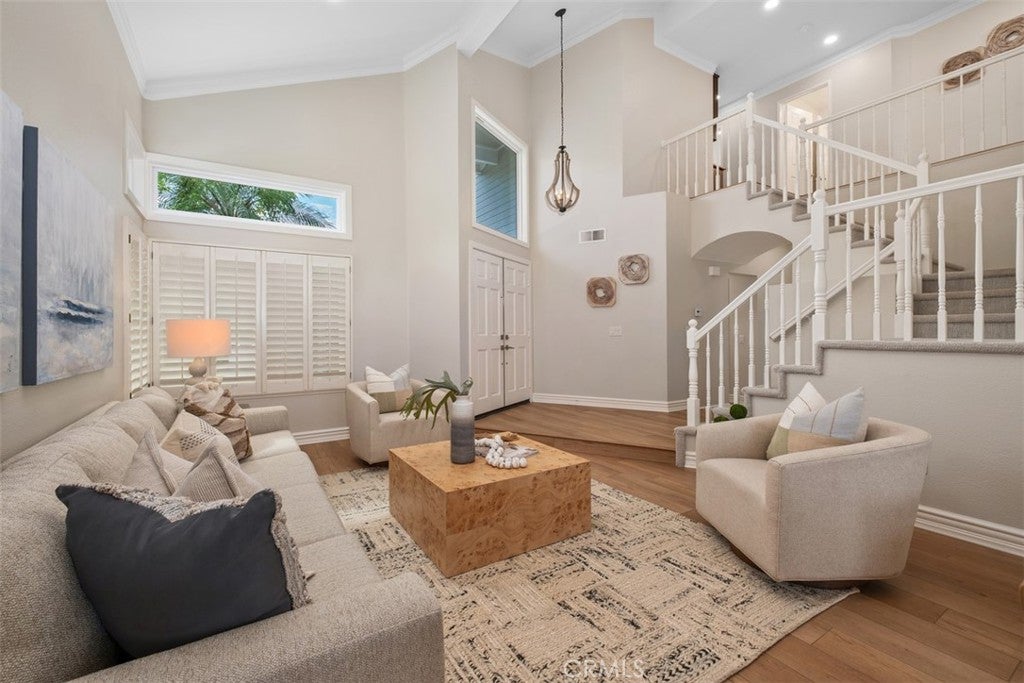
This well-maintained and highly upgraded home sits in a peaceful residential neighborhood with scenic canyon, hillside, and mountain views! Expect a spacious, light-filled two-story floor plan that features 4 bedrooms, 3 baths, approximately 2,300 sq ft of living space, vaulted/cathedral ceilings, an open living/dining area, family room with fireplace, updated kitchen with breakfast bar or nook, primary suite with walk-in closet and spa-like bath, a main-level bedroom/bath option ideal for guests or multi-generational living, indoor laundry, and a 3-car garage. Outdoor living is a highlight of the community lifestyle: large, private yard for entertaining, plus access to excellent association amenities including a junior Olympic-sized pool, spa/wading pool, parks with barbecues, sports courts/fields, tot lot, basketball court, and nearby hiking/biking trails. Residents enjoy proximity to award-winning Saddleback Valley Unified schools, regional parks, golf courses, Rancho Santa Margarita Lake, shopping, and easy access to freeways while still feeling tucked away in a quiet, low-traffic setting with low HOA dues. Recent and/or notable upgrades include repipe, newer windows and sliders, whole house fan, newer HVAC, and so much more!

Listed by Ben Tate

·

License #01871507

·

Compass

·

949-244-3748

Listed by Jerry LaMott

·

License #00469045

·

Compass

Last updated September 13, 2026

·

Source: CRMLS #OC26174359

Listing Facts

  • TypeSingle-family
  • NeighborhoodTrabuco Highlands
  • Bedrooms4
  • Bathrooms3
  • Days on Prevu19
  • HOA/Maint. Fees$232/month
  • Size2,267 sqft
  • Price per sqft$684

Amenities

  • Dishwasher
  • Air Conditioning
  • Parking
  • Swimming Pool

Location

Mortgage Calculator

Listing History

08/28/2026
Listed by Compass
$1,550,000
  1. 08/28/2026$1,550,000
    Listed by Compass

Property Details for 20811 Shadow Rock LN

Association

Amenities

  • Association Amenities: Sport Court, Barbecue, Playground, Pool, Spa/Hot Tub, Trail(s)
  • Community Features: Park, Street Lights

Fees

  • Association Fee: $232.00 Monthly

General

  • Association Name: Trabuco Highlands

Exterior

Construction

  • Number Of Units Total: 1
  • Property Condition: Updated/Remodeled
  • Stories: 2
  • Stories Total: 2
  • Structure Type: House
  • Year Built: 1991
  • Architectural Style: Traditional
  • Common Walls: No Common Walls
  • Entry Level: 1
  • Entry Location: 1

Features

  • Pool Features: Association
  • View: City Lights, Canyon, Hills, Panoramic

Measurements

  • Lot Features: Back Yard, Front Yard, Landscaped
  • Lot Size Acres: 0.13
  • Lot Size Area: 6,060
  • Lot Size Source: Assessor
  • Lot Size Square Feet: 6,060
  • Lot Size Units: Square Feet

Financial

Taxes

  • Parcel Number: 84215469

Interior

Features

  • Appliances: Dishwasher, Gas Range, Microwave
  • Fireplace Features: Family Room
  • Fireplace: Yes
  • Interior Features: Eat-in Kitchen, Granite Counters, Recessed Lighting
  • Spa: Yes

Measurements

  • Living Area: 2,267
  • Living Area Source: Assessor
  • Living Area Units: Square Feet

Rooms

  • Bathrooms Full: 3
  • Bathrooms Total Integer: 3
  • Bedrooms Total: 4
  • Main Level Bathrooms: 1
  • Main Level Bedrooms: 1

Other

Location

  • Subdivision Name: Trabuco - Springs (THS)
  • Tax Lot: 66

Parking

Parking

  • Attached Garage: Yes
  • Garage Spaces: 3
  • Garage: Yes
  • Parking Features: Attached, Direct Access, Driveway, Garage
  • Parking Total: 3

Schools

Elementary School

  • Elementary School: Robinson Ranch

High School

  • High School: Mission Viejo
  • High School District: Saddleback Valley Unified

Middle or Junior School

  • Middle Or Junior School: Rancho Santa Margarita

Utilities

Equipment

  • Cooling: Central Air
  • Has Cooling: Yes
  • Heating: Forced Air
  • Has Heating: Yes
  • Laundry Features: Inside, Laundry Room
  • Water Source: Public

Frequently Asked Questions

How many bedrooms and bathrooms does this single-family home have?

There are 4 bedrooms and 3 bathrooms in this single-family home at 20811 Shadow Rock LN.

What schools are nearby to 20811 Shadow Rock LN?

Nearby schools include the Robinson Ranch Elementary School, Rancho Santa Margarita Middle School, and Mission Viejo High School.

Does this single-family home have parking?

Yes, there are 3 parking spaces available for 20811 Shadow Rock LN.

How does 20811 Shadow Rock LN compare to other single-family homes in Trabuco Highlands?

This single-family home is listed 3% below the average price for single-family homes in Trabuco Highlands and has been on the market for 124 less days than the typical home in this area.

What building or home owners association is the single-family home part of?

This single-family home is part of the Trabuco Highlands home owners association.

What is the square footage on this single-family home?

According to the MLS, this listing is 2,267 sqft.

20811 Shadow Rock LN is a 4-bedroom, 3-bath single-family home for sale in Rancho Santa Margarita CA 92679. Listed on Prevu for 19 days at $1,550,000. This property features 2,267 square feet of living space, located in Trabuco Highlands. The median listing price for single-family homes in this area is $1,675,000. Nearby schools include Robinson Ranch Elementary School, Rancho Santa Margarita Middle School, and Mission Viejo High School. Additional amenities include dishwasher, air conditioning, parking, and swimming pool. Explore more single-family home listings in Orange County.

Based on information from California Regional Multiple Listing Service, Inc. and/or other sources. All data, including all measurements and calculations of area, is obtained from various sources and has not been, and will not be, verified by Prevu or the MLS. Information is provided exclusively for consumer's personal, non-commercial use and may not be used for any purpose other than to identify prospective properties consumer may be interested in purchasing.

Full MLS Disclaimers

Rebate estimate is indicative only and based on listing price and estimated buyer's agent commission paid by owner, if applicable. Final rebates are subject to Terms of Use and may vary due to final negotiated transaction terms.