

Prevu by reAlpha
BuySellBlogBrowse Listings

20800 NE 8th Ct 20617Miami, FL 33179

For Sale

$285,000

Smart Buyer Rebate $2,125

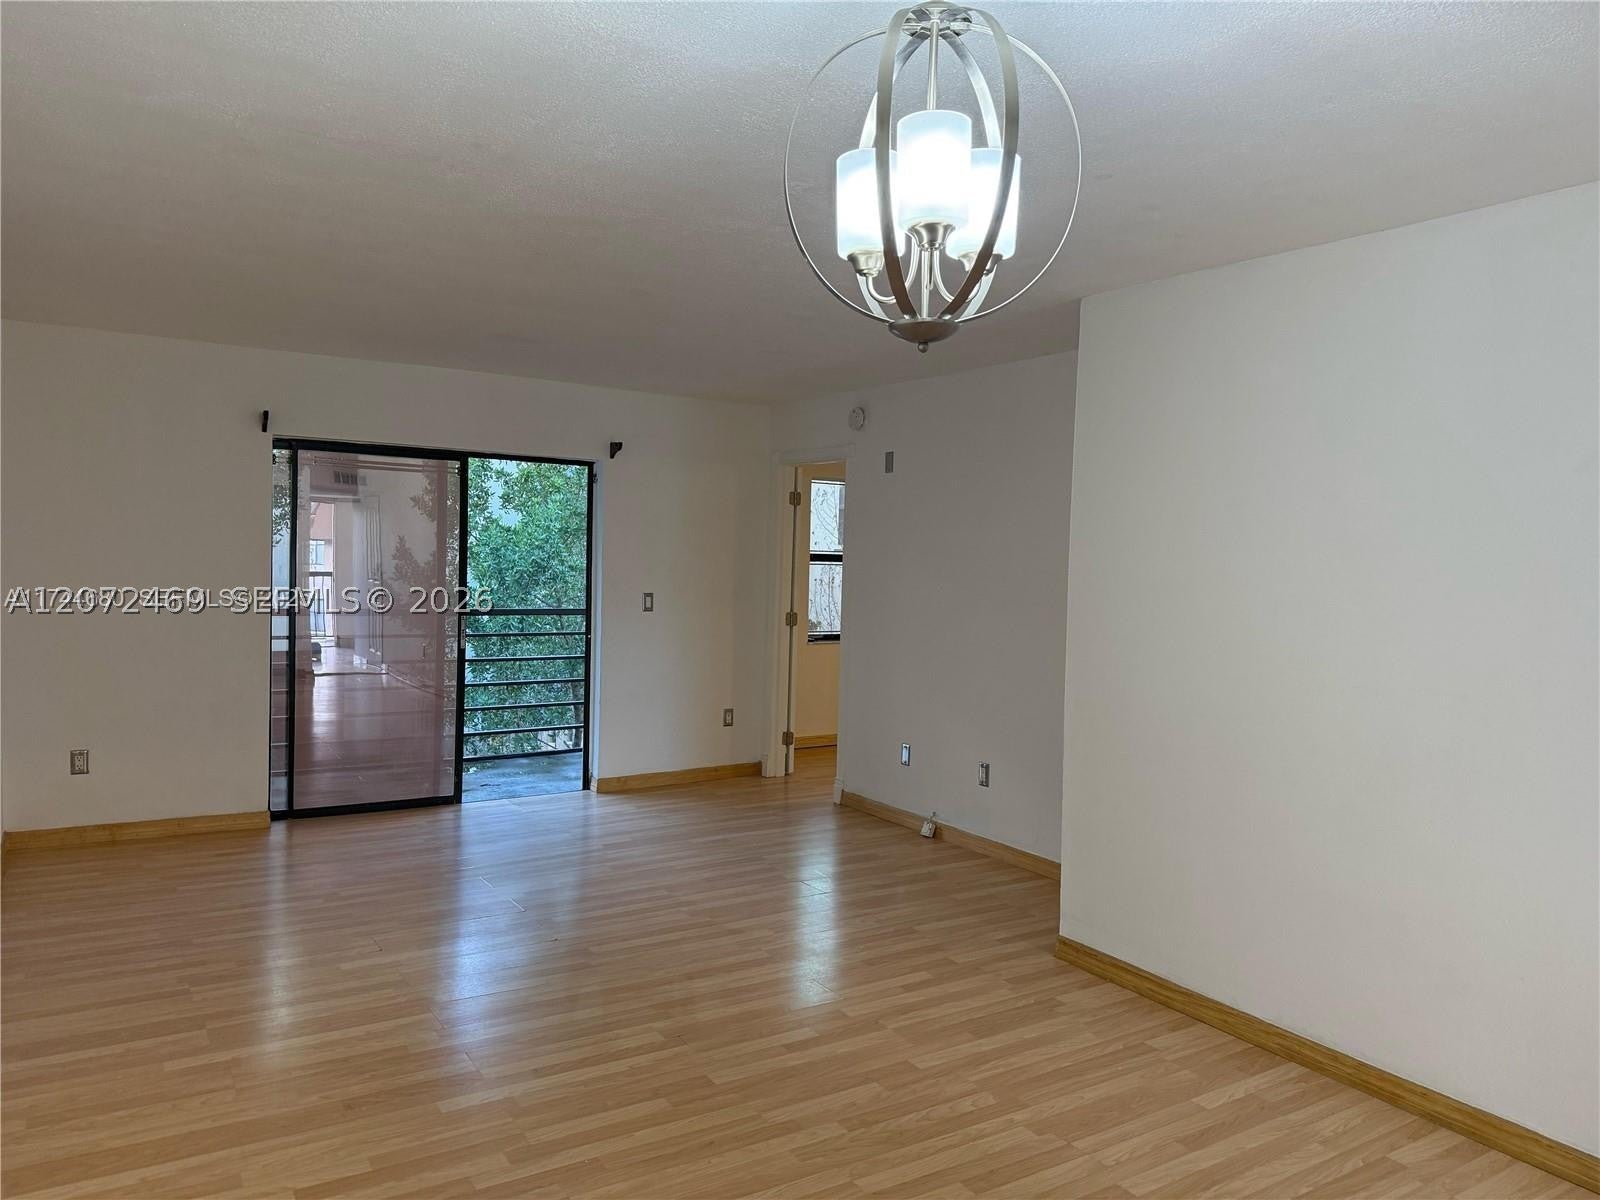
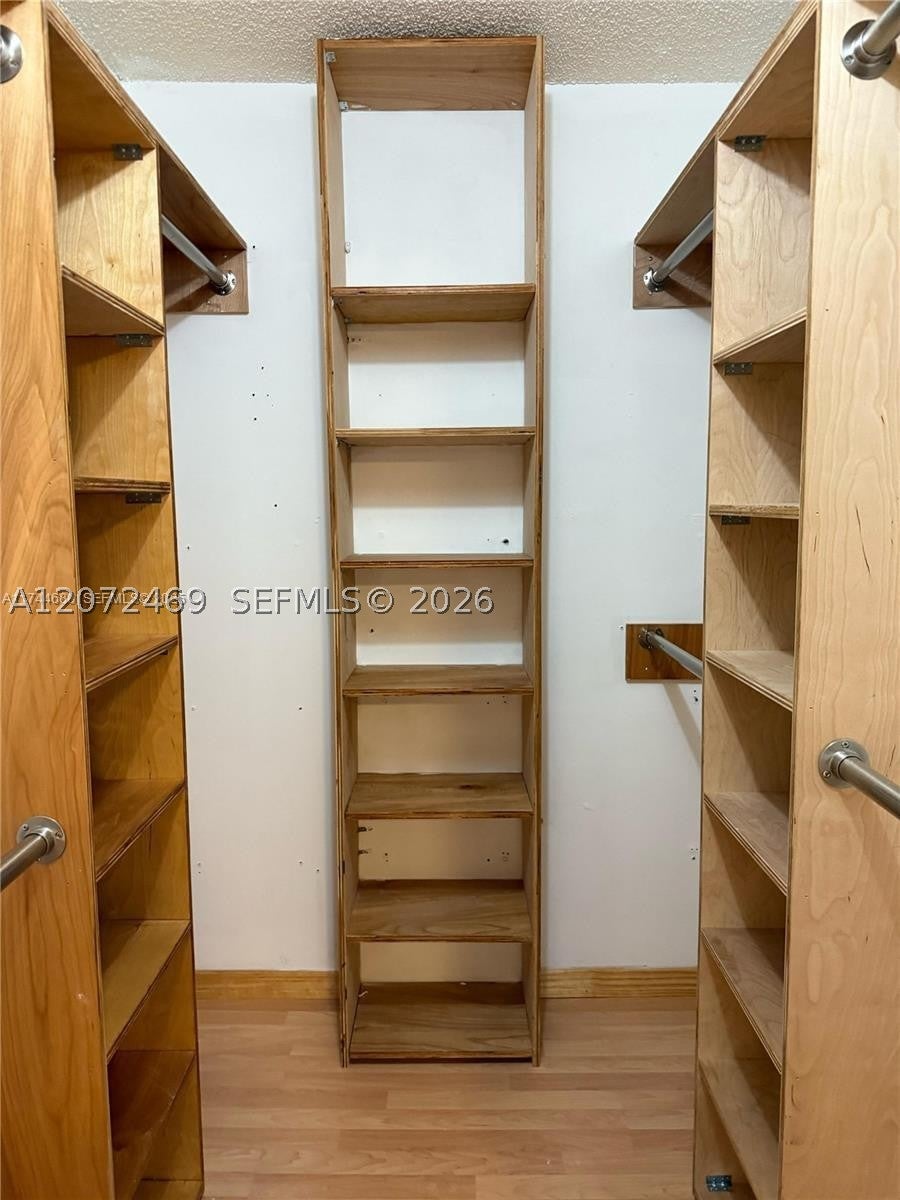
3-bedroom, 2-bathroom residence boasting modern stainless steel appliances and an in-unit washer and dryer. AC unit 2021. Gated community with pool. Ceramic, laminate and tile floors throughout. Walk-in closets. Open balcony. Complex fenced with card entry, phone entry and guard at site, TV camera.

Listed by Rosa Indhira Reinoso

·

License #3388662

·

EXP Realty LLC

·

3059049925

Last updated August 20, 2026

·

Source: MIAMIRE #A12072469

Listing Facts

  • TypeCondo
  • NeighborhoodCalifornia Club
  • Bedrooms3
  • Bathrooms2
  • Days on Prevu32
  • HOA/Maint. Fees$385/month
  • Taxes$468/year
  • Size1,125 sqft
  • Price per sqft$253

Amenities

  • Dishwasher
  • Washer/Dryer
  • Pets Allowed
  • Air Conditioning
  • Parking
  • Swimming Pool

Location

Mortgage Calculator

Listing History

08/14/2026
Listed by EXP Realty LLC
$285,000
  1. 08/14/2026$285,000
    Listed by EXP Realty LLC

Property Details for 20800 NE 8th Ct 20617

Association

Amenities

  • Association Amenities: Pool
  • Pets Allowed: Cats OK, Dogs OK, Yes

Fees

  • Association Fee: $385.00 Monthly
  • Association Fee Includes: Cable TV

General

  • Number Of Units In Community: 408

Exterior

Construction

  • Property Attached: Yes
  • Stories: 1
  • Stories Total: 2
  • Year Built: 1984
  • Year Built Details: Resale
  • Architectural Style: Garden Apartment
  • Construction Materials: Block
  • Entry Level: 2
  • Entry Location: 2
  • Exterior Features: Balcony

Features

  • Fencing: Fenced
  • Pool Features: Association
  • View: Garden

Measurements

  • Building Area Total: 1,125
  • Lot Size Units: Square Feet

Financial

Taxes

  • Parcel Number: 30-12-31-045-0920
  • Tax Annual Amount: $468.00
  • Tax Year: 2024

Interior

Features

  • Appliances: Dryer, Dishwasher, Electric Water Heater, Disposal, Ice Maker, Microwave, Refrigerator, Washer
  • Flooring: Laminate, Tile
  • Interior Features: Walk-In Closet(s)

Measurements

  • Living Area: 1,125

Rooms

  • Bathrooms Full: 2
  • Bathrooms Total Integer: 2
  • Bedrooms Total: 3

Other

Location

  • Subdivision Name: MONTEREY TWO CONDO

Parking

Parking

  • Parking Features: Assigned

Schools

Middle or Junior School

  • Middle Or Junior School: Highland Oaks

Utilities

Equipment

  • Cooling: Central Air, Ceiling Fan(s)
  • Has Cooling: Yes
  • Heating: Central
  • Has Heating: Yes
  • Utilities: Cable Available

Frequently Asked Questions

How many bedrooms and bathrooms does this condo have?

There are 3 bedrooms and 2 bathrooms in this condo at 20800 NE 8th Ct 20617.

What schools are nearby to 20800 NE 8th Ct 20617?

Nearby schools include the Highland Oaks Middle School.

Are pets allowed at 20800 NE 8th Ct?

Yes, 20800 NE 8th Ct allows pets. Check the Property Details for any relevant restrictions.

What are the annual taxes for 20800 NE 8th Ct 20617?

Annual taxes for this condo are estimated at $468.

How does 20800 NE 8th Ct 20617 compare to other condos in California Club?

This condo is listed 21% above the average price for condos in California Club and has been on the market for 100 less days than the typical home in this area.

What is the square footage on this condo?

According to the MLS, this listing is 1,125 sqft.

20800 NE 8th Ct 20617 is a 3-bedroom, 2-bath condo for sale in Miami FL 33179. Listed on Prevu for 32 days at $285,000. This home features 1,125 square feet of living space, located in California Club. The median listing price for condos in this area is $265,000. Nearby schools include Highland Oaks Middle School. The home offers dishwasher, pets allowed, air conditioning, parking, swimming pool, and washer/dryer. View other condo listings in Miami-Dade County.

Based on information from Miami Association of REALTORS and/or other sources. All data, including all measurements and calculations of area, is obtained from various sources and has not been, and will not be, verified by Prevu or the MLS. Information is provided exclusively for consumer's personal, non-commercial use and may not be used for any purpose other than to identify prospective properties consumer may be interested in purchasing.

Full MLS Disclaimers

Rebate estimate is indicative only and based on listing price and estimated buyer's agent commission paid by owner, if applicable. Final rebates are subject to Terms of Use and may vary due to final negotiated transaction terms.