

Prevu by reAlpha
BuySellBlogBrowse Listings

208 Starlight Drive Anna, Texas 75409

For Sale

$407,887

Smart Buyer Rebate $4,079

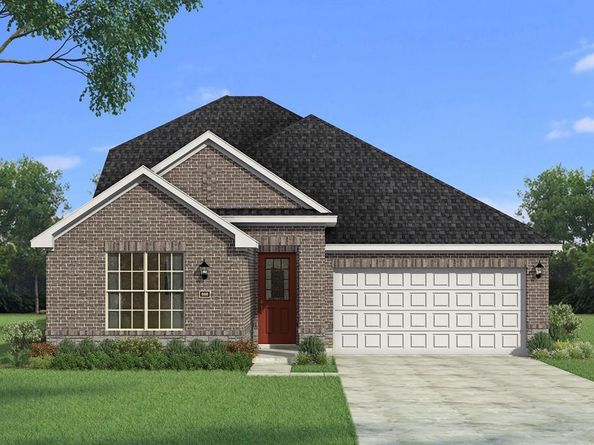
Built by Mattamy Homes - The Amelia - Available August! The Amelia is a thoughtfully designed home featuring bright, open living spaces perfectly designed for comfort and connection. Upon entering, two secondary bedrooms situated off the foyer share a full bathroom, leading into an inviting open-concept dining area and Great Room filled with natural light. The gourmet kitchen serves as the heart of the home, equipped with a large island, breakfast bar, walk-in pantry, and upgraded finishes ideal for both daily meals and entertaining. Tucked away for privacy at the rear of the home, the owner’s suite offers a relaxing retreat complete with a spacious, functional bathroom and a walk-in closet. The upper level enhances the home's flexibility, featuring a fourth bedroom, a third full bathroom, and a versatile loft space that replaces a traditional game room, making it perfect for work, hobbies, or guests. Finally, a covered patio extends the living space outdoors, creating an easy, comfortable area for relaxation or gatherings. With its bright design and energy-efficient features, The Amelia is crafted to adapt beautifully to your lifestyle.

Listed by Karla Davis

·

Pinnacle Realty Advisors

·

972-338-5441

Last updated July 30, 2026

·

Source: NTREIS #21228975

Listing Facts

  • TypeSingle-family
  • NeighborhoodAnna
  • Bedrooms4
  • Bathrooms3
  • Days on Prevu119
  • HOA/Maint. Fees$1,080/annual
  • Size2,519 sqft
  • Price per sqft$162

Amenities

  • Dishwasher
  • Pets Allowed
  • Air Conditioning
  • Parking

Location

Mortgage Calculator

Listing History

07/30/2026
Price Increased
$407,887
07/01/2026
Status changed to Active
$402,887
07/01/2026
Status changed to Expired
$402,887
05/19/2026
Price Increased
$402,887
04/14/2026
Status changed to Active
$398,472
04/13/2026
Status changed to Removed from Feed
$398,472
04/03/2026
Listed by Pinnacle Realty Advisors
$398,472

Property Details for 208 Starlight Drive

Association

Amenities

  • Community Features: Club House, Community Pool, Curbs, Fishing, Jogging Path/Bike Path, Playground, Sidewalks

Fees

  • Association Fee: $1,080.00 Annually
  • Association Fee Includes: Full Use Of Facilities, Management Fees

Exterior

Construction

  • Roof: Composition
  • Year Built: 2026
  • Year Built Details: New Construction - Incomplete
  • Architectural Style: Traditional
  • Construction Materials: Brick
  • Exterior Features: Rain Gutters

Features

  • Fencing: Wood

Measurements

  • Lot Features: Interior Lot, Landscaped, Sprinkler System, Subdivision
  • Lot Size Acres: 0.13
  • Lot Size Area: 0
  • Lot Size Square Feet: 5,662
  • Lot Size Units: Acres

Financial

Taxes

  • Parcel Number: R-13061-00K-0280-1

Interior

Features

  • Appliances: Dishwasher, Disposal, Electric Oven, Gas Cooktop, Gas Water Heater, Microwave, Plumbed For Gas In Kitchen, Tankless Water Heater
  • Fireplace Features: Family Room
  • Flooring: Carpet, Ceramic Tile, Laminate
  • Interior Features: Cable TV Available, Decorative Lighting, High Speed Internet Available, Kitchen Island, Open Floorplan, Walk-In Closet(s)

Measurements

  • Living Area: 2,519

Rooms

  • Bathrooms Full: 3
  • Bathrooms Total Integer: 3
  • Bedrooms Total: 4

Other

Environmental

  • Green Energy Efficient: Appliances,HVAC,Thermostat,Waterheater,Windows

General

  • Exclusions: Amelia

Location

  • Subdivision Name: Villages Of Hurricane Creek North
  • Tax Block: K
  • Tax Lot: 28

Parking

Parking

  • Attached Garage: Yes
  • Covered Spaces: 2
  • Garage Spaces: 2
  • Garage: Yes
  • Parking Features: Garage Door Opener, Garage Faces Front, Garage Single Door

Schools

Elementary School

  • Elementary School: Sue Evelyn Rattan

Utilities

Equipment

  • Cooling: Central Air, Electric, ENERGY STAR Qualified Equipment, Zoned
  • Heating: Central, ENERGY STAR Qualified Equipment, Natural Gas, Zoned
  • Laundry Features: Electric Dryer Hookup, Full Size W/D Area, Dryer Hookup, Washer Hookup
  • Utilities: City Sewer, City Water, Concrete, Curbs, Sidewalk, Underground Utilities

Frequently Asked Questions

How many bedrooms and bathrooms does this single-family home have?

There are 4 bedrooms and 3 bathrooms in this single-family home at 208 Starlight Drive .

What schools are nearby to 208 Starlight Drive ?

Nearby schools include the Sue Evelyn Rattan Elementary School.

Does this single-family home have parking?

Yes, there are 2 parking spaces available for 208 Starlight Drive .

How does 208 Starlight Drive compare to other single-family homes in Anna?

This single-family home is listed 4% above the average price for single-family homes in Anna and has been on the market for 37 more days than the typical home in this area.

What is the square footage on this single-family home?

According to the MLS, this listing is 2,519 sqft.

208 Starlight Drive is a 4-bedroom, 3-bath single-family home for sale in Anna Texas 75409. Available on Prevu for 119 days at $407,887. This includes a recent price increase of $5,000. This home features 2,519 square feet of living space, located in Anna. The median listing price for single-family homes in this area is $374,900. Nearby schools include Sue Evelyn Rattan Elementary School. Property amenities include dishwasher, pets allowed, air conditioning, and parking. Browse more single-family home listings in Texas.

Based on information from NTREIS and/or other sources. All data, including all measurements and calculations of area, is obtained from various sources and has not been, and will not be, verified by Prevu or the MLS. Information is provided exclusively for consumer's personal, non-commercial use and may not be used for any purpose other than to identify prospective properties consumer may be interested in purchasing.

Full MLS Disclaimers

Rebate estimate is indicative only and based on listing price and estimated buyer's agent commission paid by owner, if applicable. Final rebates are subject to Terms of Use and may vary due to final negotiated transaction terms.