

Prevu by reAlpha
BuySellBlogBrowse Listings

208 Melville RoadSouth Huntington, NY 11746

For Sale

$649,900

Smart Buyer Rebate $3,748

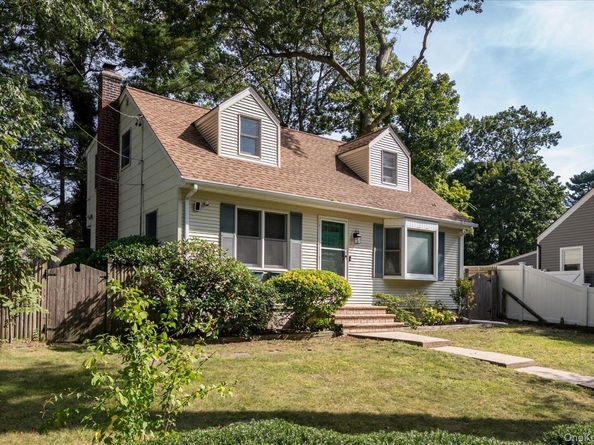
Welcome To This Charming Cape Cod Style Home In Desirable South Huntington, Offering Three/Four Bedrooms and 1 and .5 Baths With Flexible Layout Designed For Everyday Living and Entertaining. The Main Level Features a Spacious Eat-In Kitchen With New High-End Appliances, Including Energy Star Washer And Dryer, And A Beautiful Bay Window Overlooking The Garden. Just Off The Kitchen The Formal Dining Room Offers Plenty of Space For Large Gatherings And Memorable Holiday Celebrations. A Comfortable Living Room, Convenient Half Bath, And First Floor Office Complete the Main Level. The Office Can Easily Serve As a Fourth Bedroom Providing Added Flexibility For Guests, or Changing Needs. Upstairs, The Oversized Primary Bedroom Benefits From the Home's Dormer, Creating A Wonderfully Spacious Retreat. Two .Additional Well-proportioned Bedrooms Complete the Second Floor. The Partially Finished Lower Level Provides Additional Versatile Space Along With Plenty Of Storage. Set On a Corner Property, One of the Home's Standout Features is It's Private, Two-level Backyard. With Distinct Areas For Relaxing, Dining, Gardening and Entertaining, This Inviting Outdoor Space Offers A Wonderful Setting For Enjoying The Seasons in Privacy. With Its Versatile Floor Plan, Generous Living Spaces, Updated Kitchen Appliances And Exceptional Backyard, This South Huntington Cape Offers a Combination Of Comfort and Flexibility. There is VA LOAN with an ASSUMABLE RATE of 2.25% to qualified buyers. Gas In The Street.

Listed by Dennis J. Blachut

·

Signature Premier Properties

·

631-673-3700

Last updated October 24, 2026

·

Source: OneKey #1058886

Listing Facts

  • TypeSingle-family
  • NeighborhoodSouth Huntington
  • Bedrooms3
  • Bathrooms2
  • Days on Prevu25
  • Taxes$12,276/year
  • Size1,400 sqft
  • Price per sqft$464

Amenities

  • Dishwasher
  • Washer/Dryer
  • Parking

Location

Mortgage Calculator

Listing History

10/20/2026
Price Decreased
$649,900
10/06/2026
Listed by Signature Premier Properties
$669,000
  1. 10/20/2026$649,900
    Price Decreased
  2. 10/06/2026$669,000
    Listed by Signature Premier Properties

Property Details for 208 Melville Road

Exterior

Construction

  • Year Built: 1954
  • Architectural Style: Exp Cape
  • Construction Materials: Advanced Framing Technique, Shingle Siding

Measurements

  • Building Area Units: Square Feet
  • Lot Features: Back Yard, Corner Lot, Front Yard, Garden, Landscaped, Level, Near Public Transit, Near School, Near Shops, Private
  • Lot Size Acres: 0.15
  • Lot Size Square Feet: 6,534

Financial

Taxes

  • Parcel Number: 0400-239-00-04-00-085-000
  • Tax Annual Amount: $12,276.00
  • Tax Year: 2026

Interior

Features

  • Appliances: Convection Oven, Dishwasher, Dryer, Electric Range, ENERGY STAR Qualified Appliances, Microwave, Stainless Steel Appliance(s), Washer
  • Fireplace: Yes
  • Fireplaces Total: 1
  • Interior Features: Built-in Features, Ceiling Fan(s), Crown Molding, Eat-in Kitchen, Formal Dining, High Speed Internet, His And Hers Closets, Low Flow Plumbing Fixtures, Natural Woodwork, Primary Bathroom, Recessed Lighting, Washer/Dryer Hookup

Measurements

  • Living Area: 1,400
  • Living Area Source: Other

Rooms

  • Basement: Partially Finished, Storage Space, Walk-Out Access
  • Has Basement: Yes
  • Bathrooms Full: 1
  • Bathrooms Half: 1
  • Bathrooms Total Integer: 2
  • Bedrooms Total: 3
  • Rooms Total: 7

Parking

Parking

  • Parking Features: Driveway, Off Street, On Street
  • Parking Total: 2

Schools

Elementary School

  • Elementary School: Birchwood Intermediate School
  • Elementary School District: South Huntington

High School

  • High School: Walt Whitman High School
  • High School District: South Huntington

Middle or Junior School

  • Middle Or Junior School: Henry L Stimson Middle School
  • Middle Or Junior School District: South Huntington

Utilities

Equipment

  • Cooling: Wall/Window Unit(s)
  • Heating: Baseboard, Oil
  • Laundry Features: Laundry Room
  • Sewer: Cesspool
  • Utilities: Cable Available, Electricity Connected, Phone Available, Trash Collection Public, Water Connected
  • Water Source: Public

Frequently Asked Questions

How many bedrooms and bathrooms does this single-family home have?

There are 3 bedrooms and 2 bathrooms in this single-family home at 208 Melville Road.

What schools are nearby to 208 Melville Road?

Nearby schools include the Birchwood Intermediate School Elementary School, Henry L Stimson Middle School, and Walt Whitman High School.

Does this single-family home have parking?

Yes, there are 2 parking spaces available for 208 Melville Road.

What are the annual taxes for 208 Melville Road?

Annual taxes for this single-family home are estimated at $12,276.

How does 208 Melville Road compare to other single-family homes in South Huntington?

This single-family home is listed 38% below the average price for single-family homes in South Huntington and has been on the market for 49 less days than the typical home in this area.

What is the square footage on this single-family home?

According to the MLS, this listing is 1,400 sqft.

208 Melville Road is a 3-bedroom, 2-bath single-family home for sale in South Huntington NY 11746. Available on Prevu for 25 days at $649,900. This includes a recent price decrease of $19,100. This property features 1,400 square feet of living space, located in South Huntington. The median listing price for single-family homes in this area is $764,999. Nearby schools include Birchwood Intermediate School Elementary School, Henry L Stimson Middle School, and Walt Whitman High School. Additional amenities include dishwasher, parking, and washer/dryer. Explore more single-family home listings in Suffolk County.

The data relating to real estate for sale on this website comes in part from the IDX Program of OneKey™ MLS. The source of the displayed data is either the property owner or public record provided by non-governmental third parties. It is believed to be reliable but not guaranteed. This information is provided exclusively for consumers’ personal, non-commercial use. Information Copyright 2026, OneKey™ MLS. All Rights Reserved.

Full MLS Disclaimers

Rebate estimate is indicative only and based on listing price and estimated buyer's agent commission paid by owner, if applicable. Final rebates are subject to Terms of Use and may vary due to final negotiated transaction terms.