

Prevu by reAlpha
BuySellBlogBrowse Listings

208 Jackdaw Alley 208Media, PA 19063

For Sale

$599,900

Smart Buyer Rebate $5,999

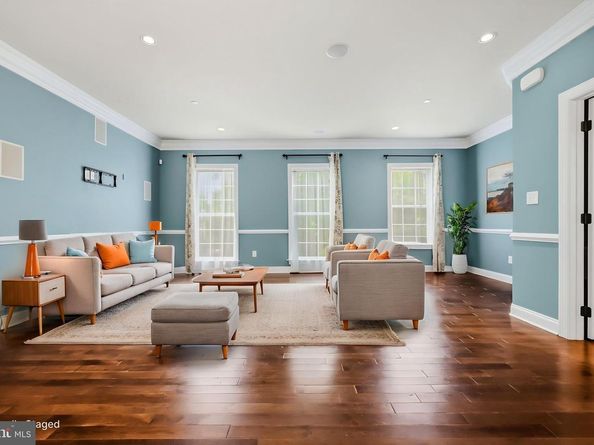
Move Right in-Available for immediate possession! This home is aggressively priced below the last sale of similarly sized unit. 208 Jackdaw Aly, also known as 208 Murray Lane, offers comfortable three-level townhome living in the Ravenscliff community of Media. This home features 3 bedrooms, 2.5 baths, approximately 2,214 square feet, an attached 2-car garage, a first-floor flex room, and an open main level designed for everyday living and entertaining.

Step inside to a bright layout with 9-foot ceilings on the main level and in the first-floor bonus room. The open floor plan connects the living, dining, and kitchen areas for an easy flow throughout the main living space. Maple hardwood floors, recessed lighting, and generous natural light add warmth and function.

The kitchen features white cabinetry with crown molding, a glass-front accent cabinet, granite countertops, a white subway tile backsplash, stainless steel appliances, a gas cooktop, and a large island workstation with a prep sink. Just off the main living area, a composite deck provides outdoor space for dining, grilling, or relaxing.

The finished first-floor bonus room offers flexible space for an office, fitness area, media room, hobby room, or additional living space. The attached 2-car garage provides direct interior access and storage options.

Upstairs, the primary suite includes a vaulted ceiling, walk-in closet, and a bath with a glass shower, soaking tub, double vanity, and upgraded floor tile. Two additional bedrooms also feature vaulted ceilings. The second-floor laundry area adds convenience.

Ravenscliff offers low-maintenance living, with exterior maintenance, lawn care, snow removal, and trash service covered by the condo association. The location provides convenient access to Route 1, Route 476, downtown Philadelphia, Philadelphia International Airport, downtown Media, the Media-Wawa SEPTA Regional Rail line, Ridley Creek State Park, shopping, dining, cafés, entertainment, and local events.

208 Jackdaw Aly offers space, comfort, and convenience in a well-located Media townhome community. Schedule your showing today. One or more photos have been virtually staged.

Listed by Jerry Strusowski

·

License #AB047693L

·

BHHS Fox & Roach-Kennett Sq

·

3025452344

Last updated July 23, 2026

·

Source: BrightMLS #PADE2118330

Listing Facts

  • TypeSingle-family
  • NeighborhoodMarple
  • Bedrooms3
  • Bathrooms3
  • Days on Prevu37
  • HOA/Maint. Fees$350/month
  • Taxes$8,089/year
  • Size2,214 sqft
  • Price per sqft$271

Amenities

  • Parking

Location

Mortgage Calculator

Listing History

06/25/2026
Listed by BHHS Fox & Roach-Kennett Sq
$599,900

Property Details for 208 Jackdaw Alley 208

Association

Amenities

  • Pets Allowed: No Pet Restrictions

Fees

  • Association Fee: $350.00 Monthly

Exterior

Construction

  • New Construction: No
  • Roof: Architectural Shingle, Asphalt, Pitched, Shingle
  • Stories Total: 3
  • Year Built: 2015
  • Architectural Style: Carriage House
  • Builder Name: TOLL BROTHERS
  • Construction Materials: Aluminum Siding, Stone, Vinyl Siding
  • Entry Level: 1

Features

  • Other Structures: Above Grade, Below Grade
  • Patio And Porch Features: Balcony
  • Waterfront: No

Measurements

  • Lot Dimensions Source: Assessor
  • Lot Size Dimensions: 0
  • Lot Size Source: Estimated
  • Lot Size Units: Square Feet

Financial

Taxes

  • Tax Annual Amount: $8,089.00
  • Tax Year: 2026

Interior

Features

  • Fireplace: Yes
  • Fireplaces Total: 1
  • Flooring: Wood, Fully Carpeted, Luxury Vinyl Plank
  • Interior Features: Kitchen - Island, Butlers Pantry, Dining Area
  • Spa: No

Measurements

  • Living Area: 2,214
  • Living Area Source: Estimated

Rooms

  • Basement: Daylight, Full
  • Has Basement: Yes
  • Bathrooms Full: 2
  • Bathrooms Half: 1
  • Bathrooms Total Integer: 3
  • Bedrooms Total: 3
  • Rooms Total: 8

Other

General

  • Senior Community: No

Location

  • Subdivision Name: RAVENSCLIFF

Parking

Parking

  • Garage Spaces: 2
  • Garage: Yes
  • Parking Features: Public, Unassigned

Schools

Elementary School

  • Elementary School: LOOMIS

High School

  • High School: MARPLE NEWTOWN

Middle or Junior School

  • Middle Or Junior School: PAXON HOLLOW

Utilities

Equipment

  • Cooling: Central A/C
  • Electric: 200+ Amp Service
  • Heating: Forced Air
  • Has Heating: Yes
  • Sewer: Public Sewer
  • Utilities: Natural Gas Available, Cable TV, Sewer Available, Electric Available, Water Available
  • Water Source: Public

Frequently Asked Questions

How many bedrooms and bathrooms does this single-family home have?

There are 3 bedrooms and 3 bathrooms in this single-family home at 208 Jackdaw Alley 208.

What schools are nearby to 208 Jackdaw Alley 208?

Nearby schools include the LOOMIS Elementary School, PAXON HOLLOW Middle School, and MARPLE NEWTOWN High School.

Does this single-family home have parking?

Yes, there are 2 parking spaces available for 208 Jackdaw Alley 208.

What are the annual taxes for 208 Jackdaw Alley 208?

Annual taxes for this single-family home are estimated at $8,089.

How does 208 Jackdaw Alley 208 compare to other single-family homes in Marple?

This single-family home is listed 27% below the average price for single-family homes in Marple and has been on the market for 15 less days than the typical home in this area.

What is the square footage on this single-family home?

According to the MLS, this listing is 2,214 sqft.

208 Jackdaw Alley 208 is a 3-bedroom, 3-bath single-family home for sale in MEDIA PA 19063. Listed on Prevu for 37 days at $599,900. This home features 2,214 square feet of living space, located in Marple. The median listing price for single-family homes in this area is $662,500. Nearby schools include LOOMIS Elementary School, PAXON HOLLOW Middle School, and MARPLE NEWTOWN High School. Additional amenities include parking. Browse more single-family home listings in Delaware County.

The data relating to real estate for sale on this website appears in part through the BRIGHT Internet Data Exchange program, a voluntary cooperative exchange of property listing data between licensed real estate brokerage firms in which participates, and is provided by BRIGHT through a licensing agreement. The information provided by this website is for the personal, non-commercial use of consumers and may not be used for any purpose other than to identify prospective properties consumers may be interested in purchasing. Copyright BRIGHT, All Rights Reserved.

Full MLS Disclaimers

Rebate estimate is indicative only and based on listing price and estimated buyer's agent commission paid by owner, if applicable. Final rebates are subject to Terms of Use and may vary due to final negotiated transaction terms.