

Prevu by reAlpha
BuySellBlogBrowse Listings

208 Elm Street SWVienna, VA 22180

Coming Soon

$2,995,000

Smart Buyer Rebate $29,950

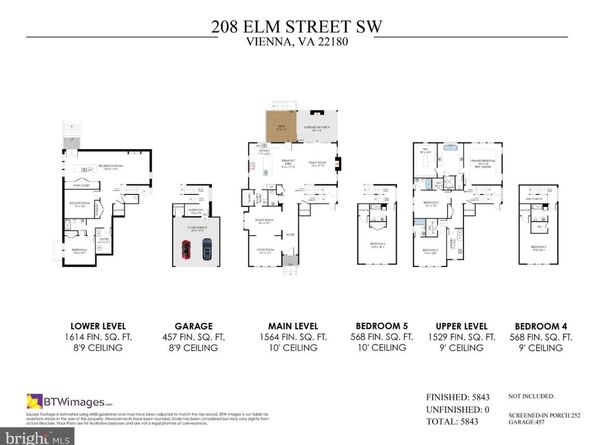
Ideally located just two blocks from the center of town, this new JDA design blends timeless elegance with modern sophistication, with more than 5843 square feet of luxurious living space. Designed with both comfort and convenience in mind, the home features an elevator servicing all levels, making it ideal for multi-generational living and aging in place. The main level showcases a stunning gourmet kitchen appointed with Wolf and Sub-Zero appliances, a butler’s pantry, and a walk-in pantry. The spacious family room serves as the heart of the home, seamlessly connecting to the kitchen and breakfast area, while panoramic sliding glass doors open to a covered screened porch—creating the perfect indoor-outdoor living experience. The main level is further enhanced by a formal dining room and an spacious study. A guest suite is situated just half a level above the main floor, while the oversized two-car garage is conveniently located half a level below. Upstairs, the spectacular primary suite offers a true retreat, featuring a spa-inspired bath with a zero-threshold shower, soaking tub, and an expansive custom walk-in closet. Three additional bedrooms, each with its own en-suite bath and walk-in closet, provide exceptional comfort and privacy. A generously sized laundry room completes the upper level. The fully finished lower level is designed for both entertaining and everyday living, featuring a wet bar, expansive recreation room, exercise room and private guest bedroom with adjoining bath. Perfectly sited on a quarter-acre lot in an idyllic Town of Vienna location, this exceptional home is just moments from shopping, dining, parks and schools. Estimated delivery is January 2027. Interior photos are of another JDA model and are shown for illustrative purposes only. There is still time to personalize finishes and selections.

Listed by Christina Z Rice

·

License #0225070928

·

Pearson Smith Realty, LLC

·

7038265381

Last updated September 11, 2026

·

Source: BrightMLS #VAFX2322914

Listing Facts

  • TypeSingle-family
  • NeighborhoodHunter Mill
  • Bedrooms6
  • Bathrooms7
  • Taxes$9,884/year
  • Size5,843 sqft
  • Price per sqft$513

Amenities

  • Dishwasher
  • Parking

Location

Mortgage Calculator

Property Details for 208 Elm Street SW

Association

Amenities

  • Pets Allowed: No Pet Restrictions

Exterior

Construction

  • New Construction: Yes
  • Property Condition: Excellent
  • Roof: Architectural Shingle
  • Year Built: 2026
  • Architectural Style: Transitional
  • Builder Name: J.D.A. Custom Homes Inc.
  • Construction Materials: Hardi Plank Type

Features

  • Other Structures: Above Grade, Below Grade
  • Waterfront: No

Measurements

  • Lot Size Acres: 0.24
  • Lot Size Source: Assessor
  • Lot Size Square Feet: 10,560
  • Lot Size Units: Square Feet

Financial

Taxes

  • Tax Annual Amount: $9,884.00
  • Tax Year: 2026

Interior

Features

  • Appliances: Refrigerator, Built-In Microwave, Oven/Range - Gas, Range Hood, Dishwasher, Disposal, Humidifier, Water Heater
  • Fireplace Features: Gas/Propane
  • Fireplace: Yes
  • Fireplaces Total: 1
  • Interior Features: Elevator, Built-Ins, Butlers Pantry, Breakfast Area, Family Room Off Kitchen, Pantry, Wet/Dry Bar, Walk-in Closet(s)

Measurements

  • Living Area: 5,843
  • Living Area Source: Estimated

Rooms

  • Basement: Outside Entrance, Fully Finished
  • Has Basement: Yes
  • Bathrooms Full: 6
  • Bathrooms Half: 1
  • Bathrooms Total Integer: 7
  • Bedrooms Total: 6
  • Main Level Bedrooms: 1

Other

Features

  • Accessibility Features: Elevator

General

  • Senior Community: No

Location

  • Subdivision Name: WEST VIENNA WOODS
  • Tax Lot: 620

Parking

Parking

  • Garage Spaces: 2
  • Garage: Yes

Schools

Elementary School

  • Elementary School: VIENNA

High School

  • High School: MADISON

Middle or Junior School

  • Middle Or Junior School: THOREAU

Utilities

Equipment

  • Cooling: Central A/C
  • Heating: Zoned, Programmable Thermostat, Humidifier, Forced Air
  • Has Heating: Yes
  • Sewer: Public Sewer
  • Utilities: Electric Available, Natural Gas Available, Water Available
  • Water Source: Public

Frequently Asked Questions

How many bedrooms and bathrooms does this single-family home have?

There are 6 bedrooms and 7 bathrooms in this single-family home at 208 Elm Street SW.

What schools are nearby to 208 Elm Street SW?

Nearby schools include the VIENNA Elementary School, THOREAU Middle School, and MADISON High School.

Does this single-family home have parking?

Yes, there are 2 parking spaces available for 208 Elm Street SW.

What are the annual taxes for 208 Elm Street SW?

Annual taxes for this single-family home are estimated at $9,884.

How does 208 Elm Street SW compare to other single-family homes in Hunter Mill?

This single-family home is listed 126% above the average price for single-family homes in Hunter Mill and has been on the market for 29 more days than the typical home in this area.

What is the square footage on this single-family home?

According to the MLS, this listing is 5,843 sqft.

208 Elm Street SW is a 6-bedroom, 7-bath single-family home for sale in VIENNA VA 22180. This home features 5,843 square feet of living space, located in Hunter Mill. The median listing price for single-family homes in this area is $649,900. Nearby schools include VIENNA Elementary School, THOREAU Middle School, and MADISON High School. The home offers dishwasher and parking. View other single-family home listings in Fairfax County.

The data relating to real estate for sale on this website appears in part through the BRIGHT Internet Data Exchange program, a voluntary cooperative exchange of property listing data between licensed real estate brokerage firms in which participates, and is provided by BRIGHT through a licensing agreement. The information provided by this website is for the personal, non-commercial use of consumers and may not be used for any purpose other than to identify prospective properties consumers may be interested in purchasing. Copyright BRIGHT, All Rights Reserved.

Full MLS Disclaimers

Rebate estimate is indicative only and based on listing price and estimated buyer's agent commission paid by owner, if applicable. Final rebates are subject to Terms of Use and may vary due to final negotiated transaction terms.