

Prevu by reAlpha
BuySellBlogBrowse Listings

20761 Germain StreetChatsworth, CA 91311

For Sale

$1,375,000

Smart Buyer Rebate $13,750

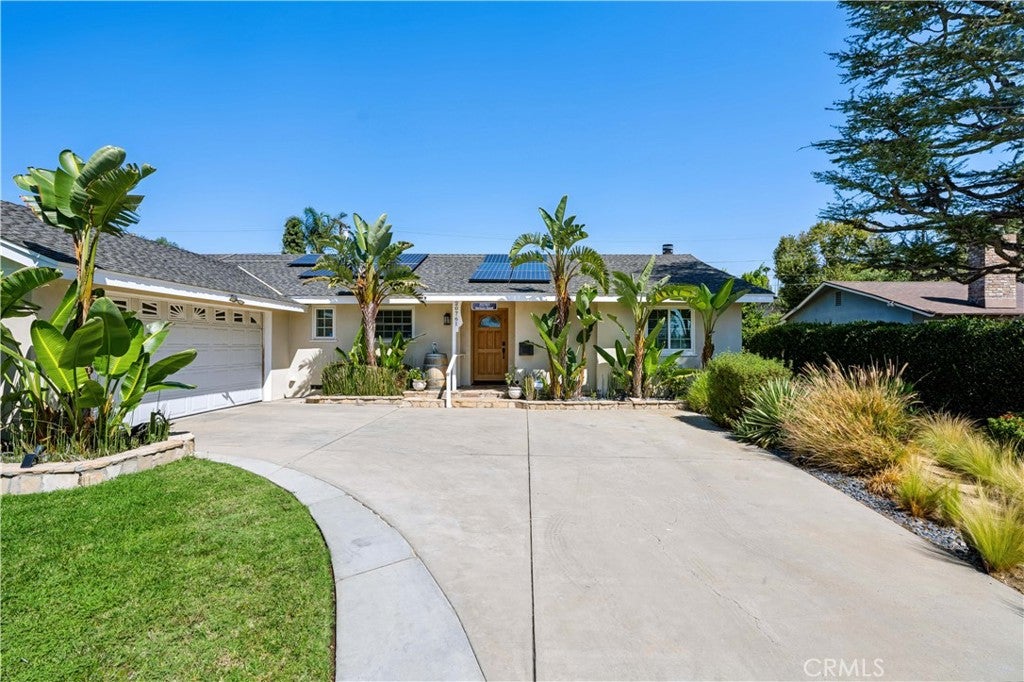
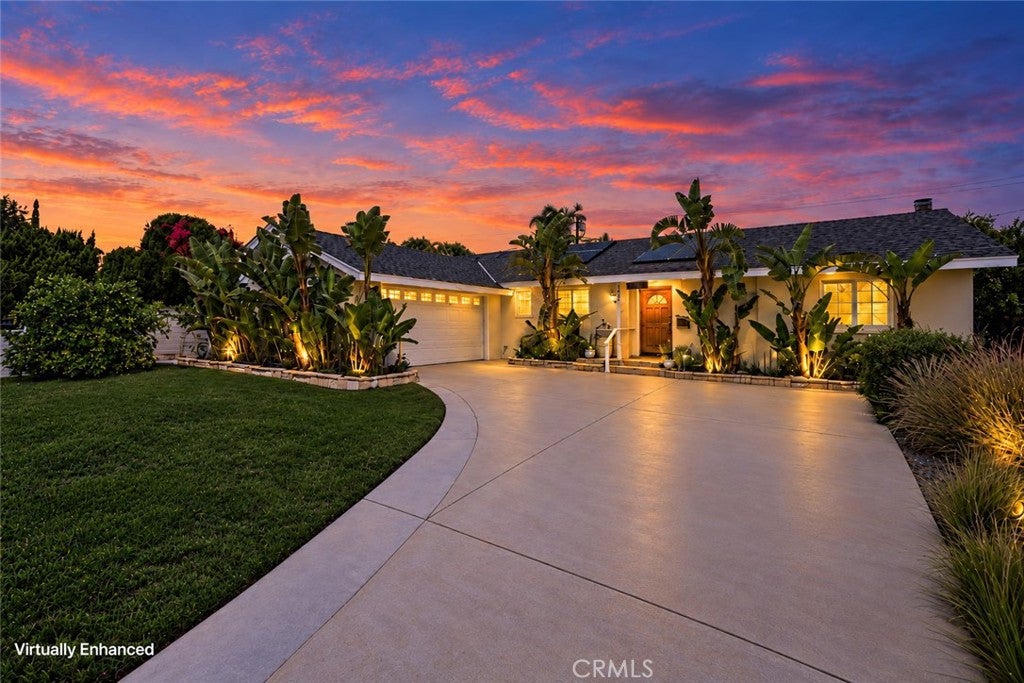
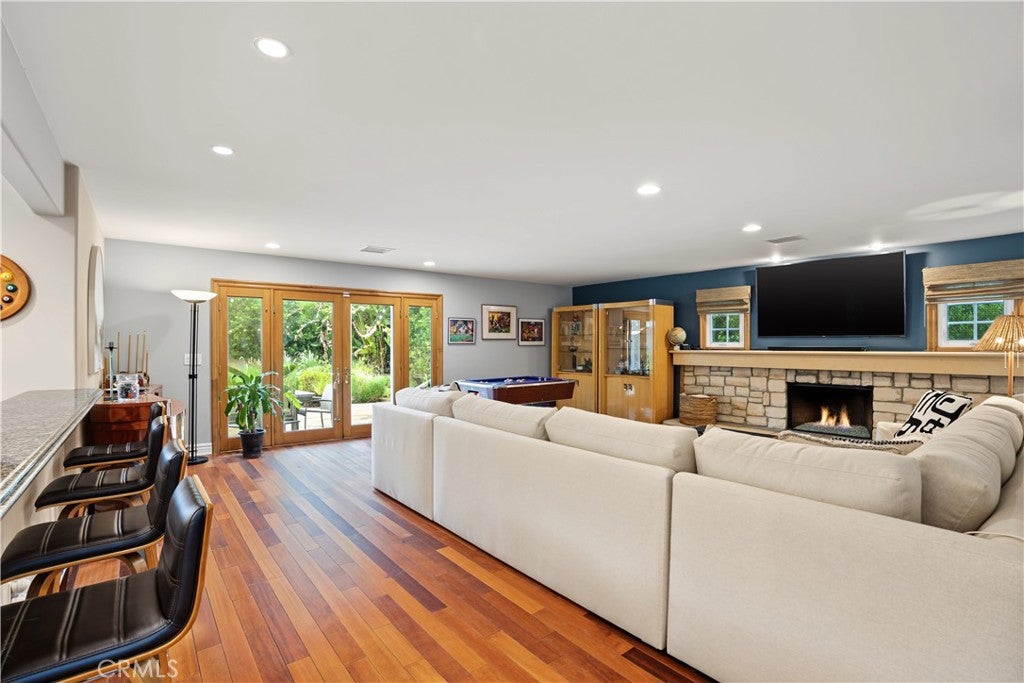
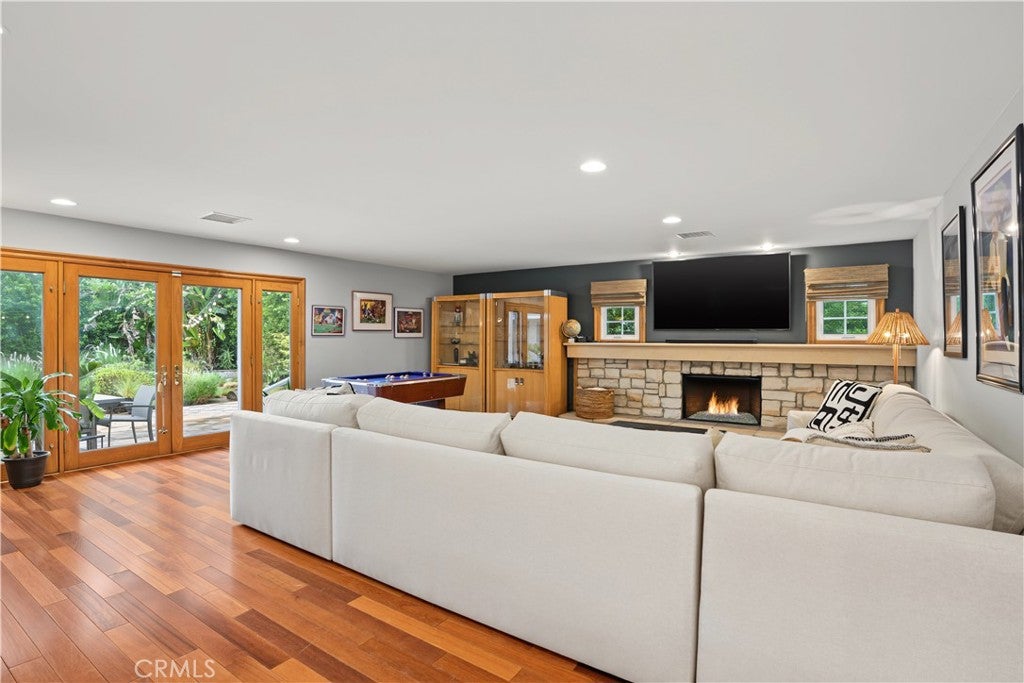
Step inside this exceptional Chatsworth residence offering over 3,000 square feet of beautifully appointed living space, an open-concept floor plan, and an impressive list of upgrades. Filled with natural light, the home features beautiful hardwood floors, recessed lighting, timeless wood moldings, and French doors that open to an extraordinary private backyard.

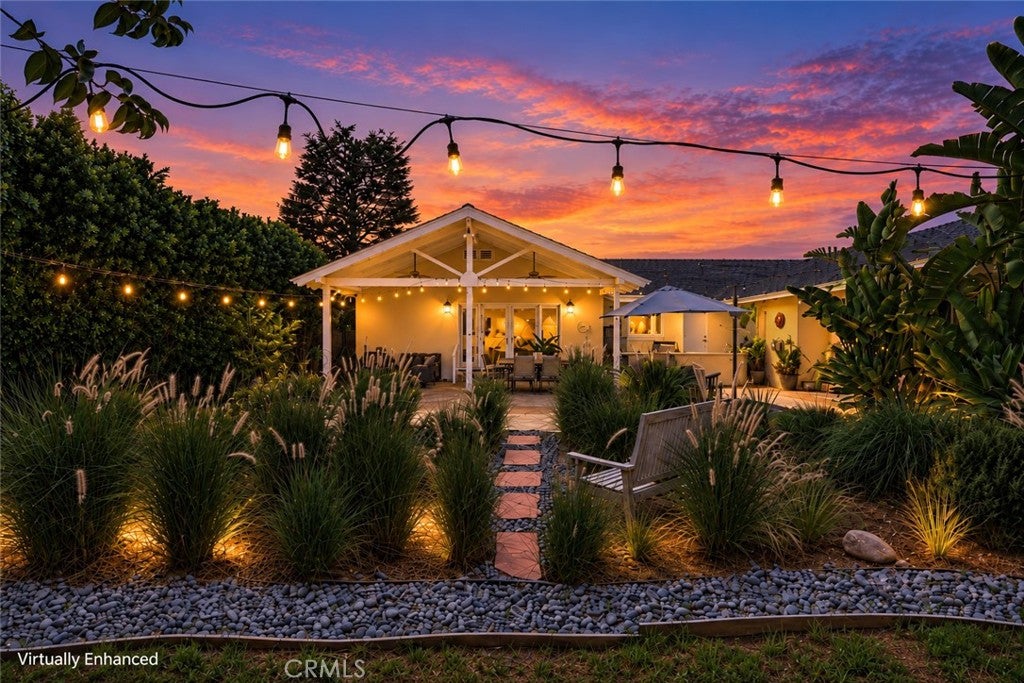
Designed for entertaining and everyday enjoyment, the backyard is a true retreat with complete privacy, gorgeous hardscape, landscape lighting, and low-maintenance, drought-resistant landscaping. The covered patio features a built-in American Outdoor Grill, creating an inviting outdoor entertaining space. A built-in shed provides additional storage.

The beautifully appointed kitchen features custom wood cabinetry, granite countertops, and a newer oven and dishwasher. The open design flows seamlessly into the spacious dining and living areas, making entertaining effortless. The oversized living room features a cozy fireplace.

The convenient floor plan features four oversized bedrooms and three full baths, including a bedroom and full bathroom located in a separate wing of the home—ideal for guests, a home office, or flexible living space. The expansive primary suite is a private retreat with its own dedicated A/C, two closets featuring custom closet systems, and motorized Lutron blackout shades. The luxurious en-suite bathroom is designed to impress, offering granite counters and shower walls, double sinks, and an oversized soaking tub.

Thoughtful upgrades are evident throughout the home. Additional features include a newer main water line, greywater meter, Nest thermostat, Ring security system and EV charger.

The home features dual A/C systems, with one replaced in 2020 and the other replaced in 2024, as well as a newer furnace. Solar will be paid off at close of escrow, providing an added benefit to the new owner.

Ideally located in Chatsworth with easy access to the 118 Freeway and close to CSUN, shopping, dining, and The Vineyards. Outdoor enthusiasts will appreciate nearby Mason Park, hiking trails, and Santa Susana Pass State Historic Park, offering opportunities for hiking, biking, and enjoying the natural beauty of the area.

Listed by Natalie Alchadeff

·

License #01888998

·

Trust Properties USA,Inc

·

310- 342-263

Listed by Oren Kozikaro

·

License #02163000

·

Trust Properties USA,Inc

Last updated September 14, 2026

·

Source: CRMLS #SR26197499

Listing Facts

  • TypeSingle-family
  • NeighborhoodChatsworth
  • Bedrooms4
  • Bathrooms3
  • Days on Prevu2
  • Size3,008 sqft
  • Price per sqft$457

Amenities

  • Dishwasher
  • Private Outdoor Space
  • Air Conditioning
  • Parking
  • Swimming Pool

Location

Mortgage Calculator

Listing History

09/13/2026
Listed by Trust Properties USA,Inc
$1,375,000
  1. 09/13/2026$1,375,000
    Listed by Trust Properties USA,Inc

Property Details for 20761 Germain Street

Association

Amenities

  • Community Features: Curbs, Suburban

Exterior

Construction

  • Number Of Units Total: 1
  • Stories: 1
  • Stories Total: 1
  • Structure Type: House
  • Year Built: 1962
  • Common Walls: No Common Walls
  • Entry Level: 1
  • Entry Location: 1
  • Exterior Features: Garden

Features

  • Fencing: Privacy
  • Patio And Porch Features: Covered, Patio

Measurements

  • Lot Features: Back Yard, Front Yard, Garden, Landscaped
  • Lot Size Acres: 0.26
  • Lot Size Area: 11,731
  • Lot Size Source: Assessor
  • Lot Size Square Feet: 11,731
  • Lot Size Units: Square Feet

Financial

Taxes

  • Parcel Number: 2706011047

Interior

Features

  • Appliances: Built-In Range, Double Oven, Dishwasher, Disposal, Gas Range, Gas Water Heater, Water Heater
  • Fireplace Features: Family Room
  • Fireplace: Yes
  • Flooring: Wood
  • Interior Features: Ceiling Fan(s), High Ceilings, In-Law Floorplan, Storage, Walk-In Closet(s), Master Downstairs

Measurements

  • Living Area: 3,008
  • Living Area Source: Assessor
  • Living Area Units: Square Feet

Rooms

  • Bathrooms Full: 3
  • Bathrooms Total Integer: 3
  • Bedrooms Total: 4
  • Main Level Bathrooms: 3
  • Main Level Bedrooms: 4

Other

Location

  • Tax Lot: 31

Parking

Parking

  • Attached Garage: Yes
  • Garage Spaces: 2
  • Garage: Yes
  • Parking Features: Attached, Garage
  • Parking Total: 2

Schools

High School

  • High School District: Los Angeles Unified

Utilities

Equipment

  • Cooling: Central Air, Dual
  • Has Cooling: Yes
  • Heating: Central
  • Has Heating: Yes
  • Laundry Features: Gas Dryer Hookup
  • Sewer: Public Sewer
  • Utilities: Sewer Connected
  • Water Source: Public

Frequently Asked Questions

How many bedrooms and bathrooms does this single-family home have?

There are 4 bedrooms and 3 bathrooms in this single-family home at 20761 Germain Street.

Does this single-family home have parking?

Yes, there are 2 parking spaces available for 20761 Germain Street.

How does 20761 Germain Street compare to other single-family homes in Chatsworth?

This single-family home is listed 3% below the average price for single-family homes in Chatsworth and has been on the market for 80 less days than the typical home in this area.

What is the square footage on this single-family home?

According to the MLS, this listing is 3,008 sqft.

20761 Germain Street is a 4-bedroom, 3-bath single-family home for sale in Chatsworth CA 91311. On Prevu for 2 days at $1,375,000. This residence features 3,008 square feet of living space, located in Chatsworth. The median listing price for single-family homes in this area is $975,000. Additional amenities include private outdoor space, dishwasher, air conditioning, parking, and swimming pool. Browse more single-family home listings in Los Angeles.

Based on information from California Regional Multiple Listing Service, Inc. and/or other sources. All data, including all measurements and calculations of area, is obtained from various sources and has not been, and will not be, verified by Prevu or the MLS. Information is provided exclusively for consumer's personal, non-commercial use and may not be used for any purpose other than to identify prospective properties consumer may be interested in purchasing.

Full MLS Disclaimers

Rebate estimate is indicative only and based on listing price and estimated buyer's agent commission paid by owner, if applicable. Final rebates are subject to Terms of Use and may vary due to final negotiated transaction terms.