

Prevu by reAlpha
BuySellBlogBrowse Listings

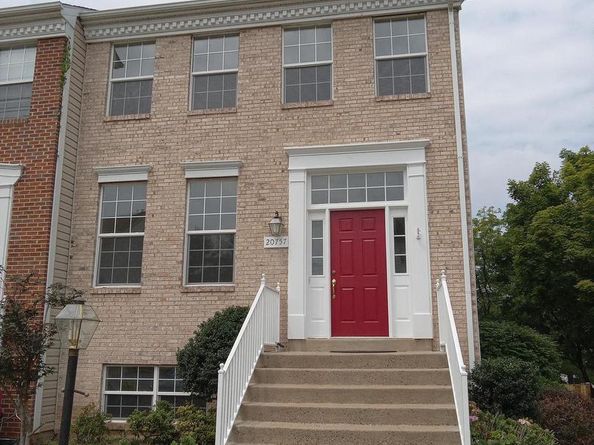
20757 Hollow Falls TerraceSterling, VA 20165

For Sale

$669,000

Smart Buyer Rebate $6,690

Prime location. End unit, townhome. Newly renovated- 2026: New kitchen appliances: 5 burner stove, microwave oven, dishwasher, kitchen island, refrigerator, white marble granite counter tops. 42 " cabinets installed. New roof 2026. Double sliding doors in kitchen bring you to huge deck 16x12. Roomy ceiling in Mbr with ceiling fan. Additional 4th bedroom in basement with full bath, great for guest suite, recreation, or home office, in-law quarter. Finished storage is a bonus. Huge Rec room in basement 21"x16' for family gathering, walk out to fenced yard with concrete patios. House was finished with contemporary touches. stylish upgrades. Bright and spacious designing. Commuters' dream! easy access to routes 7, 28, Fairfax Parkway. Loudoun County transit, and Gateway. Tysons and beyond. House is in moving-in ready condition

Listed by Ruey T Wang

·

License #0225126894

·

Fairfax Realty Select

·

7034255055

Last updated July 31, 2026

·

Source: BrightMLS #VALO2130388

Listing Facts

  • TypeSingle-family
  • NeighborhoodLowes Island
  • Bedrooms4
  • Bathrooms3
  • Days on Prevu2
  • HOA/Maint. Fees$135/month
  • Taxes$5,107/year
  • Size2,508 sqft
  • Price per sqft$267

Amenities

  • Parking
  • Pool Mem Avail

Location

Mortgage Calculator

Listing History

07/31/2026
Listed by Fairfax Realty Select
$669,000

Property Details for 20757 Hollow Falls Terrace

Association

Amenities

  • Association Amenities: Pool Mem Avail, Pool - Outdoor, Jog/Walk Path, Basketball Courts, Club House, Recreational Center, Swimming Pool, Tot Lots/Playground

Fees

  • Association Fee: $135.00 Monthly
  • Association Fee Includes: Pool(s), Snow Removal, Trash, Common Area Maintenance, Recreation Facility, Reserve Funds

General

  • Association Name: GREAT FALLS CHASE HOA

Exterior

Construction

  • New Construction: No
  • Property Condition: Very Good
  • Roof: Composite, Asphalt
  • Window Features: Double Hung, Insulated, Screens
  • Year Built: 1999
  • Architectural Style: Other, Colonial, Traditional
  • Construction Materials: Brick Front, Combination, Mixed, Vinyl Siding
  • Exterior Features: Sidewalks

Features

  • Other Structures: Above Grade, Below Grade
  • Waterfront: No

Measurements

  • Lot Size Acres: 0.06
  • Lot Size Source: Assessor
  • Lot Size Square Feet: 2,614
  • Lot Size Units: Square Feet

Financial

Taxes

  • Tax Annual Amount: $5,107.00
  • Tax Year: 2026

Interior

Features

  • Fireplace: Yes
  • Fireplaces Total: 1
  • Flooring: Luxury Vinyl Tile, Tile/Brick, Wood
  • Interior Features: Bathroom - Stall Shower, Bathroom - Tub Shower, Dining Area, Kitchen - Island, Kitchen - Table Space, Primary Bath(s), Walk-in Closet(s), Ceiling Fan(s)

Measurements

  • Living Area: 2,508
  • Living Area Source: Assessor

Rooms

  • Basement: Daylight, Full, Combination, Fully Finished, Improved, Outside Entrance, Rear Entrance, Space For Rooms, Sump Pump, Walkout Level, Windows
  • Has Basement: Yes
  • Bathrooms Full: 3
  • Bathrooms Total Integer: 3
  • Bedrooms Total: 4

Other

Features

  • Accessibility Features: Other

General

  • Senior Community: No

Location

  • Subdivision Name: GREAT FALLS CHASE
  • Tax Lot: 31

Parking

Parking

  • Garage: No
  • Parking Features: Assigned, General Common Elements, Paved Driveway

Schools

Elementary School

  • Elementary School: HORIZON

High School

  • High School: DOMINION

Middle or Junior School

  • Middle Or Junior School: SENECA RIDGE

Utilities

Equipment

  • Cooling: Central A/C, Ceiling Fan(s)
  • Electric: 110 Volts, 220 Volts, Underground
  • Heating: Forced Air
  • Has Heating: Yes
  • Sewer: Public Sewer
  • Utilities: Cable TV, Cable TV Available, Electric Available, Natural Gas Available, Phone Available, Phone Connected, Sewer Available, Under Ground, Water Available
  • Water Source: Public

Frequently Asked Questions

How many bedrooms and bathrooms does this single-family home have?

There are 4 bedrooms and 3 bathrooms in this single-family home at 20757 Hollow Falls Terrace.

What schools are nearby to 20757 Hollow Falls Terrace?

Nearby schools include the HORIZON Elementary School, SENECA RIDGE Middle School, and DOMINION High School.

What are the annual taxes for 20757 Hollow Falls Terrace?

Annual taxes for this single-family home are estimated at $5,107.

How does 20757 Hollow Falls Terrace compare to other single-family homes in Lowes Island?

This single-family home is listed 48% below the average price for single-family homes in Lowes Island and has been on the market for 29 less days than the typical home in this area.

What building or home owners association is the single-family home part of?

This single-family home is part of the GREAT FALLS CHASE HOA home owners association.

What is the square footage on this single-family home?

According to the MLS, this listing is 2,508 sqft.

20757 Hollow Falls Terrace is a 4-bedroom, 3-bath single-family home for sale in STERLING VA 20165. Available on Prevu for 0 days at $669,000. This residence features 2,508 square feet of living space, located in Lowes Island. The median listing price for single-family homes in this area is $952,500. Nearby schools include HORIZON Elementary School, SENECA RIDGE Middle School, and DOMINION High School. The home offers parking and pool mem avail. Explore more single-family home listings in Loudoun County.

The data relating to real estate for sale on this website appears in part through the BRIGHT Internet Data Exchange program, a voluntary cooperative exchange of property listing data between licensed real estate brokerage firms in which participates, and is provided by BRIGHT through a licensing agreement. The information provided by this website is for the personal, non-commercial use of consumers and may not be used for any purpose other than to identify prospective properties consumers may be interested in purchasing. Copyright BRIGHT, All Rights Reserved.

Full MLS Disclaimers

Rebate estimate is indicative only and based on listing price and estimated buyer's agent commission paid by owner, if applicable. Final rebates are subject to Terms of Use and may vary due to final negotiated transaction terms.