Prevu by reAlpha
BuySellBlogBrowse Listings

20720 4Th St 3Saratoga, CA 95070

For Sale

$769,900

Smart Buyer Rebate $7,699

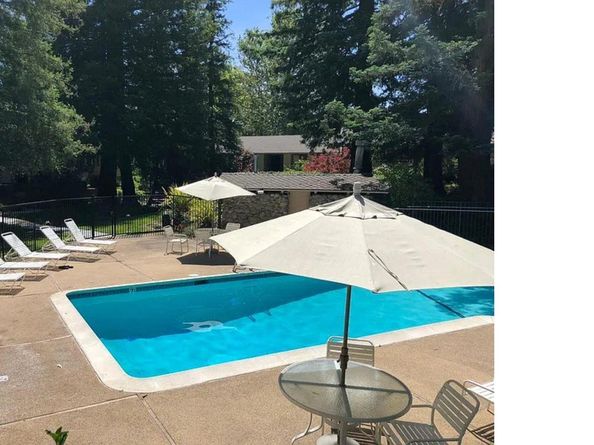
Walk out your door, and you're one block from Big Basin Way. Wildwood Park is on the same block. This is the part of Saratoga people picture when they imagine living here — the boutiques and sidewalk cafés of the Historic Village, La Fondue and Plumed Horse for dinner, the farmers market on Saturday — and it's all on foot rather than in the car. The home is a ground-floor residence in the Gatehouse, a gated community set under mature redwoods. Inside, a light-filled living room with updated flooring, a gas fireplace, and oversized windows that look out into greenery. The kitchen is finished in Italian quartz. The bath is a genuine retreat: a cast-iron soaking tub, rich marble flooring, and a marble shower running floor to ceiling. Its best feature may be the private courtyard — a sun-dappled outdoor room that works as a second living space from spring through October, and a rare thing at this level of the Saratoga market. The community adds a pool and spa among the redwoods, a sauna and fitness room, a clubhouse, and generous guest parking. Beyond the Village, everything Saratoga is known for is minutes away: Hakone Estate and Gardens with its bamboo groves and koi ponds, Villa Montalvo's themed gardens and trails, Sanborn County Park's redwood and oak canyons, the Blossom Festival and the Mountain Winery concerts. Highways 85 and 17 put Mountain View, Sunnyvale, and San Jose within an easy commute. All of it in the Saratoga Number #1-rated Union School District — Saratoga Elementary, Redwood Middle, and Saratoga High. A first home, a right-size, or a foothold in a town that rarely offers one.


Listed by Rajeshwari Nair

·

License #02162269

·

Weichert, REALTORS® Rainbow

·

rajrnair03@gmail.com

Listed by Adam Modzeleski

·

License #01918384

·

Weichert, REALTORS® Rainbow

Last updated September 09, 2026

·

Source: bridgeMLS #41136813

Listing Facts

  • TypeCondo
  • NeighborhoodSaratoga Village
  • Bedrooms2
  • Bathrooms1
  • Days on Prevu106
  • HOA/Maint. Fees$828/month
  • Size876 sqft
  • Price per sqft$879

Amenities

  • Dishwasher
  • Private Outdoor Space
  • Pets Allowed
  • Air Conditioning
  • Parking
  • Swimming Pool
  • Fitness Center

Location

Mortgage Calculator

Listing History

08/29/2026
Price Decreased
$769,900
08/13/2026
Price Decreased
$790,000
06/16/2026
Price Decreased
$810,000
06/02/2026
Listed by Weichert, REALTORS® Rainbow
$850,000
  1. 08/29/2026$769,900
    Price Decreased
  2. 08/13/2026$790,000
    Price Decreased
  3. 06/16/2026$810,000
    Price Decreased
  4. 06/02/2026$850,000
    Listed by Weichert, REALTORS® Rainbow

Property Details for 20720 4Th St 3

Association

Amenities

  • Association Amenities: Clubhouse, Fitness Center, Pool, Gated, Spa/Hot Tub, Game Room, Guest Parking, Laundry, Recreation Facilities
  • Pets Allowed: Yes

Fees

  • Association Fee: $828.00 Monthly
  • Association Fee Includes: Gas, Insurance, Trash, Common Heating, Management Fee, Common Hot Water, Common Area Maint, Security, Maintenance Grounds, Exterior Maintenance

General

  • Association Name: NOT LISTED

Exterior

Construction

  • Roof: Shingle
  • Stories: 1
  • Year Built: 1970
  • Architectural Style: Contemporary
  • Construction Materials: Other

Features

  • Fencing: Full
  • Patio And Porch Features: Covered
  • Pool Features: In Ground, Community

Measurements

  • Building Area Total: 876
  • Lot Features: Close To Clubhouse, Security Gate
  • Lot Size Acres: 0.02
  • Lot Size Area: 0
  • Lot Size Square Feet: 876
  • Lot Size Units: Acres

Financial

Taxes

  • Parcel Number: 50363065

Interior

Features

  • Appliances: Dishwasher, Electric Range, Refrigerator
  • Fireplace Features: Gas, Living Room
  • Fireplace: Yes
  • Fireplaces Total: 1
  • Flooring: Other
  • Interior Features: No Additional Rooms, Updated Kitchen
  • Spa Features: Heated
  • Spa: Yes

Measurements

  • Living Area: 876
  • Living Area Units: Square Feet

Rooms

  • Bathrooms Full: 1
  • Bathrooms Total Integer: 1
  • Bedrooms Total: 2
  • Rooms Total: 5

Other

Location

  • Subdivision Name: Other

Parking

Parking

  • Carport: Yes
  • Parking Features: Carport, Covered, Assigned, Guest

Utilities

Equipment

  • Cooling: Central Air
  • Electric: No Solar
  • Heating: Electric, Natural Gas, Fireplace(s)
  • Has Heating: Yes
  • Laundry Features: Laundry Room, Common Area
  • Sewer: Public Sewer
  • Water Source: Public

Frequently Asked Questions

How many bedrooms and bathrooms does this condo have?

There are 2 bedrooms and 1 bathroom in this condo at 20720 4Th St 3.

Are pets allowed at 20720 4Th St?

Yes, 20720 4Th St allows pets.

How does 20720 4Th St 3 compare to other condos in Saratoga Village?

This condo is listed 21% below the average price for condos in Saratoga Village and has been on the market for 72 more days than the typical home in this area.

What building or home owners association is the condo part of?

This condo is part of the NOT LISTED home owners association.

What is the square footage on this condo?

According to the MLS, this listing is 876 sqft.

20720 4Th St 3 is a 2-bedroom, 1-bath condo for sale in Saratoga CA 95070. Listed on Prevu for 106 days at $769,900. This includes a recent price decrease of $20,100. This home features 876 square feet of living space, located in Saratoga. The median listing price for condos in this area is $1,054,500. Additional amenities include private outdoor space, dishwasher, pets allowed, air conditioning, fitness center, parking, and swimming pool. Browse more condo listings in Saratoga.

Based on information from bridgeMLS and/or other sources. All data, including all measurements and calculations of area, is obtained from various sources and has not been, and will not be, verified by Prevu or the MLS. Information is provided exclusively for consumer's personal, non-commercial use and may not be used for any purpose other than to identify prospective properties consumer may be interested in purchasing.

Full MLS Disclaimers

Rebate estimate is indicative only and based on listing price and estimated buyer's agent commission paid by owner, if applicable. Final rebates are subject to Terms of Use and may vary due to final negotiated transaction terms.