

Prevu by reAlpha
BuySellBlogBrowse Listings

2072 Legion StreetBellmore, NY 11710

For Sale

$1,899,000

Smart Buyer Rebate $18,990

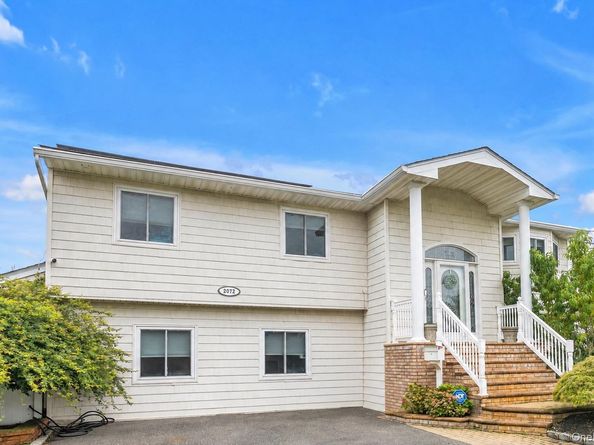
Panoramic Mouth of Bay WATERFRONT Wide-Line Hi-Ranch EXTENDED Upper & Lower Levels! 5BR/3BTH BI-LEVEL! Seller States New Raised Bulkhead w/New Poles--New Boat Lift--Floating Dock & Raised Ramps! Features 1/5 Acre O/S Property--Exterior Lighting--IG Salt Water Heated Pool w/Pavers! Prof. Landscaped w/Front/Side/Rear Sprinklers! 2-Car Garage was Converted--4-Car Drive! Brand NEW EXTENDED Eat in Kitchen/Vaulted Ceiling/Motorized Skylite, w/Peppercorn Cabinetry/Glass Backsplash! Brand NEW Lite & Brite Tiled Kitchen Floor w/ Kitchen Slider to Trex Deck & Motorized Awning! Extras Include: 2-Zone CAC, Generator, Radiant Heated Floors, Gas Fireplace, Primary Bedroom Balcony with/ Motorized Awning/Huge Walk in Closet/Cherry Hardwood Floors/Lrg Primary Bath, Lower Level Wet Bar w/ 2 Wine Frig, Replaced Roof & Gutters, New Solar Panels--Not Leased, Security Cameras Front & Rear, ADT Security System, Custom Windows, Wood Bannister and Refinished All Hardwood Floors! A Boater's Delight! VACATION ALL YEAR ROUND!

Listed by Athena Tina Canaris

·

Douglas Elliman Real Estate

·

516-623-4500

Last updated September 13, 2026

·

Source: OneKey #1039426

Listing Facts

  • TypeSingle-family
  • NeighborhoodSouth Bellmore
  • Bedrooms5
  • Bathrooms3
  • Days on Prevu30
  • Taxes$25,933/year
  • Size3,582 sqft
  • Price per sqft$530

Amenities

  • Dishwasher
  • Washer/Dryer
  • Air Conditioning
  • Parking
  • Swimming Pool

Location

Mortgage Calculator

Listing History

08/16/2026
Listed by Douglas Elliman Real Estate
$1,899,000
  1. 08/16/2026$1,899,000
    Listed by Douglas Elliman Real Estate

Property Details for 2072 Legion Street

Exterior

Construction

  • Property Condition: Updated/Remodeled
  • Window Features: Wall Of Windows
  • Year Built: 1966
  • Architectural Style: Hi Ranch
  • Construction Materials: Frame, Vinyl Siding
  • Exterior Features: Awning(s), Boat Slip, Dock, Juliet Balcony

Features

  • Direction Faces: West
  • Fencing: Back Yard, Front Yard
  • Other Structures: Gazebo
  • Pool Features: In Ground, Vinyl
  • Pool Private: Yes
  • View: Panoramic, Water
  • Waterfront Features: Bayfront, Bulkhead, Canal Access, Ocean Access, Ocean Front, Water Access, Waterfront
  • Waterfront: Yes

Measurements

  • Building Area Units: Square Feet
  • Lot Features: Back Yard, Front Yard, Landscaped, Level, Paved, Sprinklers In Front, Sprinklers In Rear, Views, Waterfront
  • Lot Size Acres: 0.20
  • Lot Size Dimensions: 60,126
  • Lot Size Square Feet: 8,700

Financial

Taxes

  • Parcel Number: 2089-63-288-00-0021-0
  • Tax Annual Amount: $25,933.00
  • Tax Year: 2026

Interior

Features

  • Appliances: Dishwasher, Oven, Refrigerator, Washer, Gas Water Heater, Wine Refrigerator
  • Fireplace Features: Gas
  • Fireplace: Yes
  • Fireplaces Total: 1
  • Flooring: Hardwood, Tile, Wood
  • Interior Features: First Floor Bedroom, First Floor Full Bath, Built-in Features, Crown Molding, Eat-in Kitchen, Formal Dining, High Ceilings, Natural Woodwork, Primary Bathroom, Tile Counters, Walk-In Closet(s), Washer/Dryer Hookup, Wet Bar

Measurements

  • Living Area: 3,582
  • Living Area Source: Public Records

Rooms

  • Bathrooms Full: 3
  • Bathrooms Total Integer: 3
  • Bedrooms Total: 5
  • Rooms Total: 10

Other

General

  • Exclusions: to be determined

Location

  • Tax Block: 288
  • Tax Lot: 21

Parking

Parking

  • Garage Spaces: 4
  • Parking Features: Driveway
  • Parking Total: 4

Schools

Elementary School

  • Elementary School: Reinhard Early Childhood Center
  • Elementary School District: Bellmore

High School

  • High School: John F Kennedy High School
  • High School District: Bellmore-Merrick

Middle or Junior School

  • Middle Or Junior School: Grand Avenue Middle School
  • Middle Or Junior School District: Bellmore-Merrick

Utilities

Equipment

  • Cooling: Central Air
  • Heating: Baseboard, Natural Gas, Radiant, Radiant Floor
  • Laundry Features: Laundry Room
  • Sewer: Public Sewer
  • Utilities: Natural Gas Connected, Sewer Connected, Trash Collection Public
  • Water Source: Public

Frequently Asked Questions

How many bedrooms and bathrooms does this single-family home have?

There are 5 bedrooms and 3 bathrooms in this single-family home at 2072 Legion Street.

What schools are nearby to 2072 Legion Street?

Nearby schools include the Reinhard Early Childhood Center Elementary School, Grand Avenue Middle School, and John F Kennedy High School.

Does this single-family home have parking?

Yes, there are 4 parking spaces available for 2072 Legion Street.

What are the annual taxes for 2072 Legion Street?

Annual taxes for this single-family home are estimated at $25,933.

How does 2072 Legion Street compare to other single-family homes in South Bellmore?

This single-family home is listed 79% above the average price for single-family homes in South Bellmore and has been on the market for 14 less days than the typical home in this area.

What is the square footage on this single-family home?

According to the MLS, this listing is 3,582 sqft.

2072 Legion Street is a 5-bedroom, 3-bath single-family home for sale in Bellmore NY 11710. On Prevu for 30 days at $1,899,000. This home features 3,582 square feet of living space, located in South Bellmore. The median listing price for single-family homes in this area is $979,000. Nearby schools include Reinhard Early Childhood Center Elementary School, Grand Avenue Middle School, and John F Kennedy High School. Additional amenities include dishwasher, air conditioning, parking, swimming pool, and washer/dryer. View other single-family home listings in Nassau County.

The data relating to real estate for sale on this website comes in part from the IDX Program of OneKey™ MLS. The source of the displayed data is either the property owner or public record provided by non-governmental third parties. It is believed to be reliable but not guaranteed. This information is provided exclusively for consumers’ personal, non-commercial use. Information Copyright 2026, OneKey™ MLS. All Rights Reserved.

Full MLS Disclaimers

Rebate estimate is indicative only and based on listing price and estimated buyer's agent commission paid by owner, if applicable. Final rebates are subject to Terms of Use and may vary due to final negotiated transaction terms.