

Prevu by reAlpha
BuySellBlogBrowse Listings

20712 Spindrift LaneHuntington Beach, CA 92646

For Sale

$1,559,000

Smart Buyer Rebate $15,590

Welcome to this beautifully upgraded single-story ranch-style home, ideally located just minutes from the beach with direct access to the bike trail leading to the coast. A BRAND-NEW 200-AMP ELECTRICAL PANEL IS CURRENTLY BEING INSTALLED, adding a significant modern upgrade and valuable peace of mind for the next owner!

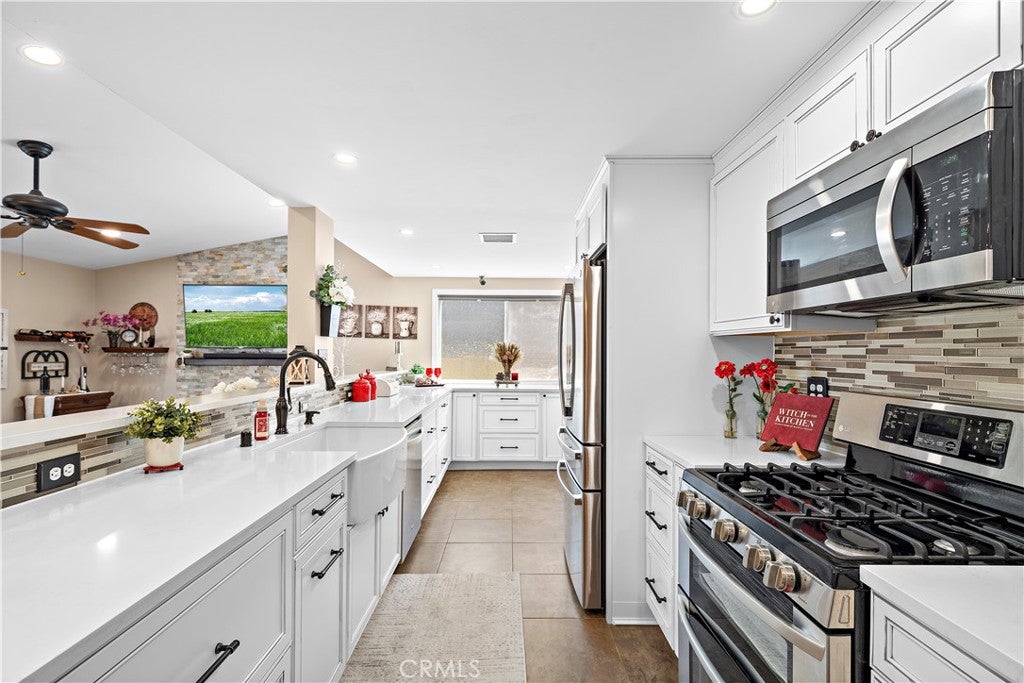
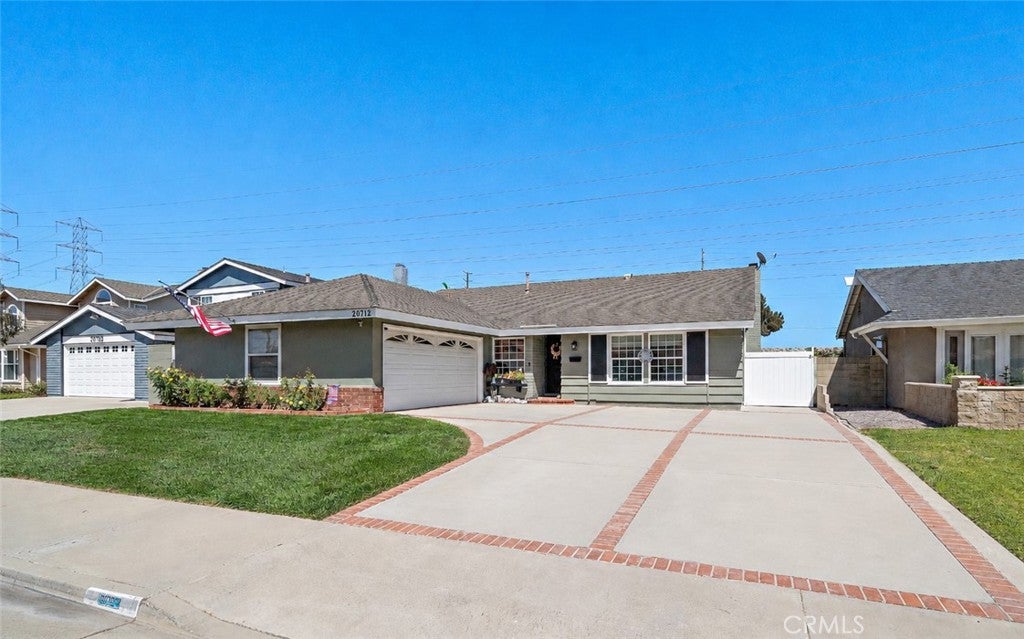
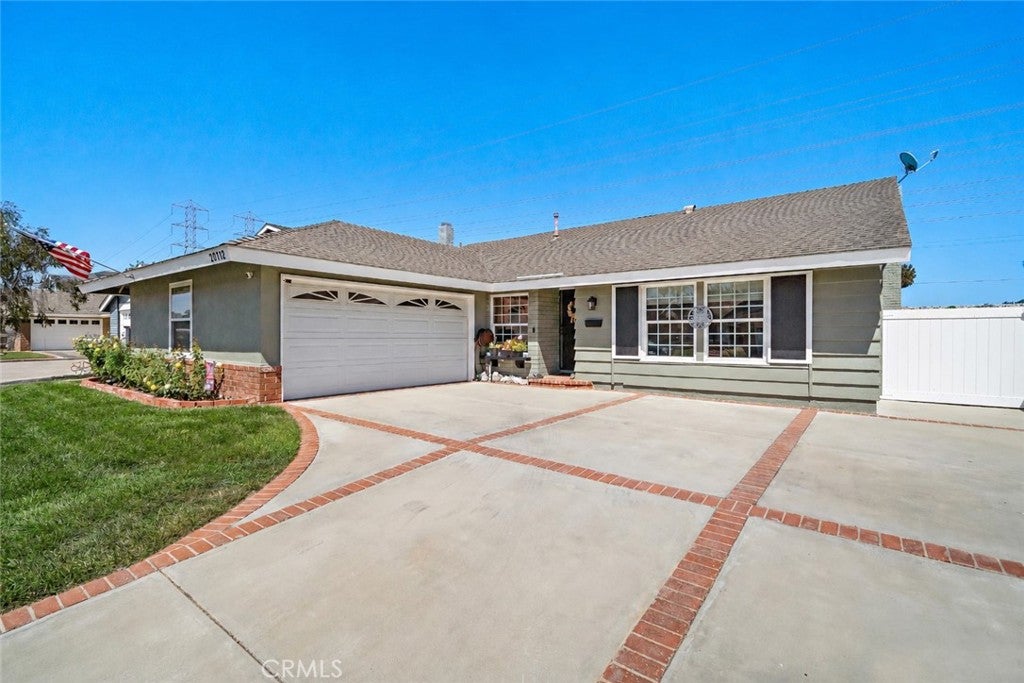
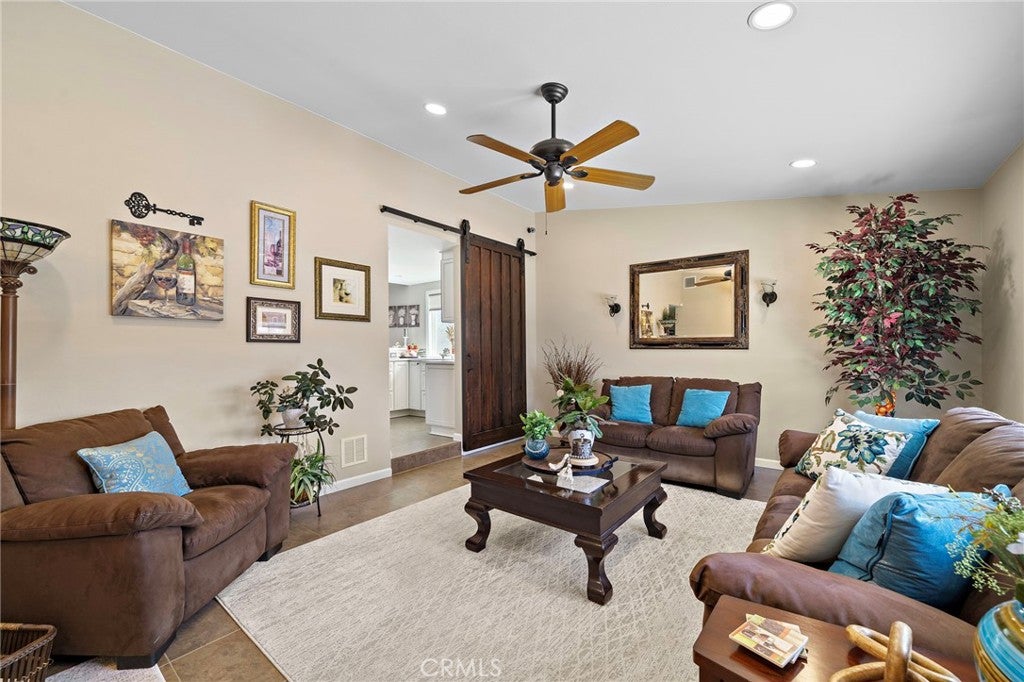
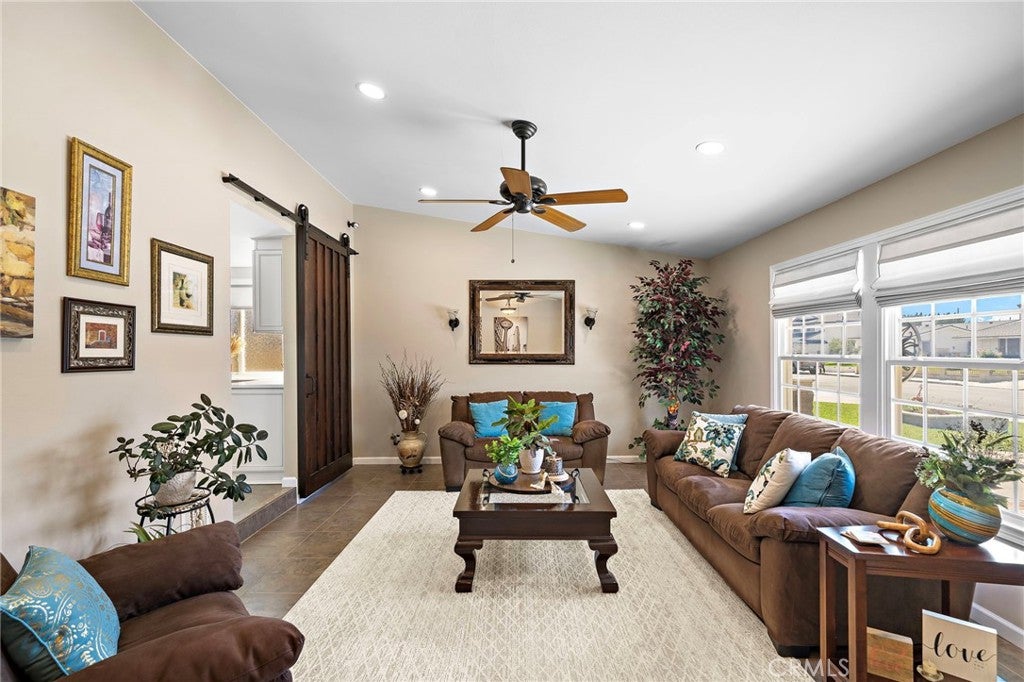
Offering 4 bedrooms and 2 bathrooms, this thoughtfully designed floor plan provides the perfect blend of comfort, style, and functionality. The home features both a formal living room and a separate family room, creating multiple spaces for gathering, relaxing, and entertaining. The formal living room showcases custom Italian tile flooring and a custom barn door, while the family room is highlighted by a stunning stacked quartz fireplace. Designed with both style and function in mind, the expanded chef’s kitchen features white shaker self-closing cabinetry with pull-outs and lazy Susans, deep drawers, and rubbed bronze hardware. White quartz countertops, a mosaic glass and metal tile backsplash, and a rounded farmhouse sink add the perfect finishing touches. The kitchen is complete with stainless steel appliances, including a double oven, microwave, and dishwasher, as well as upgraded and expanded pantry closets and generous countertop space for meal preparation and entertaining. The spacious primary suite offers a beautifully remodeled bathroom with dual vanities, a walk-in closet, an oversized shower with a seating bench, and custom natural stone accents. The guest bathroom has also been tastefully updated and features a soaking tub/shower combination and a granite vanity. Outside, a spacious driveway provides ample parking for four or more vehicles, plus RV parking. Additional features include central A/C and heating and abundant storage throughout, including convenient access to a stand-up attic via an interior pull-down ladder.

Step outside to your own private backyard oasis, where the home backs to a peaceful riverbed with no rear neighbors. Enjoy a tranquil setting perfect for unwinding or entertaining, complete with a covered patio and lush, meticulously manicured landscaping. With its thoughtful upgrades, functional layout, brand-new 200-amp electrical panel, and sought-after beach-close location, this move-in-ready home offers the perfect blend of comfort, style, and coastal living.

Listed by JoAn Hawley-Verstraete

·

License #00609648

·

First Team Real Estate

·

714-342-4509

Last updated September 12, 2026

·

Source: CRMLS #OC26164714

Listing Facts

  • TypeSingle-family
  • NeighborhoodSoutheast Huntington Beach
  • Bedrooms4
  • Bathrooms2
  • Days on Prevu46
  • Size1,584 sqft
  • Price per sqft$984

Amenities

  • Dishwasher
  • Private Outdoor Space
  • Air Conditioning
  • Parking
  • Swimming Pool

Location

Mortgage Calculator

Listing History

09/09/2026
Price Increased
$1,559,000
09/05/2026
Status changed to Active
$1,495,000
08/27/2026
Status changed to In Contract
$1,495,000
08/22/2026
Price Decreased
$1,495,000
07/31/2026
Listed by First Team Real Estate
$1,599,000
  1. 09/09/2026$1,559,000
    Price Increased
  2. 09/05/2026$1,495,000
    Status changed to Active
  3. 08/27/2026$1,495,000
    Status changed to In Contract
  4. 08/22/2026$1,495,000
    Price Decreased
  5. 07/31/2026$1,599,000
    Listed by First Team Real Estate

Property Details for 20712 Spindrift Lane

Association

Amenities

  • Community Features: Curbs, Street Lights, Sidewalks

Exterior

Construction

  • Number Of Units Total: 1
  • Roof: Composition
  • Stories: 1
  • Stories Total: 1
  • Structure Type: House
  • Window Features: Double Pane Windows, Screens
  • Year Built: 1966
  • Architectural Style: Traditional
  • Builder Name: Kaufman & Broad
  • Common Walls: No Common Walls
  • Entry Level: 1
  • Entry Location: 1

Features

  • Direction Faces: West
  • Fencing: Block
  • Patio And Porch Features: Covered
  • Road Frontage Type: City Street
  • View: Neighborhood

Measurements

  • Lot Features: Back Yard, Front Yard, Sprinklers In Front, Landscaped
  • Lot Size Acres: 0.14
  • Lot Size Area: 6,352
  • Lot Size Source: Assessor
  • Lot Size Square Feet: 6,352
  • Lot Size Units: Square Feet

Financial

Taxes

  • Parcel Number: 15523411

Interior

Features

  • Appliances: Double Oven, Dishwasher, Disposal, Gas Oven, Gas Range, Microwave, Range Hood
  • Fireplace Features: Family Room, Gas Starter
  • Fireplace: Yes
  • Flooring: Laminate, Tile
  • Interior Features: Cathedral Ceiling(s), Granite Counters, High Ceilings, Open Floorplan, Recessed Lighting, Walk-In Closet(s), Master Downstairs

Measurements

  • Living Area: 1,584
  • Living Area Source: Assessor
  • Living Area Units: Square Feet

Rooms

  • Bathrooms Full: 2
  • Bathrooms Total Integer: 2
  • Bedrooms Total: 4
  • Main Level Bathrooms: 2
  • Main Level Bedrooms: 4

Other

Features

  • Accessibility Features: Safe Emergency Egress From Home

General

  • Exclusions: Refrigerator, Washer, Dryer, Security Cameras, and Primary Bedroom Wall Fireplace

Location

  • Subdivision Name: Shorcrest (SHOR)
  • Tax Lot: 21

Parking

Parking

  • Attached Garage: Yes
  • Garage Spaces: 2
  • Garage: Yes
  • Parking Features: Attached, Concrete, Driveway, Garage, Garage Door Opener, Garage Faces Side, See Remarks, Storage
  • Parking Total: 2

Schools

Elementary School

  • Elementary School: Hawes

High School

  • High School: Edison
  • High School District: Huntington Beach Union High

Middle or Junior School

  • Middle Or Junior School: Sowers

Utilities

Equipment

  • Cooling: Central Air
  • Has Cooling: Yes
  • Heating: Central
  • Has Heating: Yes
  • Laundry Features: In Garage
  • Sewer: Public Sewer
  • Utilities: Electricity Connected, Natural Gas Connected, Sewer Connected, Water Connected
  • Water Source: Public

Frequently Asked Questions

How many bedrooms and bathrooms does this single-family home have?

There are 4 bedrooms and 2 bathrooms in this single-family home at 20712 Spindrift Lane.

What schools are nearby to 20712 Spindrift Lane?

Nearby schools include the Hawes Elementary School, Sowers Middle School, and Edison High School.

Does this single-family home have parking?

Yes, there are 2 parking spaces available for 20712 Spindrift Lane.

How does 20712 Spindrift Lane compare to other single-family homes in Southeast Huntington Beach?

This single-family home is listed 21% below the average price for single-family homes in Southeast Huntington Beach and has been on the market for 20 less days than the typical home in this area.

What is the square footage on this single-family home?

According to the MLS, this listing is 1,584 sqft.

20712 Spindrift Lane is a 4-bedroom, 2-bath single-family home for sale in Huntington Beach CA 92646. Available on Prevu for 46 days at $1,559,000. This includes a recent price increase of $64,000. This residence features 1,584 square feet of living space, located in Southeast Huntington Beach. The median listing price for single-family homes in this area is $954,500. Nearby schools include Hawes Elementary School, Sowers Middle School, and Edison High School. Additional amenities include private outdoor space, dishwasher, air conditioning, parking, and swimming pool. Browse more single-family home listings in Orange County.

Based on information from California Regional Multiple Listing Service, Inc. and/or other sources. All data, including all measurements and calculations of area, is obtained from various sources and has not been, and will not be, verified by Prevu or the MLS. Information is provided exclusively for consumer's personal, non-commercial use and may not be used for any purpose other than to identify prospective properties consumer may be interested in purchasing.

Full MLS Disclaimers

Rebate estimate is indicative only and based on listing price and estimated buyer's agent commission paid by owner, if applicable. Final rebates are subject to Terms of Use and may vary due to final negotiated transaction terms.