

Prevu by reAlpha
BuySellBlogBrowse Listings

20700 76th Avenue SESnohomish, WA 98296

For Sale

$1,680,000

Smart Buyer Rebate $16,800

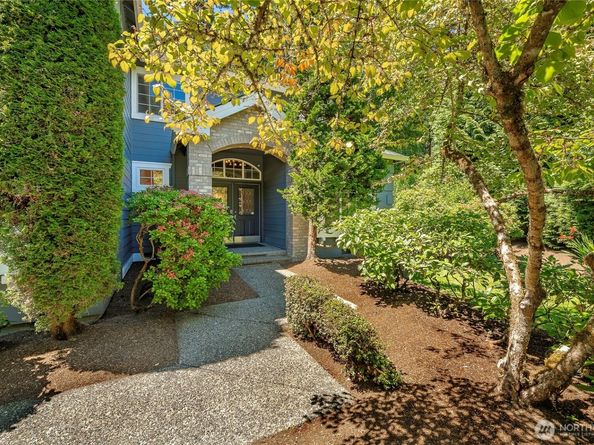
Elegantly remodeled EAST-FACING home tucked away on a quiet cul-de-sac in the highly sought-after Montare neighborhood. This exceptional 4-bdrm home with a main-floor bdrm ensuite/office, 2.75 baths, and a spacious bonus room. Impeccable attention to detail and pride of ownership shine throughout. The luxurious primary suite features a spa-inspired 5-piece bath & a generous walk-in closet. The chef's kitchen, fully remodeled in 2018, showcases custom walnut & cherry cabinetry, striking Gold Rembrandt natural stone countertops, Sub-Zero refrigerator & wine fridge, plus premium Thermador & Miele appliances, pull-out cabinets, soft-cloze & pot-filler - perfect for everyday living and effortless entertaining. Rich oak hardwood & slate flooring flow throughout the home with no carpet. Heated floors add comfort to the main-floor office/ensuite, family room, hall bath, and primary bath. The inviting family room is highlighted by an updated gas fireplace with a modern surround. Step outside to your own private retreat on a level 29,621SF lot backing to a peaceful greenbelt, providing exceptional privacy and room to relax or entertain. Additional features include Air-Conditioning, a 2016 roof, 3-car garage with insulated doors, central vacuum system, sprinkler system, and numerous quality updates throughout, making this meticulously maintained home truly move-in ready. South Snohomish gives you convenience to Hwy 9, Hwy 522, and downtown Woodinville. This one checks all the boxes!

Listed by Jeanette Eide

·

Windermere R.E. Northeast, Inc

Last updated July 25, 2026

·

Source: NWMLS #2554540

Listing Facts

  • TypeSingle-family
  • NeighborhoodMaltby
  • Bedrooms4
  • Bathrooms3
  • Days on Prevu15
  • HOA/Maint. Fees$59/month
  • Taxes$10,818/year
  • Size3,351 sqft
  • Price per sqft$501

Amenities

  • Dishwasher
  • Washer/Dryer
  • Pets Allowed
  • Air Conditioning
  • Parking

Location

Mortgage Calculator

Listing History

07/17/2026
Listed by Windermere R.E. Northeast, Inc
$1,680,000

Property Details for 20700 76th Avenue SE

Association

Amenities

  • Community Features: Athletic Court, CCRs, Playground, Trail(s)

Fees

  • Association Fee: $59.00 Monthly
  • Association Fee Includes: Common Area Maintenance

Exterior

Construction

  • Roof: Composition
  • Structure Type: House
  • Year Built: 2000
  • Building Name: Montare
  • Construction Materials: Brick, Cement Planked, Wood Products
  • Entry Location: Main
  • Exterior Features: Brick, Cement Planked, Wood Products

Features

  • Direction Faces: East
  • View: Territorial

Measurements

  • Building Area Total: 3,351
  • Building Area Units: Square Feet
  • Lot Features: Cul-De-Sac, Curbs, Sidewalk
  • Lot Size Acres: 0.68
  • Lot Size Square Feet: 29,621
  • Lot Size Units: Square Feet

Financial

Taxes

  • Parcel Number: 00893200005200
  • Tax Annual Amount: $10,818.00
  • Tax Year: 2026

Interior

Features

  • Appliances: Dishwasher, Disposal, Double Oven, Dryer, Microwave, Refrigerator, Stove(s)/Range(s), Washer
  • Fireplace Features: Gas
  • Fireplace: Yes
  • Fireplaces Total: 1
  • Flooring: Hardwood, Slate
  • Interior Features: Second Primary Bedroom, Bath Off Primary, Built-In Vacuum, Ceiling Fan(s), Dbl Pane/Storm Window, Dining Room, Fireplace, French Doors, Security System, Skylight(s), Vaulted Ceiling(s), Walk-In Closet(s), Wine/Beverage Refrigerator

Measurements

  • Living Area: 3,351

Rooms

  • Bathrooms Full: 2
  • Bathrooms Three Quarter: 1
  • Bathrooms Total Integer: 3
  • Bedrooms Total: 4
  • Main Level Bathrooms: 1

Other

Location

  • Subdivision Name: Snohomish

Parking

Parking

  • Attached Garage: Yes
  • Covered Spaces: 3
  • Garage: Yes
  • Parking Features: Attached Garage
  • Parking Total: 3

Schools

Elementary School

  • Elementary School: Maltby Elem

High School

  • High School: Monroe High
  • High School District: Monroe

Middle or Junior School

  • Middle Or Junior School: Hidden River Mid

Utilities

Equipment

  • Has Cooling: Yes
  • Has Heating: Yes
  • Sewer: Septic Tank
  • Water Source: Public

Frequently Asked Questions

How many bedrooms and bathrooms does this single-family home have?

There are 4 bedrooms and 3 bathrooms in this single-family home at 20700 76th Avenue SE.

What schools are nearby to 20700 76th Avenue SE?

Nearby schools include the Maltby Elem Elementary School, Hidden River Mid Middle School, and Monroe High.

Does this single-family home have parking?

Yes, there are 3 parking spaces available for 20700 76th Avenue SE.

What are the annual taxes for 20700 76th Avenue SE?

Annual taxes for this single-family home are estimated at $10,818.

How does 20700 76th Avenue SE compare to other single-family homes in Maltby?

This single-family home is listed 38% above the average price for single-family homes in Maltby and has been on the market for 26 less days than the typical home in this area.

What building or home owners association is the single-family home part of?

This single-family home is in the Montare building.

What is the square footage on this single-family home?

According to the MLS, this listing is 3,351 sqft.

20700 76th Avenue SE is a 4-bedroom, 3-bath single-family home for sale in Snohomish WA 98296. Listed on Prevu for 15 days at $1,680,000. This residence features 3,351 square feet of living space, located in Maltby. The median listing price for single-family homes in this area is $969,000. Nearby schools include Maltby Elem Elementary School, Hidden River Mid Middle School, and Monroe High. Property amenities include dishwasher, pets allowed, air conditioning, parking, and washer/dryer. Browse more single-family home listings in Snohomish County.

Based on information from NWMLS and/or other sources. All data, including all measurements and calculations of area, is obtained from various sources and has not been, and will not be, verified by Prevu or the MLS. Information is provided exclusively for consumer's personal, non-commercial use and may not be used for any purpose other than to identify prospective properties consumer may be interested in purchasing.

Full MLS Disclaimers

Rebate estimate is indicative only and based on listing price and estimated buyer's agent commission paid by owner, if applicable. Final rebates are subject to Terms of Use and may vary due to final negotiated transaction terms.