

Prevu by reAlpha
BuySellBlogBrowse Listings

207 Charleston Lane Fate, Texas 75189

For Sale

$425,000

Smart Buyer Rebate $4,250

A great floor plan in a wonderful community can make all the difference between a house and a home. This 4-bedroom, 3.5-bath home in sought-after Williamsburg subdivision gets it right. The main level offers a mix of open gathering spaces and rooms with a little separation when you want it. Off the entry, a dedicated office with French doors features a coffered ceiling and its own storage closet. The dining room with decorative lighting and beautiful large window, is positioned near the kitchen, with a butler’s pantry and walk-in pantry located across from one another for added serving and storage space.

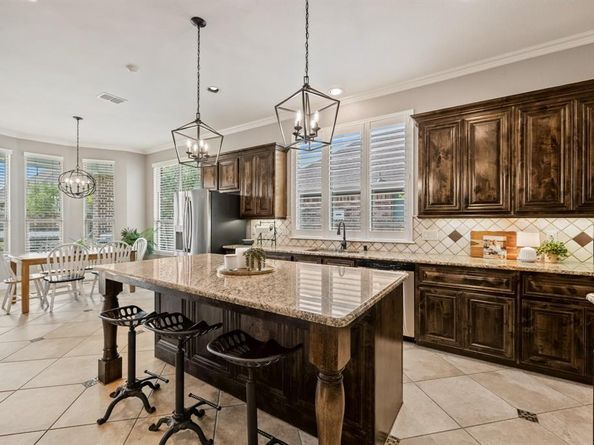
The kitchen has plenty of room to work, with generous countertops, a gas range, microwave, and a large island with seating. A spacious breakfast room provides another dining option, while double glass doors open to the covered back patio and fenced yard. At the center of it all is the living room, where a vaulted coffered ceiling adds an unexpected architectural detail. The primary suite is downstairs and includes a large walk-in closet and bath with dual sinks, garden tub, and separate shower. A half bath, laundry room, and access to the garage with extended pad to add storage or a workshop complete the first floor.

Upstairs to the right is a bedroom with its own ensuite bath which can serve as a private retreat for guests. To the left, the stairwell opens to a large game room with a double-door closet to stash away games, toys, or linens. The upstairs is complete with two additional bedrooms with walk-in closets, and a full hall bath. Four bedrooms, multiple living and dining spaces, a dedicated office, great storage, and a layout that doesn’t waste space—this is a home with room to live comfortably. Zoned for Rockwall ISD schools, the neighborhood boasts several amenities including a community clubhouse, fitness center, pool, splashpad, walking paths, and pond, and is ready for you to make it your home. The home has a new roof and carpet added Aug 2026.

Listed by Patty Turner

·

Keller Williams Rockwall

·

972-772-7000

Last updated September 13, 2026

·

Source: NTREIS #21382945

Listing Facts

  • TypeSingle-family
  • NeighborhoodNortheast Rockwall
  • Bedrooms4
  • Bathrooms4
  • Days on Prevu5
  • HOA/Maint. Fees$860/annual
  • Size3,032 sqft
  • Price per sqft$140

Amenities

  • Dishwasher
  • Private Outdoor Space
  • Pets Allowed
  • Air Conditioning
  • Parking

Location

Mortgage Calculator

Listing History

09/10/2026
Listed by Keller Williams Rockwall
$425,000
  1. 09/10/2026$425,000
    Listed by Keller Williams Rockwall

Property Details for 207 Charleston Lane

Association

Amenities

  • Community Features: Club House, Community Pool, Curbs, Fishing, Jogging Path/Bike Path, Playground, Sidewalks

Fees

  • Association Fee: $860.00 Annually
  • Association Fee Includes: Full Use Of Facilities, Management Fees

Exterior

Construction

  • Roof: Composition
  • Window Features: Shutters, Window Coverings
  • Year Built: 2012
  • Architectural Style: Traditional
  • Construction Materials: Brick, Rock/Stone
  • Exterior Features: Covered Patio/Porch, Rain Gutters

Features

  • Fencing: Back Yard, Wood
  • Patio And Porch Features: Covered

Measurements

  • Lot Features: Interior Lot, Landscaped, Sprinkler System, Subdivision
  • Lot Size Acres: 0.22
  • Lot Size Area: 0
  • Lot Size Source: Public Records
  • Lot Size Square Feet: 9,713
  • Lot Size Units: Acres

Financial

Taxes

  • Parcel Number: 000000072668

Interior

Features

  • Appliances: Dishwasher, Disposal, Gas Range, Microwave
  • Fireplace Features: Gas Logs
  • Fireplaces Total: 1
  • Flooring: Carpet, Ceramic Tile
  • Interior Features: Cable TV Available, Decorative Lighting, Granite Counters, Kitchen Island, Pantry, Walk-In Closet(s)

Measurements

  • Living Area: 3,032

Rooms

  • Bathrooms Full: 3
  • Bathrooms Half: 1
  • Bathrooms Total Integer: 4
  • Bedrooms Total: 4

Other

General

  • Exclusions: Polka dot curtains in upstairs bedroom

Location

  • Subdivision Name: Williamsburg Ph 1a
  • Tax Block: A
  • Tax Lot: 31

Parking

Parking

  • Attached Garage: Yes
  • Covered Spaces: 2
  • Garage Spaces: 2
  • Garage: Yes
  • Parking Features: Driveway

Schools

Elementary School

  • Elementary School: Lupe Garcia

Utilities

Equipment

  • Cooling: Central Air, Electric
  • Heating: Central, Natural Gas
  • Laundry Features: Full Size W/D Area
  • Utilities: City Sewer, City Water

Frequently Asked Questions

How many bedrooms and bathrooms does this single-family home have?

There are 4 bedrooms and 4 bathrooms in this single-family home at 207 Charleston Lane .

What schools are nearby to 207 Charleston Lane ?

Nearby schools include the Lupe Garcia Elementary School.

Does this single-family home have parking?

Yes, there are 2 parking spaces available for 207 Charleston Lane .

How does 207 Charleston Lane compare to other single-family homes in Northeast Rockwall?

This single-family home is listed 1% below the average price for single-family homes in Northeast Rockwall and has been on the market for 96 less days than the typical home in this area.

What is the square footage on this single-family home?

According to the MLS, this listing is 3,032 sqft.

207 Charleston Lane is a 4-bedroom, 4-bath single-family home for sale in Fate Texas 75189. On Prevu for 5 days at $425,000. This property features 3,032 square feet of living space, located in Northeast Rockwall. The median listing price for single-family homes in this area is $390,000. Nearby schools include Lupe Garcia Elementary School. The home offers private outdoor space, dishwasher, pets allowed, air conditioning, and parking. View other single-family home listings in Rockwall County.

Based on information from NTREIS and/or other sources. All data, including all measurements and calculations of area, is obtained from various sources and has not been, and will not be, verified by Prevu or the MLS. Information is provided exclusively for consumer's personal, non-commercial use and may not be used for any purpose other than to identify prospective properties consumer may be interested in purchasing.

Full MLS Disclaimers

Rebate estimate is indicative only and based on listing price and estimated buyer's agent commission paid by owner, if applicable. Final rebates are subject to Terms of Use and may vary due to final negotiated transaction terms.