

Prevu by reAlpha
BuySellBlogBrowse Listings

2063 Lewis StHercules, CA 94547

For Sale

$739,000

Smart Buyer Rebate $7,390

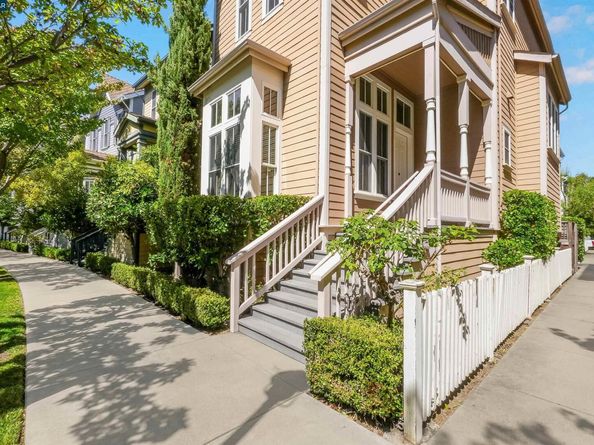
Welcome to 2063 Lewis St, located in the desirable Hercules Bayside community! This charming home features 3 bedrooms, 2.5 bathrooms, approximately 1,680 sq. ft. of living space, and a 2-car attached garage. Step inside to an open and inviting floor plan featuring beautiful bay-style windows, abundant natural light, and new luxury vinyl plank flooring. The kitchen offers granite countertops and flows seamlessly into the main living areas, while convenient indoor laundry adds to the home's functionality. A unique feature is the alley/walkway along one side of the property, creating additional separation from the neighboring residence—a less common setup within the community. Just steps from Bayside Central Park and close to waterfront trails, shopping, public transportation, and Highways 4 and 80. A wonderful opportunity to enjoy the Hercules Bayside lifestyle!

Listed by Jaime Tijero

·

License #02045444

·

RE/MAX Regency

·

510-965-7742

Last updated September 13, 2026

·

Source: bridgeMLS #41148088

Listing Facts

  • TypeSingle-family
  • NeighborhoodCentral
  • Bedrooms3
  • Bathrooms3
  • Days on Prevu4
  • HOA/Maint. Fees$85/month
  • Size1,680 sqft
  • Price per sqft$440

Amenities

  • Dishwasher
  • Private Outdoor Space
  • Air Conditioning
  • Swimming Pool

Location

Mortgage Calculator

Listing History

09/11/2026
Listed by RE/MAX Regency
$739,000
  1. 09/11/2026$739,000
    Listed by RE/MAX Regency

Property Details for 2063 Lewis St

Association

Amenities

  • Association Amenities: Playground, Picnic Area

Fees

  • Association Fee: $85.00 Monthly
  • Association Fee Includes: Reserves, Management Fee, Common Area Maint

General

  • Association Name: COLLINS/THE HEIGHTS

Exterior

Construction

  • Roof: Shingle
  • Stories: 3
  • Window Features: Double Pane Windows, Screens, Window Coverings
  • Year Built: 2005
  • Architectural Style: Victorian
  • Construction Materials: Composition Shingles, Vinyl Siding
  • Exterior Features: Landscape Back, Landscape Front

Features

  • Patio And Porch Features: Front Porch

Measurements

  • Building Area Total: 1,680
  • Lot Features: Premium Lot, Landscaped
  • Lot Size Acres: 0.03
  • Lot Size Area: 0
  • Lot Size Square Feet: 1,486
  • Lot Size Units: Acres

Financial

Taxes

  • Parcel Number: 4046900280

Interior

Features

  • Appliances: Dishwasher, Microwave, Range, Refrigerator, Gas Water Heater
  • Flooring: Laminate, Linoleum, Vinyl, Carpet
  • Interior Features: Storage

Measurements

  • Living Area: 1,680
  • Living Area Units: Square Feet

Rooms

  • Bathrooms Full: 2
  • Bathrooms Partial: 1
  • Bathrooms Total Integer: 3
  • Bedrooms Total: 3
  • Rooms Total: 6

Other

Location

  • Subdivision Name: SEAGATE AT BAYSIDE

Parking

Parking

  • Covered Spaces: 2
  • Garage Spaces: 2
  • Parking Features: Attached, On Street, Garage Door Opener

Utilities

Equipment

  • Cooling: Central Air
  • Electric: No Solar
  • Heating: Zoned, Natural Gas
  • Has Heating: Yes
  • Laundry Features: Hookups Only, Laundry Closet, In Unit
  • Sewer: Sewer in Street
  • Water Source: Meter on Site

Frequently Asked Questions

How many bedrooms and bathrooms does this single-family home have?

There are 3 bedrooms and 3 bathrooms in this single-family home at 2063 Lewis St.

Does this single-family home have parking?

Yes, there are 2 parking spaces available for 2063 Lewis St.

How does 2063 Lewis St compare to other single-family homes in Central?

This single-family home is listed 11% below the average price for single-family homes in Central and has been on the market for 71 less days than the typical home in this area.

What building or home owners association is the single-family home part of?

This single-family home is part of the COLLINS/THE HEIGHTS home owners association.

What is the square footage on this single-family home?

According to the MLS, this listing is 1,680 sqft.

2063 Lewis St is a 3-bedroom, 3-bath single-family home for sale in Hercules CA 94547. On Prevu for 4 days at $739,000. This home features 1,680 square feet of living space, located in Hercules. The median listing price for single-family homes in this area is $834,500. The home offers private outdoor space, dishwasher, air conditioning, and swimming pool. View other single-family home listings in Hercules.

Based on information from bridgeMLS and/or other sources. All data, including all measurements and calculations of area, is obtained from various sources and has not been, and will not be, verified by Prevu or the MLS. Information is provided exclusively for consumer's personal, non-commercial use and may not be used for any purpose other than to identify prospective properties consumer may be interested in purchasing.

Full MLS Disclaimers

Rebate estimate is indicative only and based on listing price and estimated buyer's agent commission paid by owner, if applicable. Final rebates are subject to Terms of Use and may vary due to final negotiated transaction terms.