

Prevu by reAlpha
BuySellBlogBrowse Listings

20626 NE 5th Pl 20626Miami, FL 33179

For Sale

$562,500

Smart Buyer Rebate $5,625

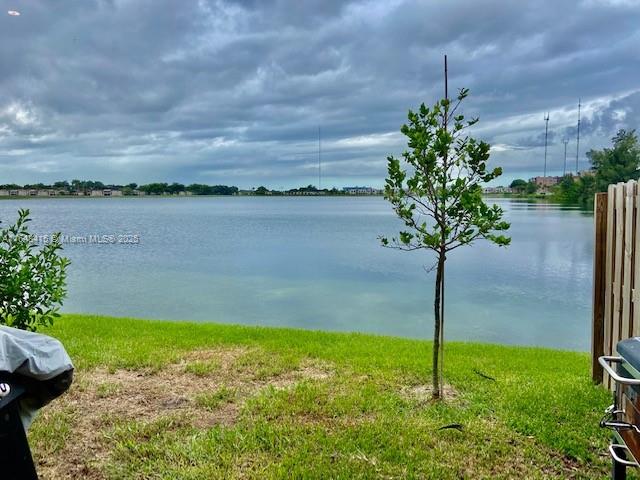
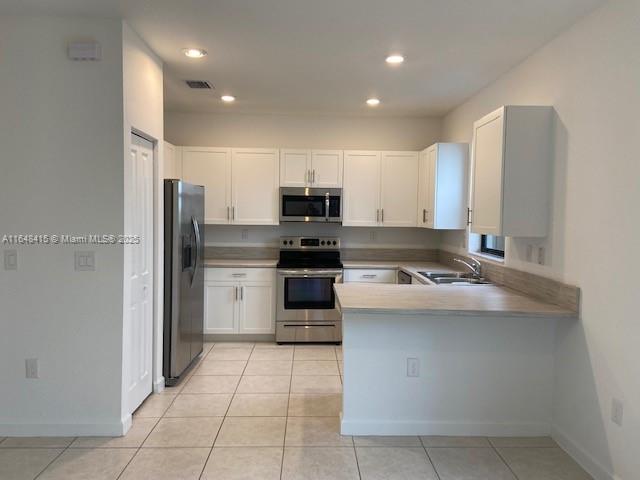
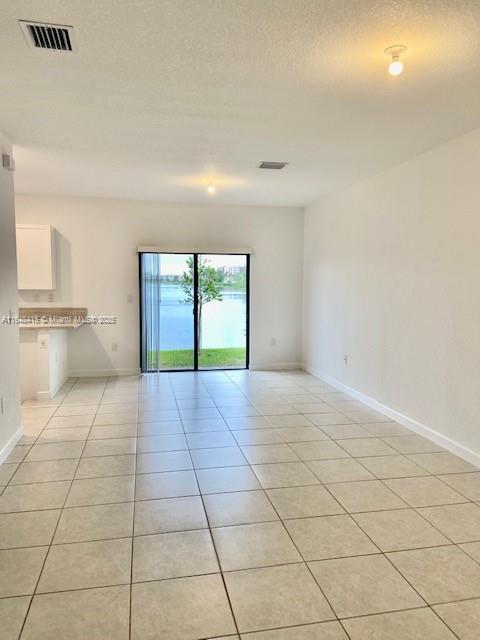
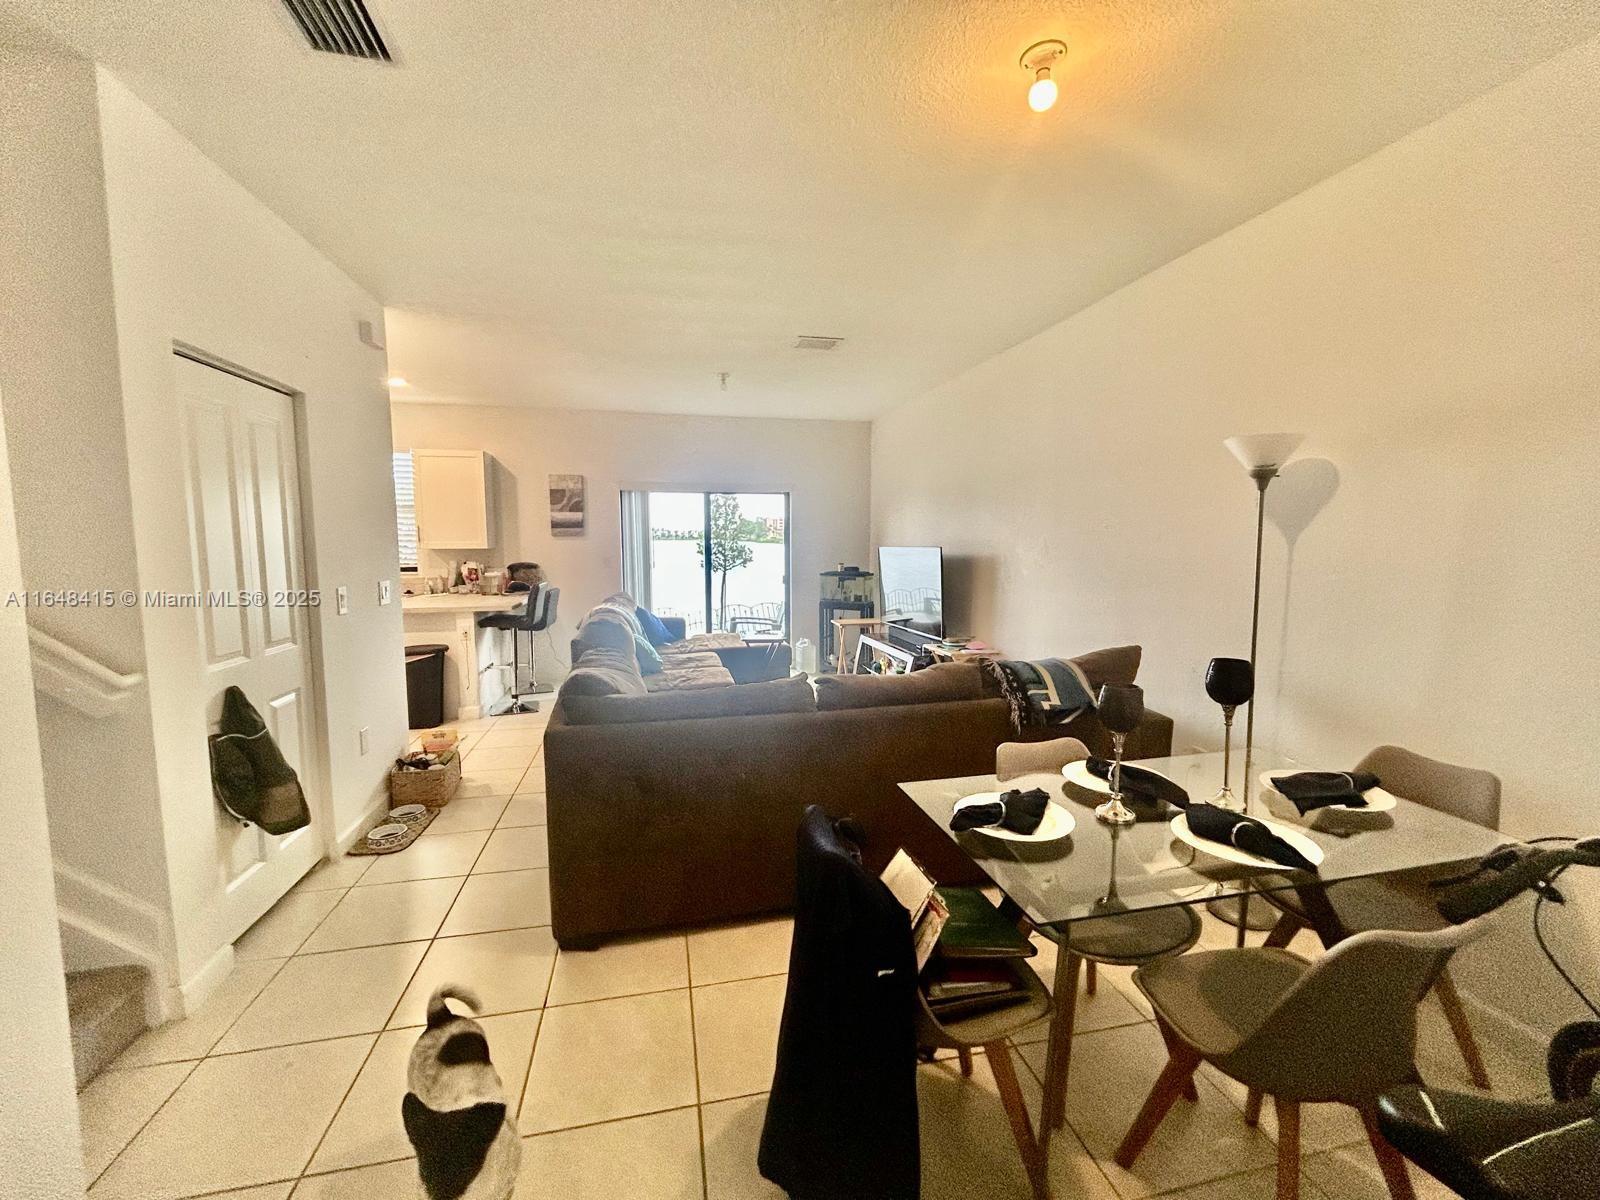
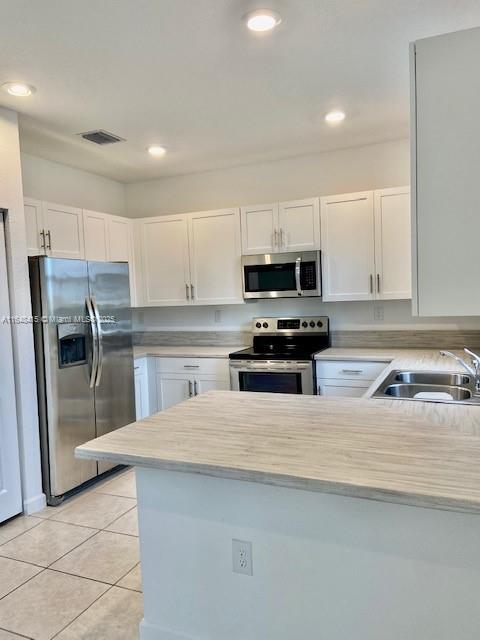
Lakefront townhouse with garage in gated community. Carpeted floors upstairs and tile flloor downstairs. Bedrooms on 2nd level. Open and modern kitchen overlooking the lake at Paseos Via Ventura. Nice backyard to enjoy outdoors bbqs. Walking distance from the clubhouse, swimming pool, playground & gym. Great location with easy access to I-95 and just 10 min from Aventura. Rented until November 2026.

Listed by Fernanda Matach

·

License #3264858

·

Resma, LLC

·

3052158923

Last updated September 01, 2026

·

Source: MIAMIRE #A11648415

Listing Facts

  • TypeSingle-family
  • NeighborhoodCalifornia Club
  • Bedrooms3
  • Bathrooms2.5
  • Days on Prevu750
  • HOA/Maint. Fees$442/month
  • Taxes$8,999/year
  • Size1,378 sqft
  • Price per sqft$408

Amenities

  • Dishwasher
  • Private Outdoor Space
  • Washer/Dryer
  • Pets Allowed
  • Swimming Pool
  • Fitness Center

Location

Mortgage Calculator

Listing History

09/02/2026
Price Decreased
$562,500
08/26/2024
Listed by Resma, LLC
$564,900
  1. 09/02/2026$562,500
    Price Decreased
  2. 08/26/2024$564,900
    Listed by Resma, LLC

Property Details for 20626 NE 5th Pl 20626

Association

Amenities

  • Association Amenities: Clubhouse, Fitness Center, Barbecue, Picnic Area, Playground, Pool, Management
  • Pets Allowed: Yes

Fees

  • Association Fee: $442.00 Monthly
  • Association Fee Includes: Security

Exterior

Construction

  • Property Attached: Yes
  • Stories Total: 2
  • Year Built: 2021
  • Year Built Details: Resale
  • Architectural Style: Split Level
  • Construction Materials: Other
  • Entry Level: 1
  • Entry Location: 1

Features

  • Patio And Porch Features: Patio
  • Pool Features: Association
  • View: Lake
  • Waterfront Features: Lake Front
  • Waterfront: Yes

Measurements

  • Lot Features: Waterfront
  • Lot Size Units: Square Feet

Financial

Taxes

  • Parcel Number: 30-12-31-131-1640
  • Tax Annual Amount: $8,999.00
  • Tax Year: 2025

Interior

Features

  • Appliances: Dishwasher, Electric Range, Electric Water Heater, Disposal, Microwave, Refrigerator, Washer
  • Flooring: Carpet, Tile
  • Interior Features: Other, Walk-In Closet(s)

Measurements

  • Living Area: 1,378

Rooms

  • Bathrooms Full: 2
  • Bathrooms Half: 1
  • Bathrooms Total Integer: 3
  • Bedrooms Total: 3

Other

Location

  • Subdivision Name: PASEOS AT VIA VENTURA

Parking

Parking

  • Covered Spaces: 1
  • Garage Spaces: 1
  • Garage: Yes

Utilities

Equipment

  • Cooling: Electric
  • Has Cooling: Yes
  • Heating: Electric
  • Has Heating: Yes

Frequently Asked Questions

How many bedrooms and bathrooms does this single-family home have?

There are 3 bedrooms and 2.5 bathrooms in this single-family home at 20626 NE 5th Pl 20626.

Does this single-family home have parking?

Yes, there is 1 parking space available for 20626 NE 5th Pl 20626.

What are the annual taxes for 20626 NE 5th Pl 20626?

Annual taxes for this single-family home are estimated at $8,999.

How does 20626 NE 5th Pl 20626 compare to other single-family homes in California Club?

This single-family home is listed 8% below the average price for single-family homes in California Club and has been on the market for 618 more days than the typical home in this area.

What is the square footage on this single-family home?

According to the MLS, this listing is 1,378 sqft.

20626 NE 5th Pl 20626 is a 3-bedroom, 2.5-bath single-family home for sale in Miami FL 33179. On Prevu for 750 days at $562,500. This includes a recent price decrease of $2,400. This residence features 1,378 square feet of living space, located in California Club. The median listing price for single-family homes in this area is $265,000. The home offers private outdoor space, dishwasher, pets allowed, fitness center, swimming pool, and washer/dryer. Explore more single-family home listings in Miami-Dade County.

Based on information from Miami Association of REALTORS and/or other sources. All data, including all measurements and calculations of area, is obtained from various sources and has not been, and will not be, verified by Prevu or the MLS. Information is provided exclusively for consumer's personal, non-commercial use and may not be used for any purpose other than to identify prospective properties consumer may be interested in purchasing.

Full MLS Disclaimers

Rebate estimate is indicative only and based on listing price and estimated buyer's agent commission paid by owner, if applicable. Final rebates are subject to Terms of Use and may vary due to final negotiated transaction terms.