

Prevu by reAlpha
BuySellBlogBrowse Listings

2061 NE 54th StFort Lauderdale, FL 33308

For Sale

$1,595,000

Smart Buyer Rebate $15,950

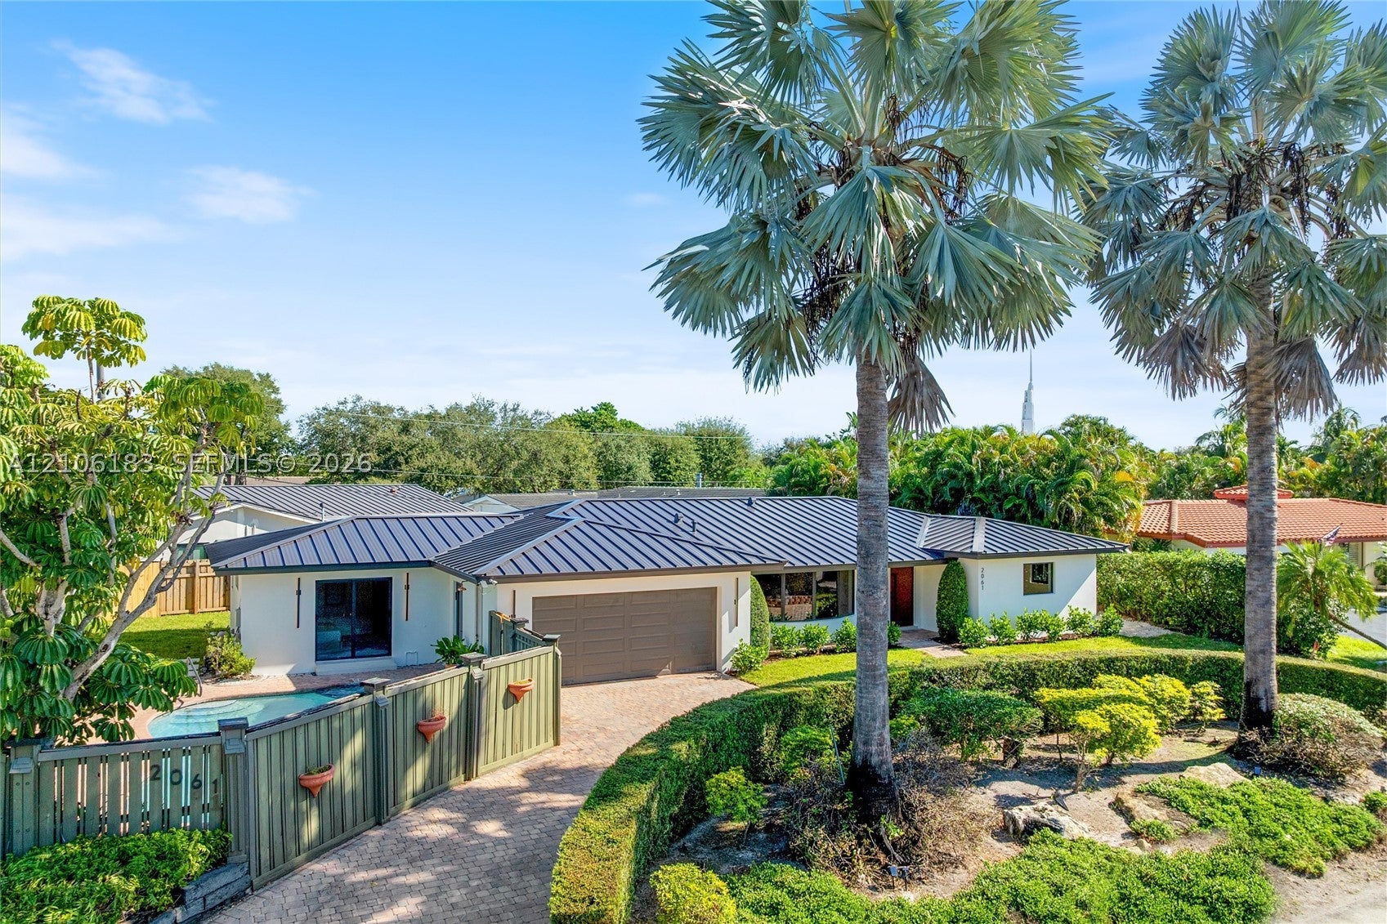
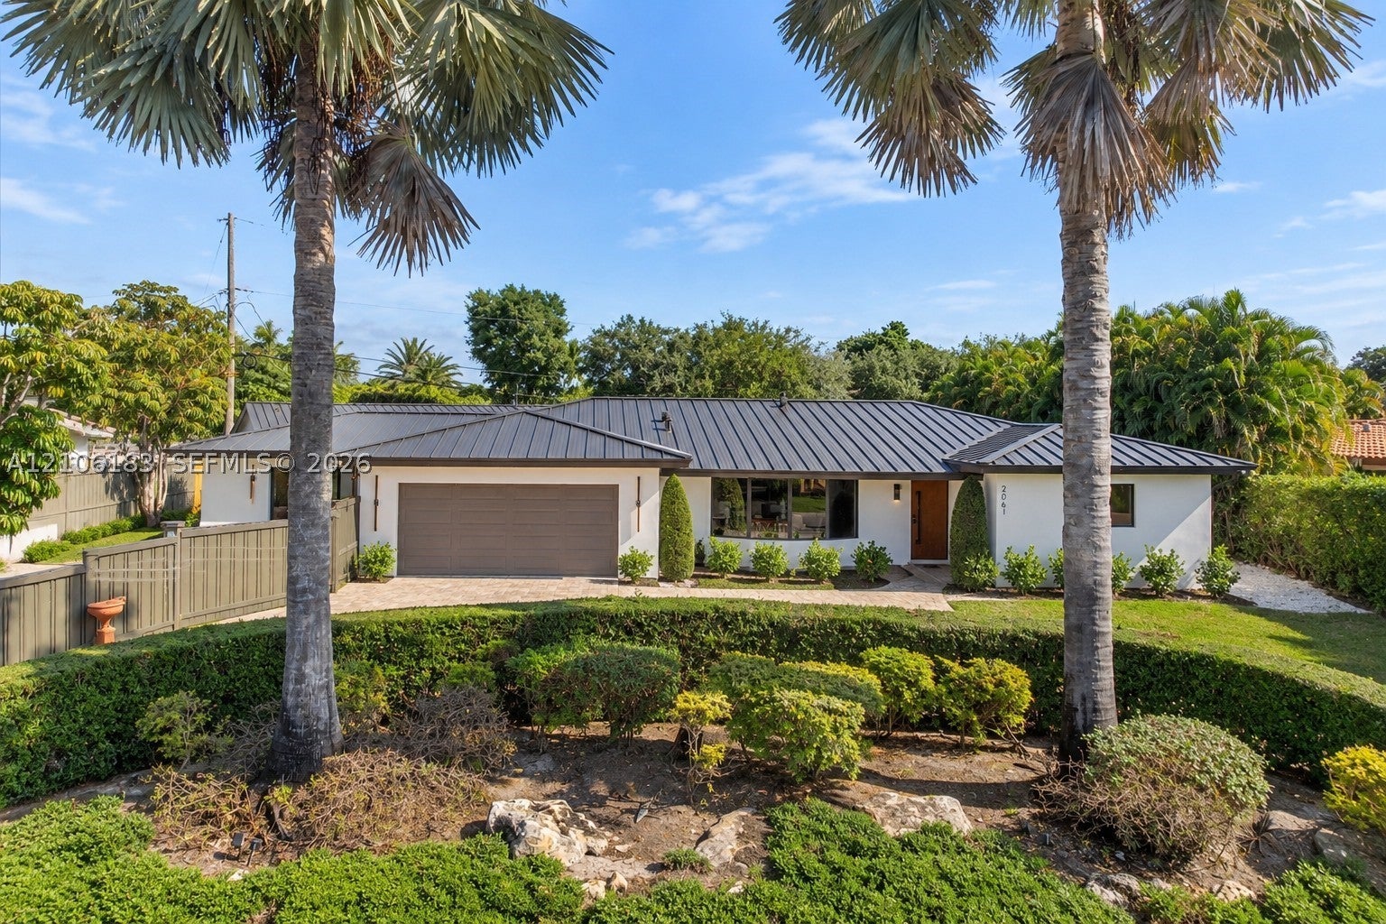
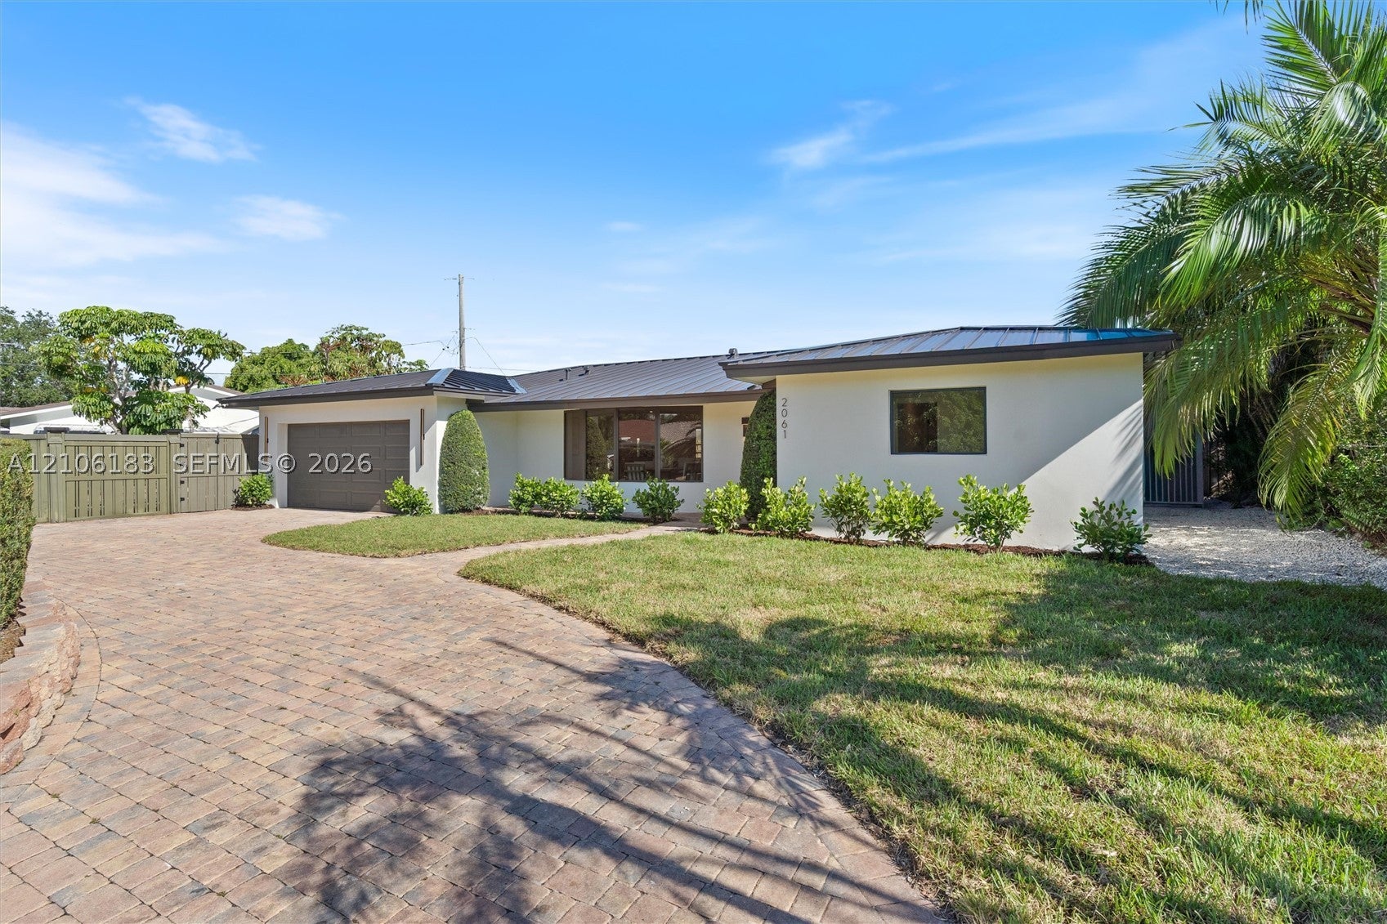
Extensively renovated, this unique 4-bedroom, 3-bathroom home offers an impressive 2,526 sq. ft. of living space—a rare find in the neighborhood. Featuring a bright, open-concept floor plan, generous living areas, and sophisticated finishes throughout, this home seamlessly combines modern luxury, spaciousness, and everyday comfort. Major permitted include a new metal roof, new underground PVC plumbing throughout the home, new electrical wiring, new electrical panel, new HVAC system machines with all-new air ducts, impact-resistant windows and doors.
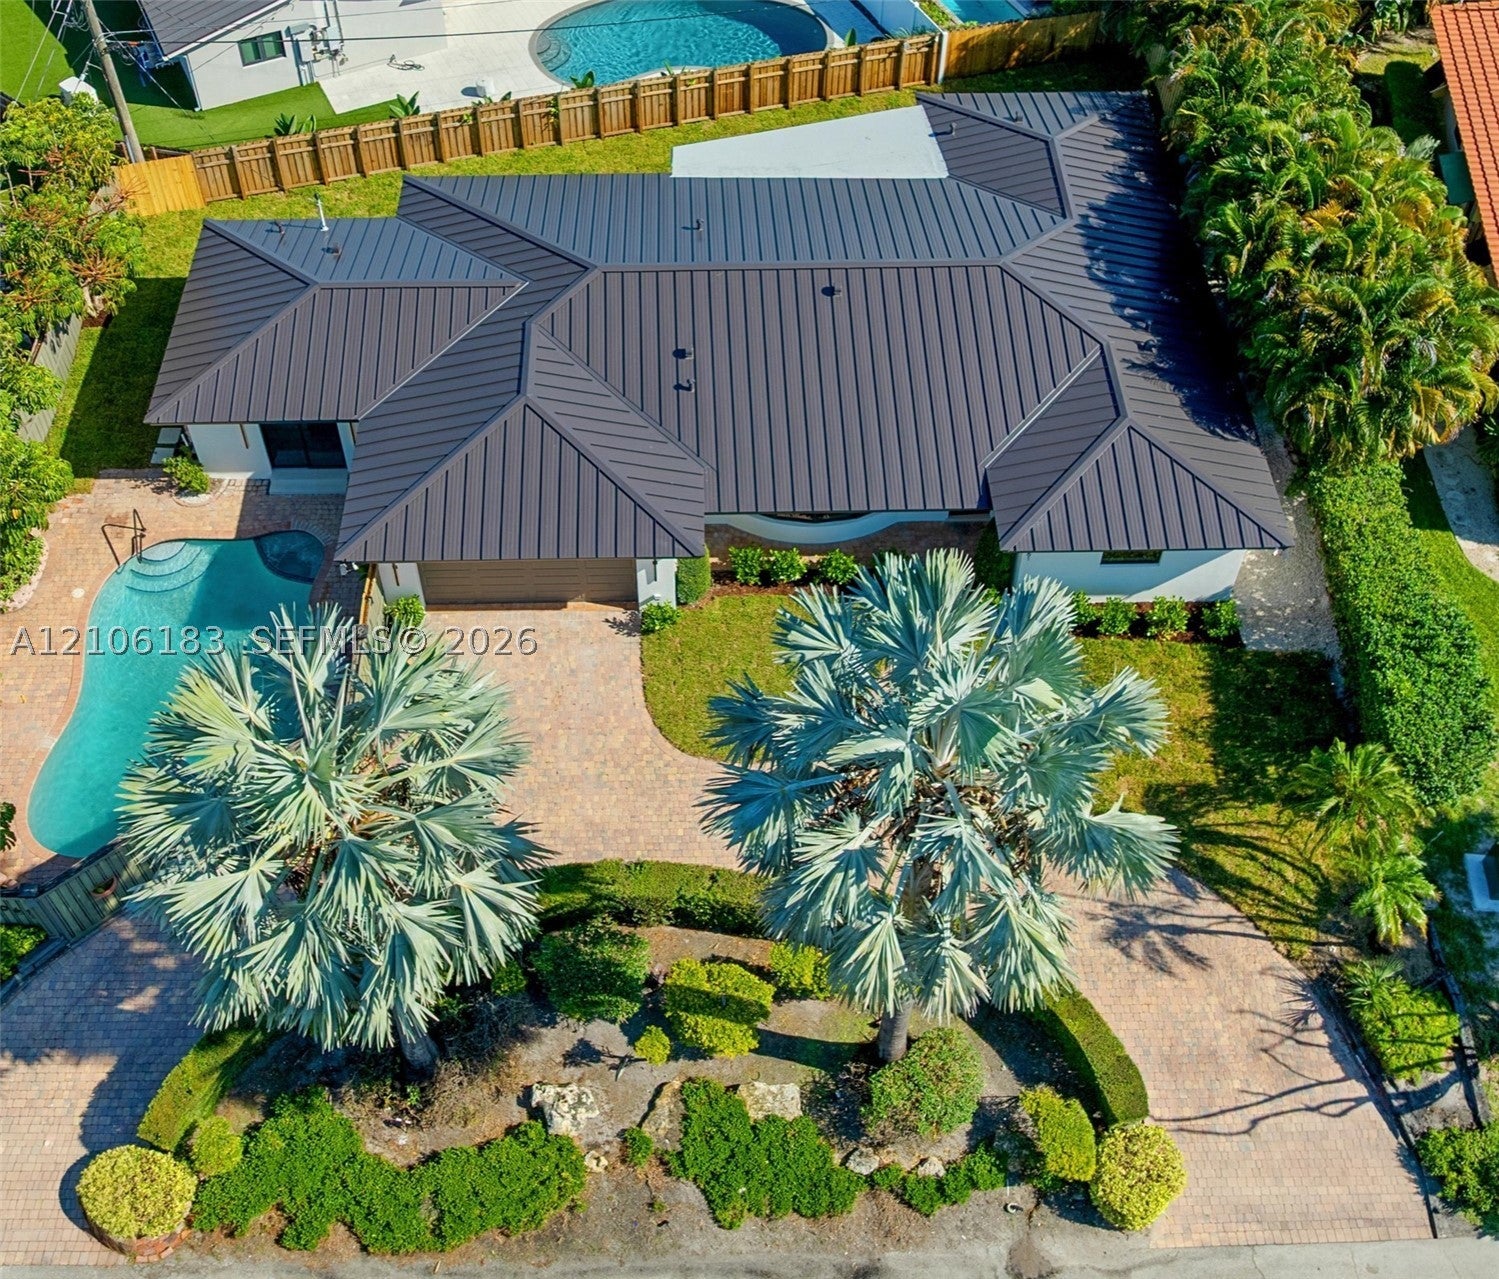
An expansive circular driveway, a two-car garage, underground electrical service, and an impressive 13-foot elevation above sea level further enhance the property's appeal.
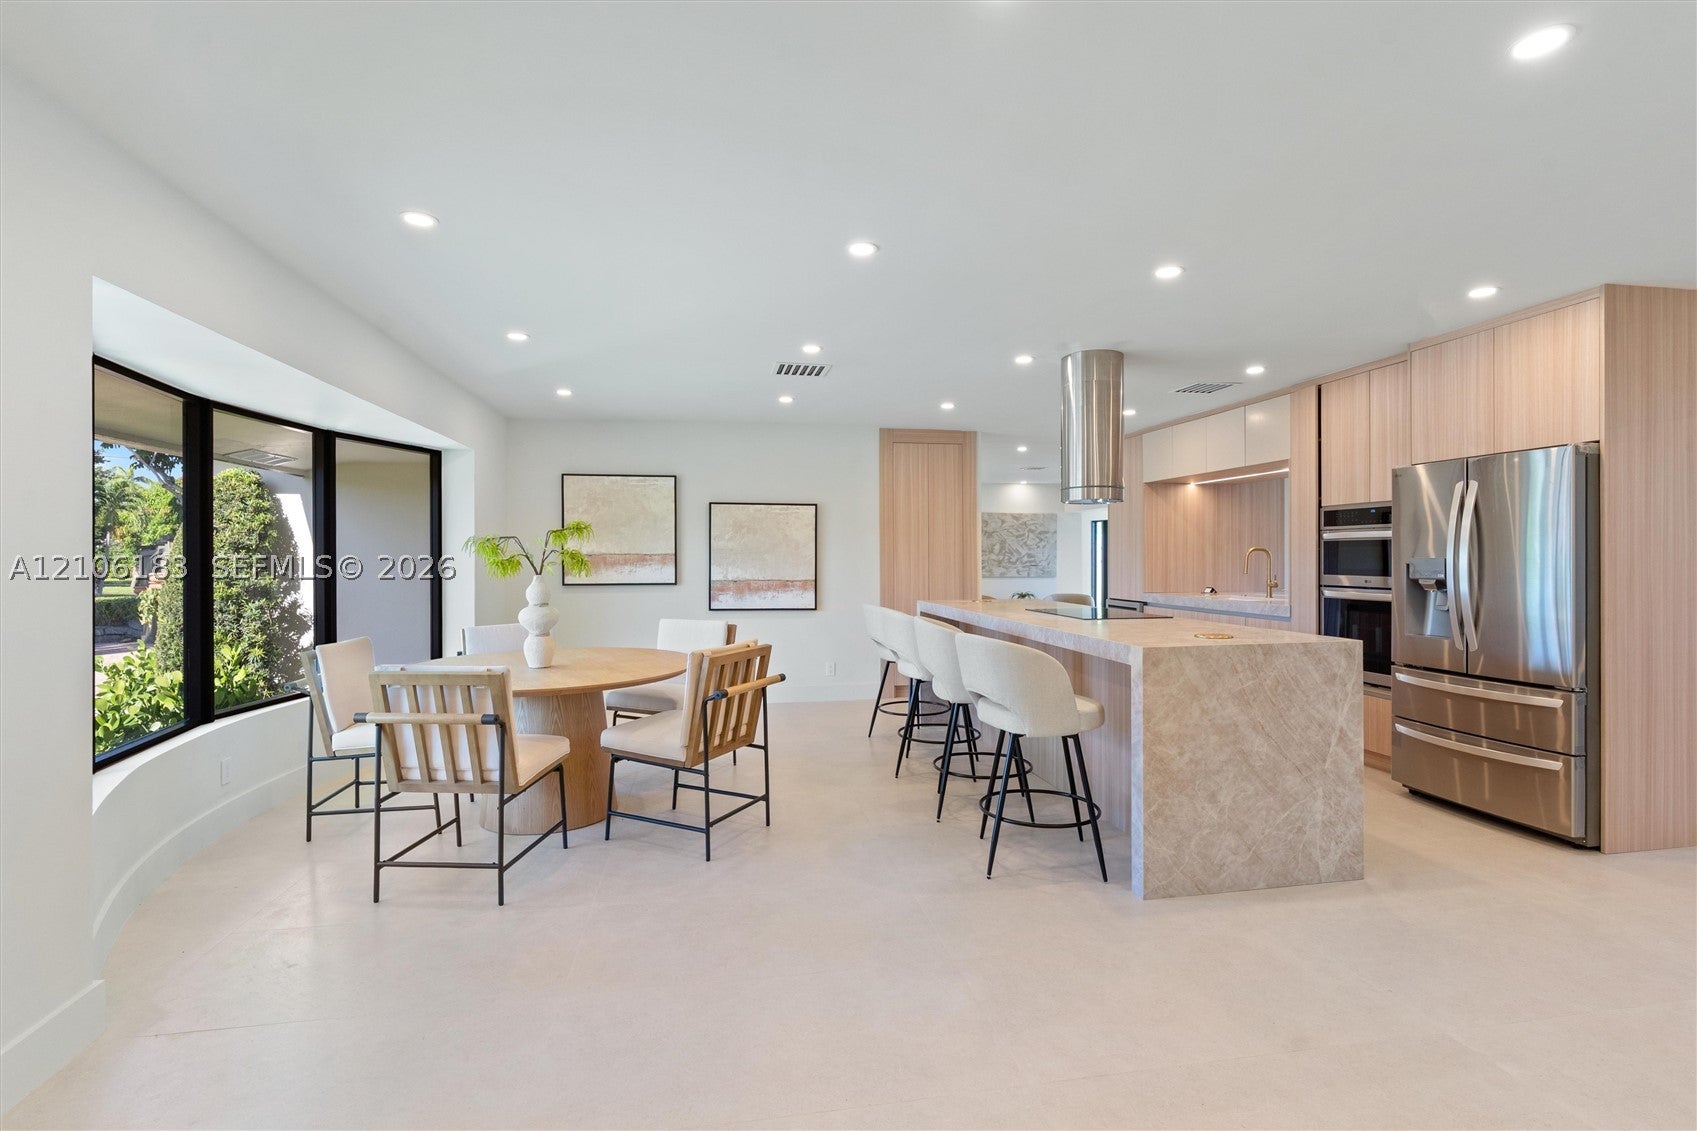
The centerpiece of the home is a custom-designed chef's kitchen showcasing an oversized 10-foot island, abundant cabinetry and storage, and a striking cylindrical stainless-steel range hood. A dedicated coffee station and custom bar add a refined touch, creating elegant spaces for everyday living and entertaining.
Two primary suites offer privacy and flexibility, including a spacious primary retreat with direct pool access and dual walk-in closets. All three bathrooms feature floating vanities, designer fixtures, and beautifully appointed walk-in showers. Designed for seamless indoor-outdoor living, the private backyard features a resort-style swimming pool and spa, outdoor shower and tropical landscaping, creating an inviting setting for relaxation and entertaining.
Ideally located just minutes from beaches, shopping, dining, and entertainment, this beautifully home is ready to welcome its new owners.

Listed by Catalina Marin

·

License #3342473

·

Marin Capital Realty, LLC.

·

7866067669

Last updated October 30, 2026

·

Source: SEF #A12106183

Listing Facts

  • TypeSingle-family
  • NeighborhoodKnoll Ridge
  • Bedrooms4
  • Bathrooms3
  • Days on Prevu17
  • Taxes$15,844/year
  • Size2,526 sqft
  • Price per sqft$631

Amenities

  • Dishwasher
  • Private Outdoor Space
  • Washer/Dryer
  • Pets Allowed
  • Air Conditioning
  • Parking
  • Swimming Pool

Location

Mortgage Calculator

Listing History

10/14/2026
Listed by Marin Capital Realty, LLC.
$1,595,000
  1. 10/14/2026$1,595,000
    Listed by Marin Capital Realty, LLC.

Property Details for 2061 NE 54th St

Association

Amenities

  • Pets Allowed: Cats OK, Dogs OK, Yes

Exterior

Construction

  • Property Condition: Updated/Remodeled
  • Roof: Metal
  • Stories: 1
  • Year Built: 1964
  • Year Built Details: Resale
  • Architectural Style: One Story
  • Construction Materials: Block, Concrete
  • Exterior Features: Lighting, Outdoor Shower

Features

  • Direction Faces: Northeast
  • Fencing: Fenced
  • Patio And Porch Features: Patio
  • Pool Features: In Ground, Private
  • Pool Private: Yes
  • View: Other

Measurements

  • Lot Size Area: 8,304
  • Lot Size Square Feet: 8,304
  • Lot Size Units: Square Feet

Financial

Taxes

  • Parcel Number: 494213062040
  • Tax Annual Amount: $15,844.00
  • Tax Year: 2025

Interior

Features

  • Appliances: Dryer, Dishwasher, Electric Range, Electric Water Heater, Disposal, Ice Maker, Refrigerator, Self Cleaning Oven, Wine Cooler, Washer, Oven
  • Interior Features: Breakfast Bar, Built-in Features, Eat-in Kitchen, Kitchen Island, Pantry, Bar, Walk-In Closet(s)

Measurements

  • Living Area: 2,526

Rooms

  • Bathrooms Full: 3
  • Bathrooms Total Integer: 3
  • Bedrooms Total: 4

Other

Location

  • Subdivision Name: CORAL RIDGE ADD

Parking

Parking

  • Attached Garage: Yes
  • Covered Spaces: 2
  • Garage Spaces: 2
  • Garage: Yes
  • Parking Features: Attached, Circular Driveway, Garage, Garage Door Opener

Schools

Elementary School

  • Elementary School: Floranada

High School

  • High School: Northeast

Middle or Junior School

  • Middle Or Junior School: James S. Rickards

Utilities

Equipment

  • Cooling: Central Air
  • Has Cooling: Yes
  • Heating: Central
  • Has Heating: Yes
  • Laundry Features: In Garage
  • Sewer: Public Sewer
  • Utilities: Underground Utilities
  • Water Source: Public

Frequently Asked Questions

How many bedrooms and bathrooms does this single-family home have?

There are 4 bedrooms and 3 bathrooms in this single-family home at 2061 NE 54th St.

What schools are nearby to 2061 NE 54th St?

Nearby schools include the Floranada Elementary School, James S. Rickards Middle School, and Northeast High School.

Does this single-family home have parking?

Yes, there are 2 parking spaces available for 2061 NE 54th St.

What are the annual taxes for 2061 NE 54th St?

Annual taxes for this single-family home are estimated at $15,844.

How does 2061 NE 54th St compare to other single-family homes in Knoll Ridge?

This single-family home is listed 61% above the average price for single-family homes in Knoll Ridge and has been on the market for 207 less days than the typical home in this area.

What is the square footage on this single-family home?

According to the MLS, this listing is 2,526 sqft.

2061 NE 54th St is a 4-bedroom, 3-bath single-family home for sale in Fort Lauderdale FL 33308. Listed on Prevu for 17 days at $1,595,000. This property features 2,526 square feet of living space, located in Knoll Ridge. The median listing price for single-family homes in this area is $433,500. Nearby schools include Floranada Elementary School, James S. Rickards Middle School, and Northeast High School. Additional amenities include private outdoor space, dishwasher, pets allowed, air conditioning, parking, swimming pool, and washer/dryer. Explore more single-family home listings in Fort Lauderdale.

Based on information from Miami Association of REALTORS and/or other sources. All data, including all measurements and calculations of area, is obtained from various sources and has not been, and will not be, verified by Prevu or the MLS. Information is provided exclusively for consumer's personal, non-commercial use and may not be used for any purpose other than to identify prospective properties consumer may be interested in purchasing.

Full MLS Disclaimers

Rebate estimate is indicative only and based on listing price and estimated buyer's agent commission paid by owner, if applicable. Final rebates are subject to Terms of Use and may vary due to final negotiated transaction terms.