

Prevu by reAlpha
BuySellBlogBrowse Listings

20601 Stelfox STManor, TX 78653

For Sale

$425,000

Smart Buyer Rebate $4,250

Rare multigenerational floor plan offering 3,046 square feet with two primary suites, 5 bedrooms, 3 full baths, and 1 half bath. The downstairs primary suite serves as a true private living space with its own sitting room, making it ideal for extended family, guests, or independent living. Upstairs, a spacious loft creates a third living area, providing the perfect balance of shared and private spaces. The open-concept kitchen features freshly painted cabinetry, a butler's pantry, coffee bar, center island, and pot filler. Extensive 2026 updates include fresh interior paint, new carpet, ceiling fans throughout, updated vanity lights and mirrors, new kitchen pendant lighting, a remodeled primary bath with quartz countertops, under mount sinks, new faucets, and a frameless shower door, plus a custom primary closet island with matching quartz. Situated on a desirable corner lot, the spacious backyard offers a covered patio with a gas hookup, while neighborhood amenities include a pool, walking trails, and a playground just a short stroll away.

Listed by Dawn Bennett

·

License #681530

·

Womack Real Estate LLC

·

(217) 622-1147

Last updated July 31, 2026

·

Source: ACTRIS #5298433

Listing Facts

  • TypeSingle-family
  • NeighborhoodManor
  • Bedrooms5
  • Bathrooms4
  • Days on Prevu2
  • HOA/Maint. Fees$150/quarter
  • Taxes$12,238.06/year
  • Size3,046 sqft
  • Price per sqft$140

Amenities

  • Dishwasher
  • Private Outdoor Space
  • Air Conditioning
  • Parking
  • Swimming Pool

Location

Mortgage Calculator

Listing History

07/30/2026
Listed by Womack Real Estate LLC
$425,000

Property Details for 20601 Stelfox ST

Association

Amenities

  • Community Features: Cluster Mailbox, Picnic Area, Playground, Pool

Fees

  • Association Fee: $150.00 Quarterly
  • Association Fee Includes: See Remarks

General

  • Association Name: Carilon Residential Community Management

Exterior

Construction

  • Property Condition: Updated/Remodeled
  • Roof: Shingle
  • Window Features: Blinds, Double Pane Windows
  • Year Built: 2023
  • Builder Name: Richmond Builders
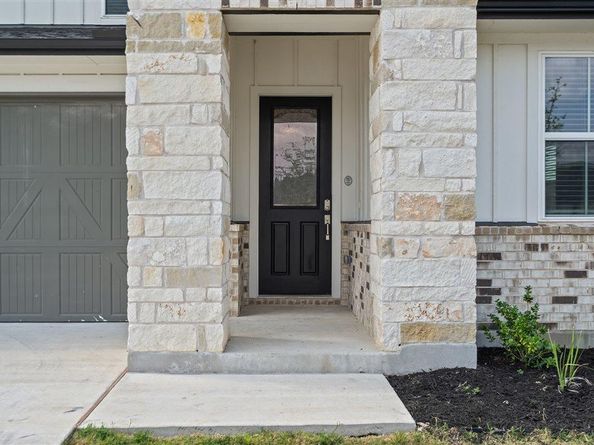
  • Construction Materials: Hardi Plank Type, Board & Batten Siding, Stone
  • Exterior Features: Gutters Full, Private Yard

Features

  • Direction Faces: North
  • Fencing: Back Yard, Wood
  • Patio And Porch Features: Covered, Rear Porch

Measurements

  • Lot Features: Back Yard, Corner Lot, Sprinkler - Automatic
  • Lot Size Acres: 0.23
  • Lot Size Area: 0
  • Lot Size Square Feet: 10,254

Financial

Taxes

  • Parcel Number: 02418209010000
  • Tax Annual Amount: $12,238.06
  • Tax Assessed Value: $464,907.00
  • Tax Year: 2026

Interior

Features

  • Appliances: Dishwasher, Disposal, Gas Range, RNGHD, Tankless Water Heater
  • Flooring: Carpet, Tile, Vinyl
  • Interior Features: 2 Primary Suites, Ceiling Fan(s), High Ceilings, Granite Counters, Double Vanity, Electric Dryer Hookup, In-Law Floorplan, Kitchen Island, Multiple Living Areas, Open Floorplan, Pantry, Recessed Lighting, Walk-In Closet(s), Washer Hookup

Measurements

  • Living Area: 3,046
  • Living Area Source: Public Records

Rooms

  • Bathrooms Full: 3
  • Bathrooms Half: 1
  • Bathrooms Total Integer: 4
  • Bedrooms Total: 5
  • Main Level Bedrooms: 1

Other

Location

  • Subdivision Name: Manor Heights Ph 2 Sec 1A
  • Tax Block: F
  • Tax Lot: 1

Parking

Parking

  • Attached Garage: Yes
  • Covered Spaces: 2
  • Garage Spaces: 2
  • Garage: Yes
  • Parking Features: Attached, Garage, Garage Door Opener
  • Parking Total: 4

Schools

Elementary School

  • Elementary School: Presidential Meadows
  • Elementary School District: Manor ISD

High School

  • High School: Manor
  • High School District: Manor ISD

Middle or Junior School

  • Middle Or Junior School: Manor (Manor ISD)
  • Middle Or Junior School District: Manor ISD

Utilities

Equipment

  • Cooling: Ceiling Fan(s), Central Air
  • Heating: Natural Gas
  • Laundry Features: Electric Dryer Hookup, Washer Hookup
  • Sewer: Public Sewer
  • Utilities: Electricity Available, Natural Gas Available, Sewer Available, Water Available
  • Water Source: Public

Frequently Asked Questions

How many bedrooms and bathrooms does this single-family home have?

There are 5 bedrooms and 4 bathrooms in this single-family home at 20601 Stelfox ST.

What schools are nearby to 20601 Stelfox ST?

Nearby schools include the Presidential Meadows Elementary School, Manor (Manor ISD) Middle School, and Manor High School.

Does this single-family home have parking?

Yes, there are 2 parking spaces available for 20601 Stelfox ST.

What are the annual taxes for 20601 Stelfox ST?

Annual taxes for this single-family home are estimated at $12,238.

How does 20601 Stelfox ST compare to other single-family homes in Manor?

This single-family home is listed 30% above the average price for single-family homes in Manor and has been on the market for 62 less days than the typical home in this area.

What building or home owners association is the single-family home part of?

This single-family home is part of the Carilon Residential Community Management home owners association.

What is the square footage on this single-family home?

According to the MLS, this listing is 3,046 sqft.

20601 Stelfox ST is a 5-bedroom, 4-bath single-family home for sale in Manor TX 78653. Available on Prevu for 2 days at $425,000. This residence features 3,046 square feet of living space, located in Manor. The median listing price for single-family homes in this area is $315,000. Nearby schools include Presidential Meadows Elementary School, Manor (Manor ISD) Middle School, and Manor High School. The home offers private outdoor space, dishwasher, air conditioning, parking, and swimming pool. Explore more single-family home listings in Texas.

Based on information from ACTRIS and/or other sources. All data, including all measurements and calculations of area, is obtained from various sources and has not been, and will not be, verified by Prevu or the MLS. Information is provided exclusively for consumer's personal, non-commercial use and may not be used for any purpose other than to identify prospective properties consumer may be interested in purchasing.

Full MLS Disclaimers

Rebate estimate is indicative only and based on listing price and estimated buyer's agent commission paid by owner, if applicable. Final rebates are subject to Terms of Use and may vary due to final negotiated transaction terms.