

Prevu by reAlpha
BuySellBlogBrowse Listings

206 Watson Drive Allen, Texas 75002

For Sale

$499,000

Smart Buyer Rebate $4,990

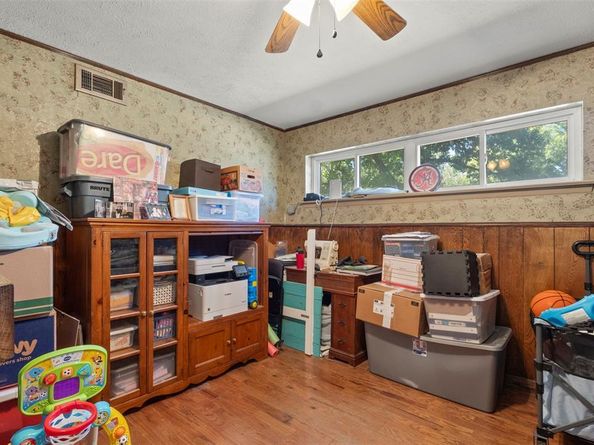
Rare opportunity - nearly half an acre on a creek lot with a pool and no HOA in an established, peaceful hidden gem neighborhood in Allen! Priced below appraised value. This home offers an open concept at the heart of the home where the living, kitchen, and dining integrate comfortably for living and entertaining. Updated kitchen and bathrooms. A bonus room downstairs can be utilized as a library, office, kid's play room or school room, craft room, exercise room, or anything else you can imagine. Home also offers a mother in law apartment suite complete with a spacious bedroom, full bathroom, and kitchenette with separate entry that can be flexibly used for multigenerational living, can simply be re-integrated into the main home living, or can be monetized as a rental unit. Opportunities like this are hard to come by, especially in Collin County. With a little TLC, this can be a great primary home or investment. Centrally located. Easy access to commutable highways and convenient to a multitude of entertaining, dining, grocery, retail, as well as parks, playgrounds, and expansive trail systems. Schedule a tour today!

Listed by Matthew Keeton

·

Serhant Texas, LLC

·

972-822-3413

Listed by Austin O'Donnell

·

Serhant Texas, LLC

Last updated October 31, 2026

·

Source: NTREIS #21419729

Listing Facts

  • TypeSingle-family
  • NeighborhoodAllen
  • Bedrooms5
  • Bathrooms3
  • Days on Prevu7
  • Size2,649 sqft
  • Price per sqft$188

Amenities

  • Dishwasher
  • Private Outdoor Space
  • Pets Allowed
  • Air Conditioning
  • Swimming Pool

Location

Mortgage Calculator

Listing History

10/24/2026
Listed by Serhant Texas, LLC
$499,000
  1. 10/24/2026$499,000
    Listed by Serhant Texas, LLC

Property Details for 206 Watson Drive

Association

Amenities

  • Community Features: Curbs, Greenbelt, Jogging Path/Bike Path, Park, Playground

Exterior

Construction

  • Roof: Composition, Shingle
  • Year Built: 1962
  • Year Built Details: Preowned
  • Construction Materials: Brick, Siding
  • Exterior Features: Covered Patio/Porch, Dog Run, Garden(s), Lighting, Private Yard, Storage

Features

  • Fencing: Back Yard, Chain Link, Fenced, Gate, Wood
  • Other Structures: Separate Entry Quarters, Shed(s), Storage
  • Patio And Porch Features: Covered, Deck, Front Porch, Rear Porch
  • Pool Features: In Ground, Outdoor Pool, Pool/Spa Combo
  • Waterfront Features: Creek
  • Waterfront: Yes

Measurements

  • Lot Features: Adjacent To Greenbelt, Brush, Greenbelt, Gullies, Hilly, Interior Lot, Landscaped, Level, Lrg. Backyard Grass, Many Trees, Sloped, Subdivision, Waterfront
  • Lot Size Acres: 0.48
  • Lot Size Area: 0
  • Lot Size Source: Public Records
  • Lot Size Square Feet: 20,908
  • Lot Size Units: Acres

Financial

Taxes

  • Parcel Number: R111600300401

Interior

Features

  • Appliances: Dishwasher, Disposal, Refrigerator
  • Flooring: Combination
  • Interior Features: Built-in Features, Cable TV Available, Decorative Lighting, Double Vanity, Eat-in Kitchen, High Speed Internet Available, In-Law Suite Floorplan, Kitchen Island, Natural Woodwork, Open Floorplan, Paneling, Pantry, Walk-In Closet(s), Second Primary Bedroom

Measurements

  • Living Area: 2,649

Rooms

  • Bathrooms Full: 3
  • Bathrooms Total Integer: 3
  • Bedrooms Total: 5

Other

General

  • Exclusions: personal possessions

Location

  • Subdivision Name: Allenwood Estates #2
  • Tax Block: 3
  • Tax Lot: 4

Parking

Parking

  • Attached Garage: Yes
  • Covered Spaces: 2
  • Garage Spaces: 2
  • Garage: Yes
  • Parking Features: Additional Parking, Concrete, Direct Access, Driveway, Enclosed, Garage, Gated, Inside Entrance, Kitchen Level, Lighted, On Site, On Street, Parking Pad, Storage, Workshop In Garage

Schools

Elementary School

  • Elementary School: Boyd

Utilities

Equipment

  • Cooling: Ceiling Fan(s), Central Air
  • Heating: Central
  • Laundry Features: Utility Room, Full Size W/D Area, Dryer Hookup, Washer Hookup
  • Utilities: All Weather Road, Cable Available, City Sewer, City Water, Concrete, Curbs, Electricity Available, Individual Gas Meter, Individual Water Meter, Natural Gas Available, Overhead Utilities

Frequently Asked Questions

How many bedrooms and bathrooms does this single-family home have?

There are 5 bedrooms and 3 bathrooms in this single-family home at 206 Watson Drive .

What schools are nearby to 206 Watson Drive ?

Nearby schools include the Boyd Elementary School.

Does this single-family home have parking?

Yes, there are 2 parking spaces available for 206 Watson Drive .

How does 206 Watson Drive compare to other single-family homes in Allen?

This single-family home is listed 24% below the average price for single-family homes in Allen and has been on the market for 79 less days than the typical home in this area.

What is the square footage on this single-family home?

According to the MLS, this listing is 2,649 sqft.

206 Watson Drive is a 5-bedroom, 3-bath single-family home for sale in Allen Texas 75002. On Prevu for 7 days at $499,000. This residence features 2,649 square feet of living space, located in Allen. The median listing price for single-family homes in this area is $524,990. Nearby schools include Boyd Elementary School. Additional amenities include private outdoor space, dishwasher, pets allowed, air conditioning, and swimming pool. Browse more single-family home listings in Texas.

Based on information from NTREIS and/or other sources. All data, including all measurements and calculations of area, is obtained from various sources and has not been, and will not be, verified by Prevu or the MLS. Information is provided exclusively for consumer's personal, non-commercial use and may not be used for any purpose other than to identify prospective properties consumer may be interested in purchasing.

Full MLS Disclaimers

Rebate estimate is indicative only and based on listing price and estimated buyer's agent commission paid by owner, if applicable. Final rebates are subject to Terms of Use and may vary due to final negotiated transaction terms.