

Prevu by reAlpha
BuySellBlogBrowse Listings

206 Morgan Street NWWashington, DC 20001

For Sale

$1,598,000

Smart Buyer Rebate $15,980

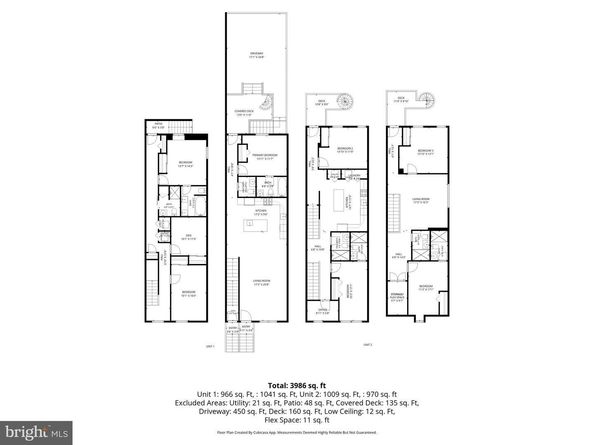
Built in 2020, 206 Morgan St NW is a rare two-unit Washington, DC property offering 7 bedrooms, 7.5 baths, 2 dens, private outdoor space, and secure two-car parking—an exceptional opportunity for an owner-occupant or investor. Live in one unit and rent the other, create a multi-generational living arrangement, or operate both units as income-producing rentals, all in a newer-construction property in the heart of DC.

The spacious Upper Unit (#2) is VACANT and easy to show, featuring 4 bedrooms, 4 full bathrooms plus a den. Two of the bedrooms have en-suite baths, while large rooms, generous closets, ample storage, and living and kitchen spaces on separate levels provide flexibility for traditional living, roommates, or co-living. Similar units rent for approximately $5,500–$5,800/month.

The Lower Unit (#1) is currently tenant-occupied and features 3 bedrooms, 3 full bathrooms, 1 half bath plus a den. Two of the bedrooms have en-suite baths, with an open-concept kitchen and living area providing comfortable shared living space. Current rent is $4,065/month, with similar units renting for up to approximately $4,800/month. Tenant is willing to vacate but may also stay. Lower Unit showings require a confirmed appointment with a minimum of 24 hours' notice and proof of buyer pre-approval. Buyers are expected to perform their own due diligence regarding rental projections, pro forma, zoning, use, and occupancy.

Private rear balconies on every level extend the living space outdoors, while a secure two-car rear driveway with a roll-up garage door provides valuable off-street parking. The property was also designed to accommodate the future addition of a rooftop deck.

Morgan Street ends at the neighborhood park, limiting through traffic and creating a surprisingly residential setting in the middle of the city. A children's playground is approximately 100 yards away, an indoor public pool is just one block away, and multiple neighborhood schools are within easy walking distance—adding another dimension to the location for buyers seeking city convenience with a neighborhood feel.

Built to DC Green Energy Code standards and fully sprinklered, the property combines the benefits of modern construction with the versatility of a true two-unit building.

The central location provides access to a broad potential rental pool. Georgetown University Law Center and Johns Hopkins SAIS are nearby, along with NoMa, Union Station, Gallery Place, Chinatown, the U.S. Capitol, National Mall, and Capital One Arena. Red, Green, and Yellow Line Metro service is within approximately five blocks, while Harris Teeter, Safeway, and Giant are all within approximately four blocks. Perfect for investors to attact tenants & ideally connected for those seeking primary residence in the heart of DC.

Built with pride by a reputable local builder, 206 Morgan St NW presents a compelling opportunity to own a newer-construction two-unit property in central Washington, DC with the flexibility to live, rent, or invest for the long term.

Investor-friendly transaction structure. TOPA compliance and tenant purchase rights have been reviewed with legal counsel; seller has structured the transaction with the intent of facilitating an efficient transfer of ownership.

Listed by Tom J Kavanagh

·

Keller Williams Capital Properties

·

7039668466

Last updated September 06, 2026

·

Source: BrightMLS #DCDC2277282

Listing Facts

  • TypeSingle-family
  • NeighborhoodTruxton Circle
  • Bedrooms7
  • Bathrooms7
  • Days on Prevu19
  • Taxes$13,493/year
  • Size3,584 sqft
  • Price per sqft$446

Amenities

  • Dishwasher
  • Parking

Location

Mortgage Calculator

Listing History

08/27/2026
Listed by Keller Williams Capital Properties
$1,598,000
  1. 08/27/2026$1,598,000
    Listed by Keller Williams Capital Properties

Property Details for 206 Morgan Street NW

Association

Amenities

  • Pets Allowed: No Pet Restrictions

Exterior

Construction

  • New Construction: No
  • Property Condition: Very Good
  • Roof: Rubber
  • Stories Total: 4
  • Window Features: Double Hung, Energy Efficient, Low-E, Insulated, Screens, Sliding
  • Year Built: 2020
  • Architectural Style: Traditional
  • Construction Materials: Brick
  • Exterior Features: Street Lights, Sidewalks

Features

  • Other Structures: Above Grade, Below Grade
  • Patio And Porch Features: Balconies- Multiple
  • Waterfront: No

Measurements

  • Lot Features: Interior, Level, Not In Development, Private, Rear Yard, Year Round Access
  • Lot Size Acres: 0.05
  • Lot Size Source: Assessor
  • Lot Size Square Feet: 2,000
  • Lot Size Units: Square Feet

Financial

Taxes

  • Tax Annual Amount: $13,493.00
  • Tax Year: 2026

Interior

Features

  • Appliances: Built-In Microwave, Dishwasher, Disposal, Refrigerator, Stove
  • Fireplace: No
  • Flooring: Wood
  • Interior Features: 2nd Kitchen, Combination Kitchen/Dining, Floor Plan - Open, Kitchen - Island, Recessed Lighting, Upgraded Countertops, Wood Floors, Sprinkler System
  • Spa: No

Measurements

  • Living Area: 3,584
  • Living Area Source: Estimated

Rooms

  • Basement: Daylight, Partial, Drainage System, Front Entrance, Fully Finished, Improved, Heated, Outside Entrance, Interior Access, Poured Concrete, Rear Entrance, Walkout Stairs, Water Proofing System, Windows
  • Has Basement: Yes
  • Bathrooms Full: 6
  • Bathrooms Half: 1
  • Bathrooms Total Integer: 7
  • Bedrooms Total: 7
  • Main Level Bedrooms: 1
  • Rooms Total: 22

Other

Environmental

  • Green Energy Efficient: Construction,Appliances,HVAC,Lighting

General

  • Senior Community: No

Location

  • Subdivision Name: MOUNT VERNON
  • Tax Lot: 86

Parking

Parking

  • Garage: No
  • Parking Features: Concrete Driveway, Fenced, Private, Secure Parking

Schools

Elementary School

  • Elementary School: WALKER-JONES EDUCATION CAMPUS

High School

  • High School: DUNBAR

Utilities

Equipment

  • Cooling: Central A/C
  • Electric: 200+ Amp Service, Circuit Breakers
  • Heating: Central
  • Has Heating: Yes
  • Sewer: Public Sewer
  • Water Source: Public

Frequently Asked Questions

How many bedrooms and bathrooms does this single-family home have?

There are 7 bedrooms and 7 bathrooms in this single-family home at 206 Morgan Street NW.

What schools are nearby to 206 Morgan Street NW?

Nearby schools include the WALKER-JONES EDUCATION CAMPUS Elementary School and DUNBAR High School.

What are the annual taxes for 206 Morgan Street NW?

Annual taxes for this single-family home are estimated at $13,493.

How does 206 Morgan Street NW compare to other single-family homes in Truxton Circle?

This single-family home is listed 34% above the average price for single-family homes in Truxton Circle and has been on the market for 98 less days than the typical home in this area.

What is the square footage on this single-family home?

According to the MLS, this listing is 3,584 sqft.

206 Morgan Street NW is a 7-bedroom, 7-bath single-family home for sale in WASHINGTON DC 20001. On Prevu for 19 days at $1,598,000. This home features 3,584 square feet of living space, located in Truxton Circle. The median listing price for single-family homes in this area is $963,250. Nearby schools include WALKER-JONES EDUCATION CAMPUS Elementary School and DUNBAR High School. Property amenities include dishwasher and parking. Explore more single-family home listings in Washington.

The data relating to real estate for sale on this website appears in part through the BRIGHT Internet Data Exchange program, a voluntary cooperative exchange of property listing data between licensed real estate brokerage firms in which participates, and is provided by BRIGHT through a licensing agreement. The information provided by this website is for the personal, non-commercial use of consumers and may not be used for any purpose other than to identify prospective properties consumers may be interested in purchasing. Copyright BRIGHT, All Rights Reserved.

Full MLS Disclaimers

Rebate estimate is indicative only and based on listing price and estimated buyer's agent commission paid by owner, if applicable. Final rebates are subject to Terms of Use and may vary due to final negotiated transaction terms.