Prevu by reAlpha
BuySellBlogBrowse Listings

206 Milbank Avenue 1Greenwich, CT 06830

For Sale

$5,995,000

Smart Buyer Rebate $59,950

Downtown living does not have to mean giving up privacy and luxury. Instead, embrace indoor/outdoor contemporary living in this traditional modern colonial energy efficient smart townhome with AV pre-wiring in gym and patio areas and WiFi controlled hydro air and alarm systems. Enjoy all that downtown Greenwich has to offer with its world class shops, dining venues and close distance to the Metro North train. Take a stroll in neighboring beautiful Bruce park or a short drive to the charming beach at Tod's Point.
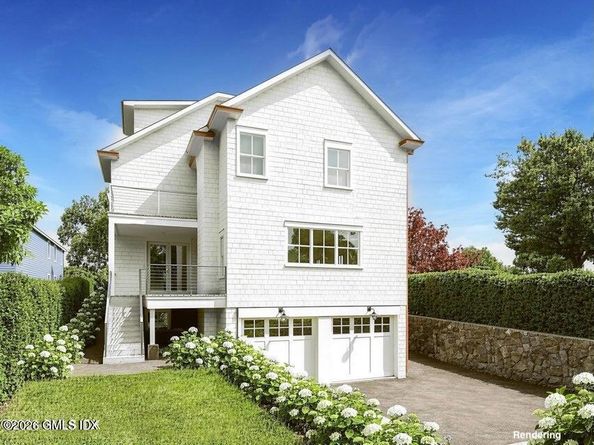
This brand new custom built masterpiece showcasing high ceilings, designer lighting, and impeccable craftsmanship boasts approximately 4,000 sf with 6 bedrooms, 6.5 bathrooms and 3 fireplaces thoughtfully designed over 4 sun lit floors with everything you could want in a home, including an elevator that stops on all 4 floors. Matching the superior quality and attentive detail of the interior, the exterior features cedar siding, stone chimneys, composite slate roof and copper gutters with gracious bluestone patio accentuated by outdoor kitchen and green space abutted by two car custom outfitted heated garage with EV charger, cabinetry, bike racks and storage.
Lower level hosts gym, second laundry, wine cellar and guest quarters. Whether preparing a casual breakfast or hosting a lavish dinner party, the chef's kitchen is sure to impress with Gaggenau double oven, Wolf range, Sub-Zero fridge/freezer, Miele dishwasher and marble countertops bordered by butler's pantry bar and separate dining area unfolding into the welcoming family room with fireplace. Spacious bedroom/office with ensuite bath and powder room conclude the open concept first floor.
Second floor has custom designed laundry room with expansive primary spa-like bedroom suite with fireplace, his and her walk-in custom lacquer finished closets with built in shelf lighting, ensuite bath with toto bidet toilet, separate shower and stand alone tub. 2 additional bedrooms offer ample space for guests or family members, each appointed with ensuite baths for ultimate comfort and convenience.
Top floor has rooftop deck perfectly paired with indoor bar that flawlessly flows into 4th floor family room with centerpiece fireplace. A 6th bedroom office with ensuite bath could also function as an opulent second primary suite. This chic downtown abode affords a lifestyle that is anything but humble!


Listed by Nina Frandson

·

License #RES.0829410

·

BHHS New England Properties

·

646-284-0088

Last updated October 13, 2026

·

Source: FlexMLS #125936

Listing Facts

  • TypeCondo
  • NeighborhoodDowntown Greenwich
  • Bedrooms6
  • Bathrooms6.5
  • Days on Prevu36
  • Size4,018 sqft
  • Price per sqft$1,492

Amenities

  • Washer/Dryer
  • Air Conditioning
  • Elevator
  • Parking

Location

Mortgage Calculator

Listing History

09/25/2026
Listed by BHHS New England Properties
$5,995,000
  1. 09/25/2026$5,995,000
    Listed by BHHS New England Properties

Property Details for 206 Milbank Avenue 1

Exterior

Construction

  • Property Condition: Under Construction
  • Roof: Composition, Slate
  • Structure Type: Townhouse
  • Window Features: Double Pane Windows
  • Year Built: 2027
  • Construction Materials: Cedar, Stone
  • Exterior Features: Balcony, Gas Grill

Measurements

  • Building Area Total: 4,018
  • Lot Features: Level
  • Lot Size Acres: 0.23
  • Lot Size Area: 0
  • Lot Size Square Feet: 10,018
  • Lot Size Units: Acres

Financial

Taxes

  • Parcel Number: 1-1784/S

Interior

Features

  • Fireplace: Yes
  • Fireplaces Total: 3
  • Interior Features: Kitchen Island, Eat-in Kitchen, Sep Shower, Pantry, Cat 5/6 Wiring, Central Vacuum, Elevator, Wet Bar

Rooms

  • Basement: Finished, Full
  • Bathrooms Full: 6
  • Bathrooms Half: 1
  • Bathrooms Total Integer: 7
  • Bedrooms Total: 6

Other

Location

  • City Region: South Of Post Road

Parking

Parking

  • Garage Spaces: 2
  • Parking Features: Garage Under Building, Garage Door Opener

Schools

Elementary School

  • Elementary School: Julian Curtiss

Middle or Junior School

  • Middle Or Junior School: Central

Utilities

Equipment

  • Cooling: Central Air
  • Has Cooling: Yes
  • Heating: Hydro-Air, Propane
  • Has Heating: Yes
  • Laundry Features: Laundry Room
  • Sewer: Town Sewer
  • Utilities: Propane
  • Water Source: Public

Frequently Asked Questions

How many bedrooms and bathrooms does this condo have?

There are 6 bedrooms and 6.5 bathrooms in this condo at 206 Milbank Avenue 1.

What schools are nearby to 206 Milbank Avenue 1?

Nearby schools include the Julian Curtiss Elementary School and Central Middle School.

Does this condo have parking?

Yes, there are 2 parking spaces available for 206 Milbank Avenue 1.

How does 206 Milbank Avenue 1 compare to other condos in Downtown Greenwich?

This condo is listed 22% above the average price for condos in Downtown Greenwich and has been on the market for 7 less days than the typical home in this area.

What is the square footage on this condo?

According to the MLS, this listing is 4,018 sqft.

206 Milbank Avenue 1 is a 6-bedroom, 6.5-bath condo for sale in Greenwich CT 06830. Available on Prevu for 36 days at $5,995,000. This residence features 4,018 square feet of living space, located in Downtown Greenwich. The median listing price for condos in this area is $4,050,000. Nearby schools include Julian Curtiss Elementary School and Central Middle School. Additional amenities include elevator, air conditioning, parking, and washer/dryer. Browse more condo listings in Fairfield County.

Based on information from Greenwich Multiple Listing Service, Inc. and/or other sources. All data, including all measurements and calculations of area, is obtained from various sources and has not been, and will not be, verified by Prevu or the MLS. Information is provided exclusively for consumer's personal, non-commercial use and may not be used for any purpose other than to identify prospective properties consumer may be interested in purchasing.

Full MLS Disclaimers

Rebate estimate is indicative only and based on listing price and estimated buyer's agent commission paid by owner, if applicable. Final rebates are subject to Terms of Use and may vary due to final negotiated transaction terms.