

Prevu by reAlpha
BuySellBlogBrowse Listings

206 Locha DriveJupiter, FL 33458

For Sale

$10,800,000

Smart Buyer Rebate $108,000

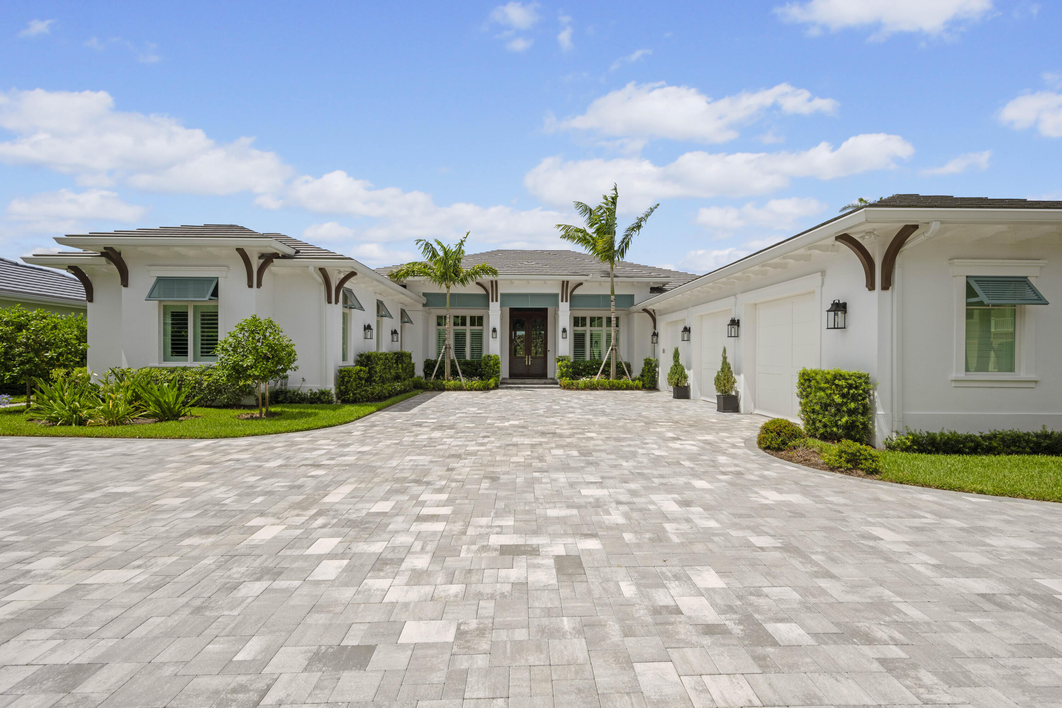
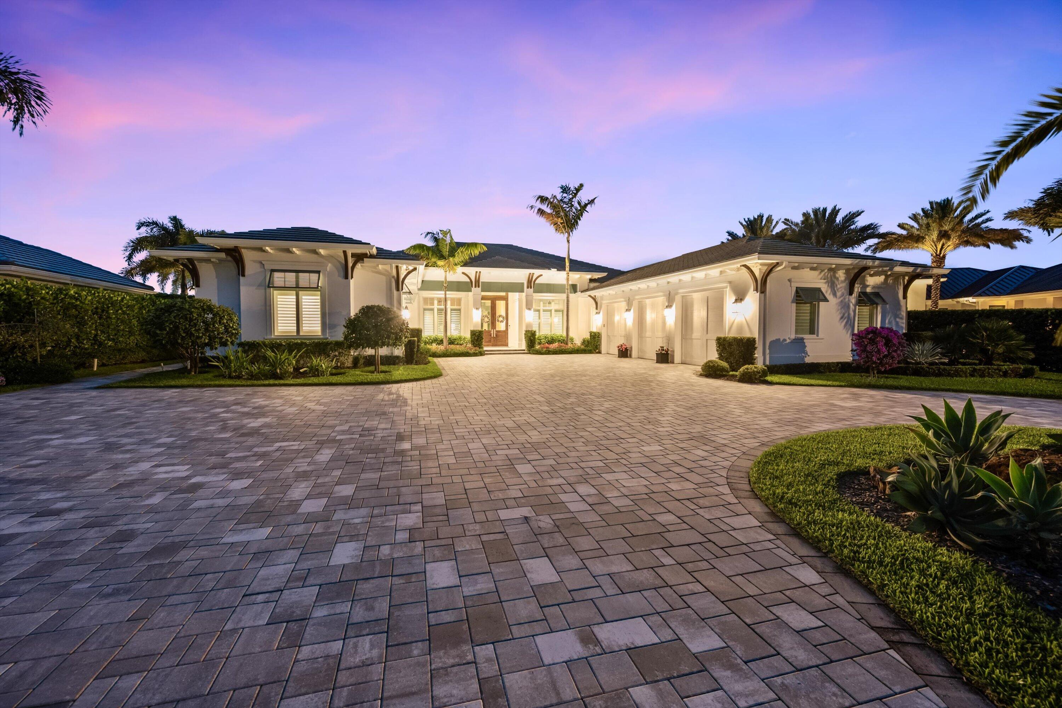
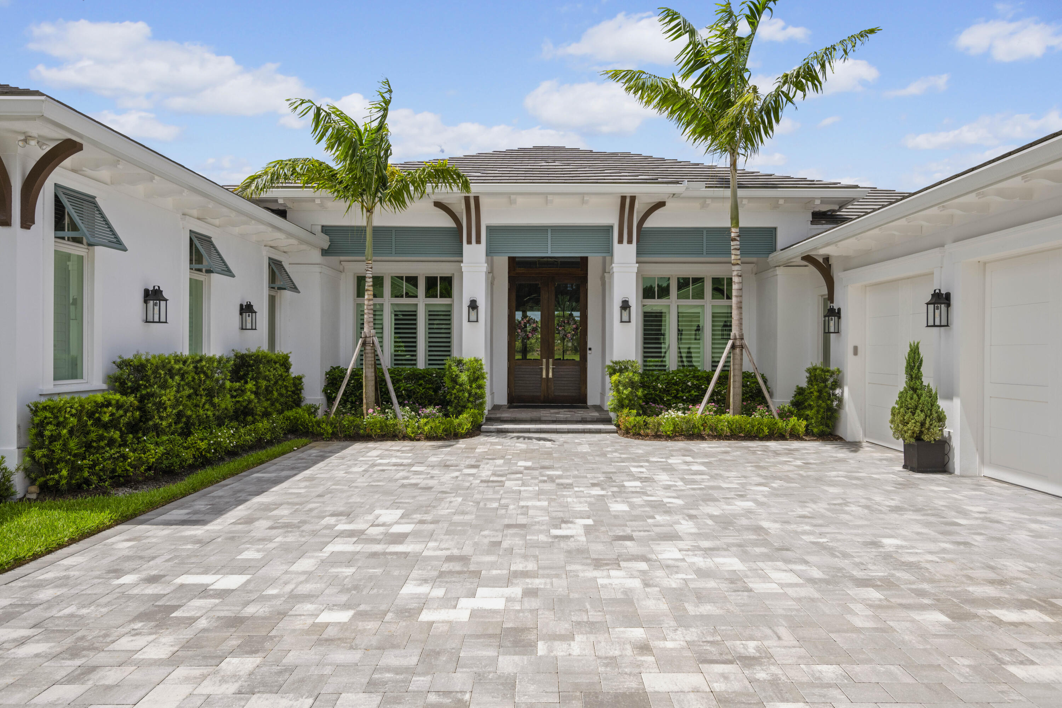
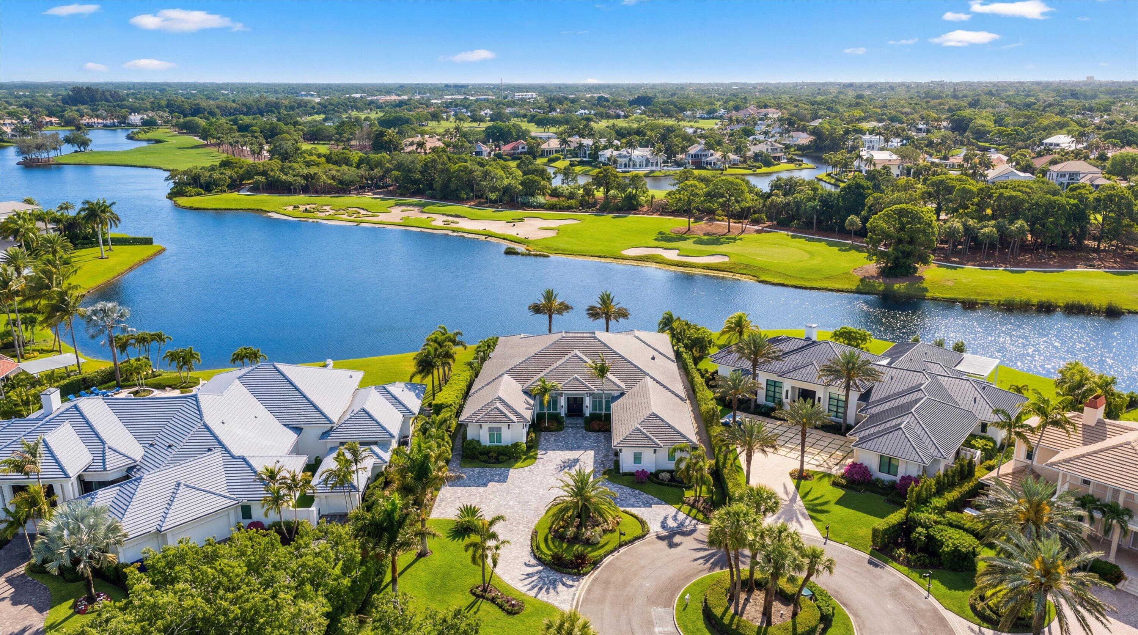
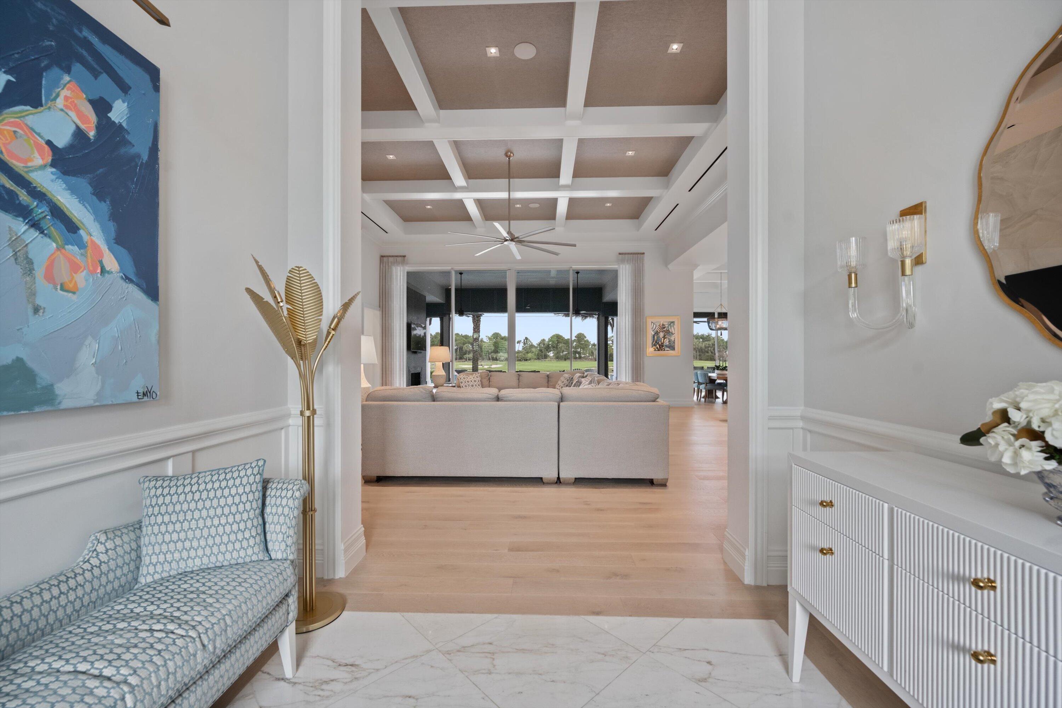
Welcome to 206 Locha Drive, an unrivaled, newly constructed masterpiece in the exclusive Loxahatchee Club, located in the luxury golf capital of the world. This state-of-the-art lakefront estate is a newly delivered statement of excellence, constructed on a rare, premium lot with unobstructed lake views. The residence offers a blend of sophisticated design and modern functionality. With no available lots or comparable opportunities in The Loxahatchee Club, this new construction home is truly one of a kind. This five-bedroom, six-bathroom estate includes a private office, four full baths, a powder room, and a cabana bath complete with a built-in dog wash station. Professionally curated and extensively upgraded, every detail has been thoughtfully considered. From the moment you enter the home, you're drawn to the grand impact sliders, framing stunning panoramic lake views. The gourmet kitchen is an entertainer's dream, featuring dual islands, natural gas cooking, a built-in Miele coffee system, an expansive butler's pantry, and exquisite designer finishes. The open-concept living and dining areas are highlighted by coffered ceilings, custom trim work, and a built-in entertainment wall, creating the perfect backdrop for luxurious gatherings and everyday living. The primary suite offers peaceful lake views, a spa-like bathroom with dual vanities, and a large walk-in closet. Designed for effortless outdoor living, the backyard features an infinity-edge pool with a sun shelf, a fully equipped outdoor kitchen, a gas fireplace, and hurricane-rated retractable screens, allowing you to enjoy the space year-round. Beyond aesthetics, this home has been upgraded for maximum performance and efficiency, including foam insulation, a high-efficiency HVAC system, a whole-house water softener, whole-house generator, hurricane-rated windows and shutters, smart thermostats, and a full security system. Additional features include engineered hardwood flooring throughout, a central vacuum system, indoor and outdoor fireplaces, and beautifully landscaped grounds with a well-fed irrigation system. Perfectly positioned within a prestigious community, 206 Locha Drive offers a rare opportunity to experience bespoke luxury in a home that effortlessly blends style, performance, and sophistication. Each day offers a variety of activities and world-class amenities. Whether you're headed to the state-of-the-art fitness center, enjoying a spa treatment, or a refreshing swim, the Loxahatchee Club caters to your every need. The Signature Jack Nicklaus design offers a challenging and playable experience. After a day on the greens or the courts, explore the diverse dining options available within the community, from casual bites to gourmet culinary experiences, all just a short golf cart ride away. At the Loxahatchee Club, you're not just buying a home; you're embracing a lifestyle of unparalleled luxury and community. Explore the possibilities and envision making this your sanctuary, where every day feels like a vacation.

Listed by John Holland

·

License #3065113

·

Holland Real Estate & Home Advisory

·

5612520232

Last updated June 03, 2026

·

Source: BeachesMLS #B26008905

Listing Facts

  • TypeSingle-family
  • NeighborhoodMaplewood
  • Bedrooms5
  • Bathrooms5.5
  • Days on Prevu123
  • Taxes$51,801.87/year
  • Size5,166 sqft
  • Price per sqft$2,091

Amenities

  • Dishwasher
  • Private Outdoor Space
  • Washer/Dryer
  • Pets Allowed
  • Air Conditioning
  • Parking
  • Swimming Pool

Location

Mortgage Calculator

Listing History

03/30/2026
Listed by Holland Real Estate & Home Advisory
$10,800,000

Property Details for 206 Locha Drive

Association

Amenities

  • Community Features: Gated
  • Pets Allowed: Yes

Exterior

Construction

  • Roof: Concrete, Tile
  • Stories: 1
  • Stories Total: 1
  • Structure Type: House
  • Window Features: Storm Window(s), Tinted Windows
  • Year Built: 2023
  • Architectural Style: Contemporary
  • Building Name: 2
  • Construction Materials: Block
  • Exterior Features: Built-in Barbecue, Barbecue

Features

  • Direction Faces: South
  • Other Structures: Storage
  • Patio And Porch Features: Covered, Deck, Patio, Screened
  • Pool Features: In Ground, Screen Enclosure, Private
  • Pool Private: Yes
  • View: Lake
  • Waterfront: Yes

Measurements

  • Building Area Total: 7,167
  • Lot Features: On Golf Course, Waterfront
  • Lot Size Acres: 0.58
  • Lot Size Area: 25,284
  • Lot Size Dimensions: 227

Financial

Taxes

  • Parcel Number: 30424111120000430
  • Tax Annual Amount: $51,801.87
  • Tax Assessed Value: $3,077,372.00
  • Tax Year: 2025

Interior

Features

  • Appliances: Dryer, Dishwasher, Electric Range, Free-Standing Freezer, Disposal, Gas Water Heater, Ice Maker, Microwave, Refrigerator, Water Heater, Washer
  • Flooring: Wood
  • Interior Features: Built-in Features, Cathedral Ceiling(s), Entrance Foyer, Pantry, Storage, Soaking Tub, Vaulted Ceiling(s), Walk-In Closet(s)

Measurements

  • Living Area: 5,166
  • Living Area Source: Public Records

Rooms

  • Bathrooms Full: 5
  • Bathrooms Half: 1
  • Bathrooms Total Integer: 6
  • Bedrooms Total: 5
  • Main Level Bathrooms: 5
  • Main Level Bedrooms: 5
  • Rooms Total: 4

Other

Location

  • Subdivision Name: LOXAHATCHEE CLUB AT MAPLEWOOD 7 PH 2

Parking

Parking

  • Attached Garage: Yes
  • Covered Spaces: 3
  • Garage Spaces: 3
  • Garage: Yes
  • Parking Features: Attached, Garage, Garage Door Opener
  • Parking Total: 3

Schools

Elementary School

  • Elementary School: Jerry Thomas

High School

  • High School: Jupiter

Middle or Junior School

  • Middle Or Junior School: Independence

Utilities

Equipment

  • Cooling: Central Air
  • Has Cooling: Yes
  • Heating: Central
  • Has Heating: Yes
  • Laundry Features: Inside, Laundry Room
  • Sewer: Public Sewer
  • Utilities: Electricity Available, Natural Gas Available, Sewer Available, Water Available
  • Water Source: Public

Frequently Asked Questions

How many bedrooms and bathrooms does this single-family home have?

There are 5 bedrooms and 5.5 bathrooms in this single-family home at 206 Locha Drive.

What schools are nearby to 206 Locha Drive?

Nearby schools include the Jerry Thomas Elementary School, Independence Middle School, and Jupiter High School.

Does this single-family home have parking?

Yes, there are 3 parking spaces available for 206 Locha Drive.

What are the annual taxes for 206 Locha Drive?

Annual taxes for this single-family home are estimated at $51,801.

How does 206 Locha Drive compare to other single-family homes in Maplewood?

This single-family home is listed 309% above the average price for single-family homes in Maplewood and has been on the market for 14 less days than the typical home in this area.

What building or home owners association is the single-family home part of?

This single-family home is in the 2 building.

What is the square footage on this single-family home?

According to the MLS, this listing is 5,166 sqft.

206 Locha Drive is a 5-bedroom, 5.5-bath single-family home for sale in Jupiter FL 33458. On Prevu for 123 days at $10,800,000. This property features 5,166 square feet of living space, located in Maplewood. The median listing price for single-family homes in this area is $1,647,000. Nearby schools include Jerry Thomas Elementary School, Independence Middle School, and Jupiter High School. Additional amenities include private outdoor space, dishwasher, pets allowed, air conditioning, parking, swimming pool, and washer/dryer. View other single-family home listings in Jupiter.

Based on information from Beaches MLS and/or other sources. All data, including all measurements and calculations of area, is obtained from various sources and has not been, and will not be, verified by Prevu or the MLS. Information is provided exclusively for consumer's personal, non-commercial use and may not be used for any purpose other than to identify prospective properties consumer may be interested in purchasing.

Full MLS Disclaimers

Rebate estimate is indicative only and based on listing price and estimated buyer's agent commission paid by owner, if applicable. Final rebates are subject to Terms of Use and may vary due to final negotiated transaction terms.