

Prevu by reAlpha
BuySellBlogBrowse Listings

206 La VerneLong Beach, CA 90803

For Sale

$1,098,000

Smart Buyer Rebate $10,980

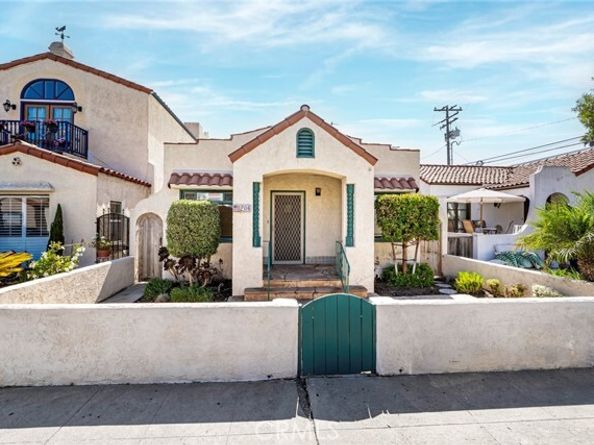
A MUST SEE....This RARE find in Long Beach, CA is a CHARMING 2-bedroom, 2-bathroom Home. A FANTASTIC LOCATION nestled in the Heart of BELMONT SHORE/PARK. Close proximity to one of the most desirable Streets in all of Long Beach " 2ND STREET ". VIBRANT Shoreline, Wonderful SHOPPING, and Incredible RESTAURANTS, All " WALKING DISTANCE " from your doorsteps. The Kitchen includes custom cabinetry. granite countertops, and tile flooring. Hardwood Flooring throughout. Craftsman style moldings and appeal. A good size Primary suite has a spacious bathroom with a walk-in custom tile shower with a glass enclosure. The secondary bedroom and bathroom are IMMACULATE. This is a GREAT HOME for family gatherings and ENTERTAINING. The front and rear yard are low maintenance. Includes a single car garage off the alley for extra parking. A MUST SEE.....NO, MORE LIKE A GREAT BUY!

Listed by Rod Austin

·

License #01944483

·

Home Base Realty Inc

·

rkbaustin@aol.com

Last updated September 05, 2026

·

Source: bridgeMLS #CRPW26194107

Listing Facts

  • TypeSingle-family
  • NeighborhoodBelmont Shore
  • Bedrooms2
  • Bathrooms2
  • Days on Prevu11
  • Size864 sqft
  • Price per sqft$1,271

Amenities

  • Dishwasher
  • Private Outdoor Space
  • Swimming Pool

Location

Mortgage Calculator

Listing History

09/04/2026
Listed by Home Base Realty Inc
$1,098,000
  1. 09/04/2026$1,098,000
    Listed by Home Base Realty Inc

Property Details for 206 La Verne

Exterior

Construction

  • Stories: 1
  • Window Features: Double Pane Windows, Screens
  • Year Built: 1924
  • Architectural Style: Spanish
  • Construction Materials: Stucco, Other
  • Exterior Features: Other

Features

  • Patio And Porch Features: Patio
  • View: Other

Measurements

  • Building Area Total: 864
  • Lot Features: Level, Street Light(s)
  • Lot Size Acres: 0.05
  • Lot Size Area: 0
  • Lot Size Square Feet: 2,463
  • Lot Size Units: Acres

Financial

Taxes

  • Parcel Number: 7249022010

Interior

Features

  • Appliances: Dishwasher, Gas Range, Microwave
  • Flooring: Tile, Wood

Measurements

  • Living Area: 864
  • Living Area Units: Square Feet

Rooms

  • Bathrooms Full: 1
  • Bathrooms Partial: 1
  • Bathrooms Total Integer: 2
  • Bedrooms Total: 2

Parking

Parking

  • Covered Spaces: 1
  • Garage Spaces: 1
  • Parking Features: Detached, Other, Garage Faces Rear, On Street

Schools

High School

  • High School District: Long Beach Unified

Utilities

Equipment

  • Cooling: Ceiling Fan(s), Wall/Window Unit(s)
  • Heating: Floor Furnace
  • Has Heating: Yes
  • Laundry Features: Gas Dryer Hookup, Other, Inside
  • Sewer: Public Sewer
  • Utilities: Cable Connected, Natural Gas Connected
  • Water Source: Public

Frequently Asked Questions

How many bedrooms and bathrooms does this single-family home have?

There are 2 bedrooms and 2 bathrooms in this single-family home at 206 La Verne.

Does this single-family home have parking?

Yes, there is 1 parking space available for 206 La Verne.

How does 206 La Verne compare to other single-family homes in Belmont Shore?

This single-family home is listed 40% below the average price for single-family homes in Belmont Shore and has been on the market for 66 less days than the typical home in this area.

What is the square footage on this single-family home?

According to the MLS, this listing is 864 sqft.

206 La Verne is a 2-bedroom, 2-bath single-family home for sale in Long Beach CA 90803. Listed on Prevu for 11 days at $1,098,000. This residence features 864 square feet of living space, located in Belmont Shore. The median listing price for single-family homes in this area is $1,625,000. Additional amenities include private outdoor space, dishwasher, and swimming pool. View other single-family home listings in Long Beach.

Based on information from bridgeMLS and/or other sources. All data, including all measurements and calculations of area, is obtained from various sources and has not been, and will not be, verified by Prevu or the MLS. Information is provided exclusively for consumer's personal, non-commercial use and may not be used for any purpose other than to identify prospective properties consumer may be interested in purchasing.

Full MLS Disclaimers

Rebate estimate is indicative only and based on listing price and estimated buyer's agent commission paid by owner, if applicable. Final rebates are subject to Terms of Use and may vary due to final negotiated transaction terms.