

Prevu by reAlpha
BuySellBlogBrowse Listings

206 Clearday DRAustin, TX 78745

For Sale

$425,000

Smart Buyer Rebate $4,250

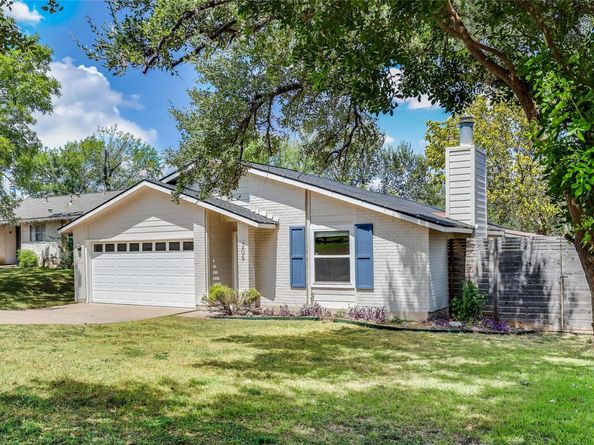
South Austin living with no HOA! Ideally located in 78745, this refreshed and move-in-ready home features brand-new carpet throughout, fresh interior paint, and newly replaced and upgraded light fixtures. The functional open floor plan offers comfortable living spaces, while the kitchen—with stainless steel appliances—opens to the main living area, where a classic brick fireplace adds warmth and character.

The spacious primary bedroom includes an ensuite bath and walk-in closet, while the secondary bedrooms provide flexibility for family, guests, or a home office. Outside, the private, fully fenced backyard and covered patio offer an inviting setting for outdoor dining, entertaining, or simply relaxing at home.

Conveniently located near South Congress, Downtown Austin, Southpark Meadows, Zilker Park, Barton Springs Pool, and Austin-Bergstrom International Airport, with abundant shopping, dining, and entertainment nearby. Whether you’re heading downtown for a night out or spending the afternoon at Barton Springs, this location puts the best of South Austin within easy reach.

Additional updates include new Hardie Plank siding in 2019, a new tankless water heater and AC system in 2021, and a new roof in 2025.

Listed by David Bunyea

·

License #795190

·

Compass RE Texas, LLC

·

(702) 205-9158

Last updated September 14, 2026

·

Source: ACTRIS #6125094

Listing Facts

  • TypeSingle-family
  • NeighborhoodDittmar - Slaughter
  • Bedrooms3
  • Bathrooms2
  • Days on Prevu6
  • Size1,468 sqft
  • Price per sqft$290

Amenities

  • Dishwasher
  • Private Outdoor Space
  • Washer/Dryer
  • Air Conditioning
  • Parking
  • Swimming Pool

Location

Mortgage Calculator

Listing History

09/09/2026
Listed by Compass RE Texas, LLC
$425,000
  1. 09/09/2026$425,000
    Listed by Compass RE Texas, LLC

Property Details for 206 Clearday DR

Exterior

Construction

  • Property Attached: Yes
  • Property Condition: Resale
  • Roof: Composition, Shingle
  • Window Features: Blinds, Display Window(s), Screens, Window Coverings, Window Treatments
  • Year Built: 1978
  • Construction Materials: Brick, Concrete, Frame, Glass, Masonry – All Sides, Masonry – Partial
  • Exterior Features: Private Yard

Features

  • Direction Faces: South
  • Fencing: Back Yard, Fenced, Wood
  • Patio And Porch Features: Covered, Rear Porch
  • View: Neighborhood, Trees/Woods

Measurements

  • Lot Features: Back Yard, Front Yard, Private, Trees-Large (Over 40 Ft), Trees-Sparse
  • Lot Size Acres: 0.23
  • Lot Size Area: 0
  • Lot Size Square Feet: 10,053

Financial

Taxes

  • Parcel Number: 04211009090000
  • Tax Assessed Value: $384,417.00
  • Tax Year: 2026

Interior

Features

  • Appliances: Convection Oven, Cooktop, Dishwasher, Dryer, Gas Cooktop, Gas Range, Ice Maker, Microwave, Oven, Free-Standing Gas Oven, Gas Oven, Range, Free-Standing Range, Free-Standing Gas Range, Refrigerator, Stainless Steel Appliance(s), Washer, Washer/Dryer
  • Fireplace Features: Living Room
  • Fireplaces Total: 1
  • Flooring: Tile, Vinyl
  • Interior Features: Built-in Features, Ceiling Fan(s), Coffered Ceiling(s), High Ceilings, Laminate Counters, No Interior Steps, Open Floorplan, Soaking Tub, Storage, Walk-In Closet(s)

Measurements

  • Living Area: 1,468
  • Living Area Source: Public Records

Rooms

  • Bathrooms Full: 2
  • Bathrooms Total Integer: 2
  • Bedrooms Total: 3
  • Main Level Bedrooms: 3

Other

Location

  • Subdivision Name: Buckingham Ridge Sec 05
  • Tax Block: N
  • Tax Lot: 14

Parking

Parking

  • Attached Garage: Yes
  • Covered Spaces: 2
  • Garage Spaces: 2
  • Garage: Yes
  • Parking Features: Attached, Concrete, Covered, Door-Single, Driveway, Enclosed, Garage, Garage Door Opener, Garage Faces Front, Inside Entrance, Kitchen Level, Lighted, Private, Secured, Storage
  • Parking Total: 4

Schools

Elementary School

  • Elementary School: Pleasant Hill
  • Elementary School District: Austin ISD

High School

  • High School: Crockett
  • High School District: Austin ISD

Middle or Junior School

  • Middle Or Junior School: Bedichek
  • Middle Or Junior School District: Austin ISD

Utilities

Equipment

  • Cooling: Central Air
  • Heating: Central
  • Sewer: Public Sewer
  • Utilities: Electricity Available, Natural Gas Available, Sewer Available, Water Available
  • Water Source: Public

Frequently Asked Questions

How many bedrooms and bathrooms does this single-family home have?

There are 3 bedrooms and 2 bathrooms in this single-family home at 206 Clearday DR.

What schools are nearby to 206 Clearday DR?

Nearby schools include the Pleasant Hill Elementary School, Bedichek Middle School, and Crockett High School.

Does this single-family home have parking?

Yes, there are 2 parking spaces available for 206 Clearday DR.

How does 206 Clearday DR compare to other single-family homes in Dittmar - Slaughter?

This single-family home is listed 5% below the average price for single-family homes in Dittmar - Slaughter and has been on the market for 71 less days than the typical home in this area.

What is the square footage on this single-family home?

According to the MLS, this listing is 1,468 sqft.

206 Clearday DR is a 3-bedroom, 2-bath single-family home for sale in Austin TX 78745. Available on Prevu for 6 days at $425,000. This residence features 1,468 square feet of living space, located in Dittmar - Slaughter. The median listing price for single-family homes in this area is $415,995. Nearby schools include Pleasant Hill Elementary School, Bedichek Middle School, and Crockett High School. Additional amenities include private outdoor space, dishwasher, air conditioning, parking, swimming pool, and washer/dryer. Explore more single-family home listings in Austin.

Based on information from ACTRIS and/or other sources. All data, including all measurements and calculations of area, is obtained from various sources and has not been, and will not be, verified by Prevu or the MLS. Information is provided exclusively for consumer's personal, non-commercial use and may not be used for any purpose other than to identify prospective properties consumer may be interested in purchasing.

Full MLS Disclaimers

Rebate estimate is indicative only and based on listing price and estimated buyer's agent commission paid by owner, if applicable. Final rebates are subject to Terms of Use and may vary due to final negotiated transaction terms.