

Prevu by reAlpha
BuySellBlogBrowse Listings

20580 Edgewood CourtChatsworth, CA 91311

For Sale

$2,545,000

Smart Buyer Rebate $25,450

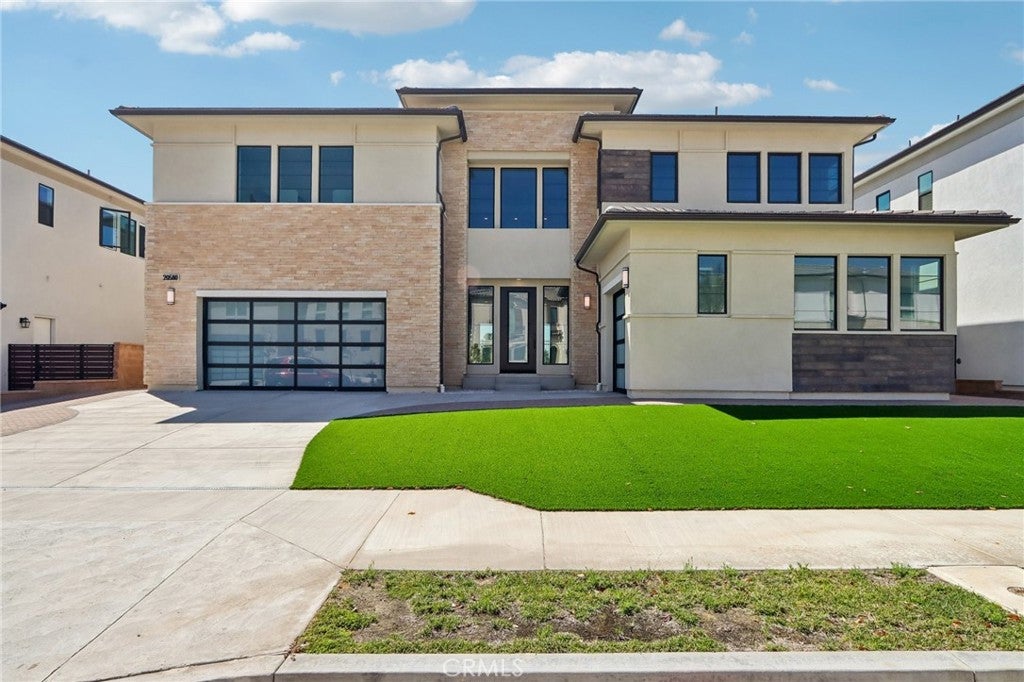
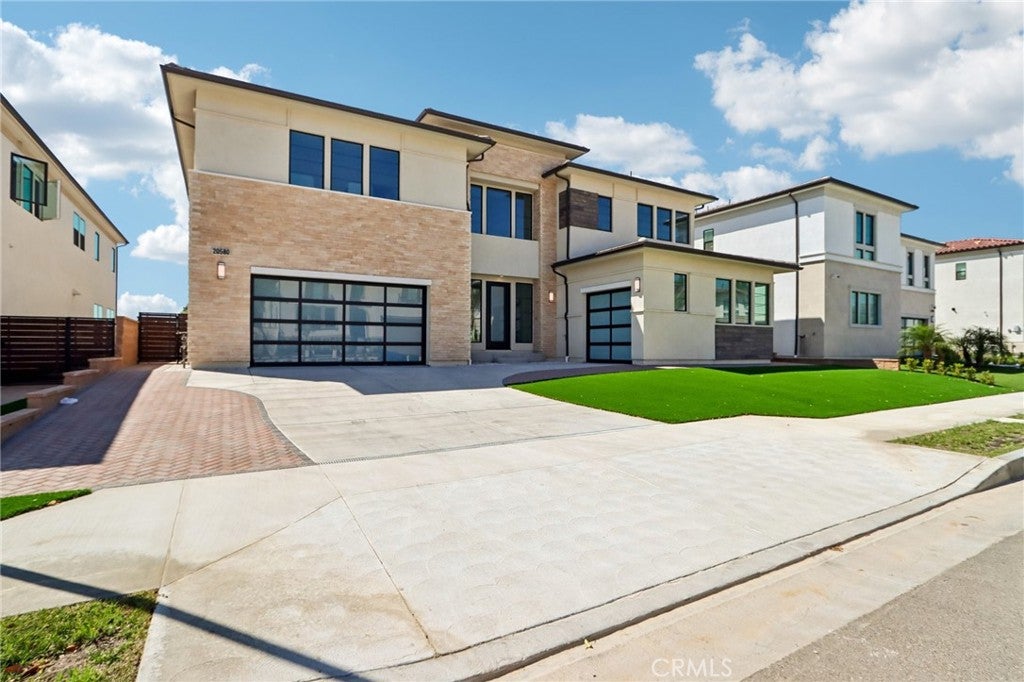
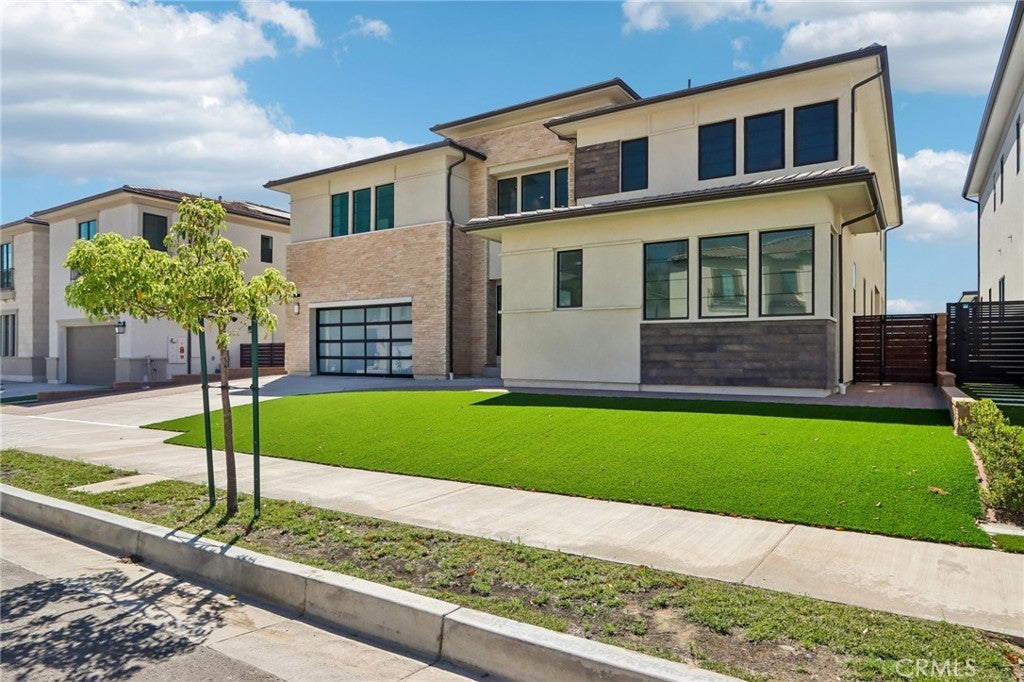
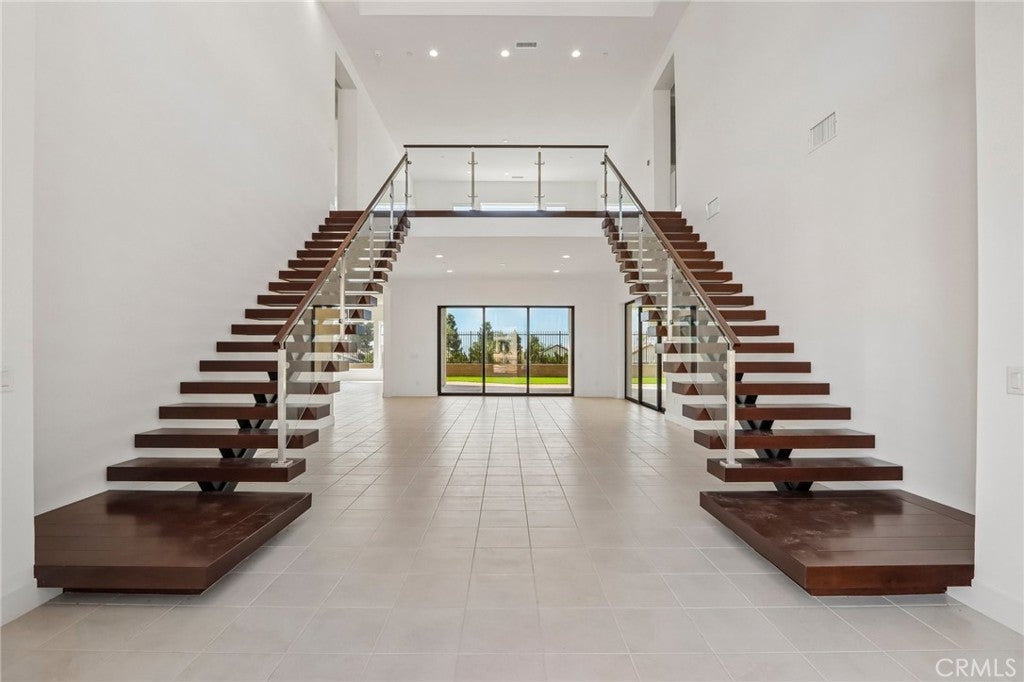
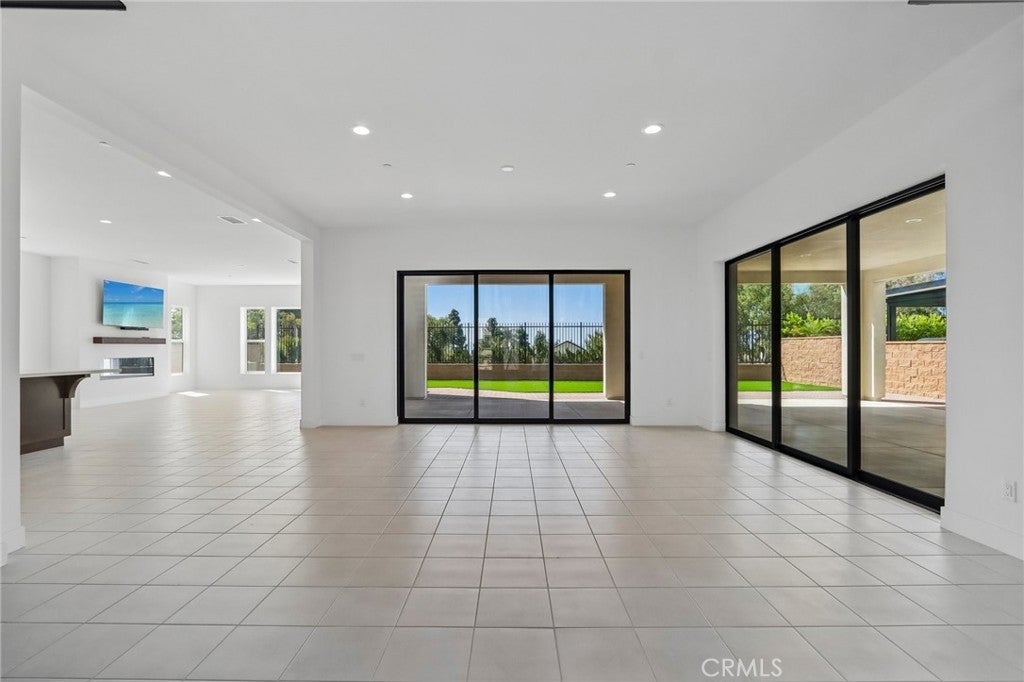
Welcome to an exceptional newly constructed estate in the exclusive gated community of Verona Estates in Chatsworth. Situated on an expansive 11,868 sq ft lot, this sophisticated 5-bedroom, 6-bathroom residence offers approximately 5,754 sq ft of refined living space, showcasing modern architecture, premium finishes, and seamless indoor-outdoor living.A dramatic double-sided floating staircase and soaring ceilings create an impressive entrance. The spacious great room features a sleek linear fireplace, abundant natural light, and oversized sliding glass doors opening to the backyard. The chef’s kitchen is designed for both style and entertaining, featuring an oversized quartz island, Sub-Zero refrigerator, Wolf appliances, custom soft-close cabinetry, and a walk-in pantry.The main-level primary suite offers a luxurious retreat with dual vanities, a soaking tub, and a generous walk-in closet. Upstairs, the second primary suite showcases breathtaking views and a spa-inspired bath with dual shower heads, double sinks, a soaking tub, and an expansive custom walk-in closet. Every bedroom features its own en-suite bathroom, while a versatile loft provides the perfect space for an office, media room, or additional living area.Additional features include a fully paid-off solar system, Energy Star-rated efficiency, and dual-pane windows. Verona Estates is located near Porter Ranch Vineyards, upscale dining, shopping, and a newly developed community park.A rare opportunity to experience sophisticated contemporary living in one of Chatsworth’s most desirable gated communities.

Listed by Gary Keshishyan

·

License #01276434

·

Pinnacle Estate Properties

·

818-606-6069

Listed by Mary Harutyunyan

·

License #01853112

·

Pinnacle Estate Properties

Last updated September 13, 2026

·

Source: CRMLS #SR26192374

Listing Facts

  • TypeSingle-family
  • NeighborhoodChatsworth
  • Bedrooms5
  • Bathrooms5.5
  • Days on Prevu6
  • HOA/Maint. Fees$415/month
  • Size5,754 sqft
  • Price per sqft$442

Amenities

  • Dishwasher
  • Air Conditioning
  • Parking
  • Swimming Pool

Location

Mortgage Calculator

Listing History

09/09/2026
Listed by Pinnacle Estate Properties
$2,545,000
  1. 09/09/2026$2,545,000
    Listed by Pinnacle Estate Properties

Property Details for 20580 Edgewood Court

Association

Amenities

  • Association Amenities: Management, Other
  • Community Features: Street Lights, Sidewalks, Gated

Fees

  • Association Fee: $415.00 Monthly

General

  • Association Name: Verona Estates II

Exterior

Construction

  • New Construction: Yes
  • Number Of Units Total: 1
  • Property Condition: Updated/Remodeled, New Construction
  • Stories: 2
  • Stories Total: 2
  • Structure Type: House
  • Window Features: Double Pane Windows, Screens
  • Year Built: 2024
  • Architectural Style: Modern
  • Common Walls: No Common Walls
  • Entry Level: 1
  • Entry Location: Front
  • Exterior Features: Lighting

Features

  • Fencing: Block, Wrought Iron
  • Other Structures: Second Garage
  • Road Frontage Type: City Street
  • View: Neighborhood

Measurements

  • Lot Features: Back Yard, Front Yard
  • Lot Size Acres: 0.25
  • Lot Size Area: 11,154
  • Lot Size Source: Assessor
  • Lot Size Square Feet: 11,154
  • Lot Size Units: Square Feet

Financial

Taxes

  • Parcel Number: 2707001053

Interior

Features

  • Appliances: Double Oven, Dishwasher, Electric Oven, Disposal, Gas Oven, Gas Range, Microwave, Refrigerator, Tankless Water Heater
  • Fireplace Features: Living Room
  • Fireplace: Yes
  • Flooring: Carpet, Tile
  • Interior Features: High Ceilings, Open Floorplan, Pantry, Recessed Lighting, Entrance Foyer, Walk-In Closet(s)

Measurements

  • Living Area: 5,754
  • Living Area Source: Assessor
  • Living Area Units: Square Feet

Rooms

  • Basement: Unfinished
  • Has Basement: Yes
  • Bathrooms Full: 5
  • Bathrooms Half: 1
  • Bathrooms Total Integer: 6
  • Bedrooms Total: 5
  • Main Level Bathrooms: 2
  • Main Level Bedrooms: 1

Other

Location

  • Tax Lot: 33

Parking

Parking

  • Attached Garage: Yes
  • Garage Spaces: 2
  • Garage: Yes
  • Open Parking Spaces: 2
  • Parking Features: Attached, Direct Access, Driveway, Garage Faces Front, Garage
  • Parking Total: 4

Schools

Elementary School

  • Elementary School: Sierra

High School

  • High School: Sierra
  • High School District: Los Angeles Unified

Utilities

Equipment

  • Cooling: Central Air
  • Has Cooling: Yes
  • Heating: Central
  • Has Heating: Yes
  • Laundry Features: Inside, Laundry Room
  • Utilities: Electricity Connected, Natural Gas Connected, Sewer Connected, Water Connected
  • Water Source: Public

Frequently Asked Questions

How many bedrooms and bathrooms does this single-family home have?

There are 5 bedrooms and 5.5 bathrooms in this single-family home at 20580 Edgewood Court.

What schools are nearby to 20580 Edgewood Court?

Nearby schools include the Sierra Elementary School and Sierra High School.

Does this single-family home have parking?

Yes, there are 2 parking spaces available for 20580 Edgewood Court.

How does 20580 Edgewood Court compare to other single-family homes in Chatsworth?

This single-family home is listed 80% above the average price for single-family homes in Chatsworth and has been on the market for 76 less days than the typical home in this area.

What building or home owners association is the single-family home part of?

This single-family home is part of the Verona Estates II home owners association.

What is the square footage on this single-family home?

According to the MLS, this listing is 5,754 sqft.

20580 Edgewood Court is a 5-bedroom, 5.5-bath single-family home for sale in Chatsworth CA 91311. Listed on Prevu for 6 days at $2,545,000. This home features 5,754 square feet of living space, located in Chatsworth. The median listing price for single-family homes in this area is $975,000. Nearby schools include Sierra Elementary School and Sierra High School. The home offers dishwasher, air conditioning, parking, and swimming pool. Explore more single-family home listings in Los Angeles.

Based on information from California Regional Multiple Listing Service, Inc. and/or other sources. All data, including all measurements and calculations of area, is obtained from various sources and has not been, and will not be, verified by Prevu or the MLS. Information is provided exclusively for consumer's personal, non-commercial use and may not be used for any purpose other than to identify prospective properties consumer may be interested in purchasing.

Full MLS Disclaimers

Rebate estimate is indicative only and based on listing price and estimated buyer's agent commission paid by owner, if applicable. Final rebates are subject to Terms of Use and may vary due to final negotiated transaction terms.