

Prevu by reAlpha
BuySellBlogBrowse Listings

2057 E San Antonio StreetSan Jose, CA 95116

For Sale

$780,000

Smart Buyer Rebate $7,800

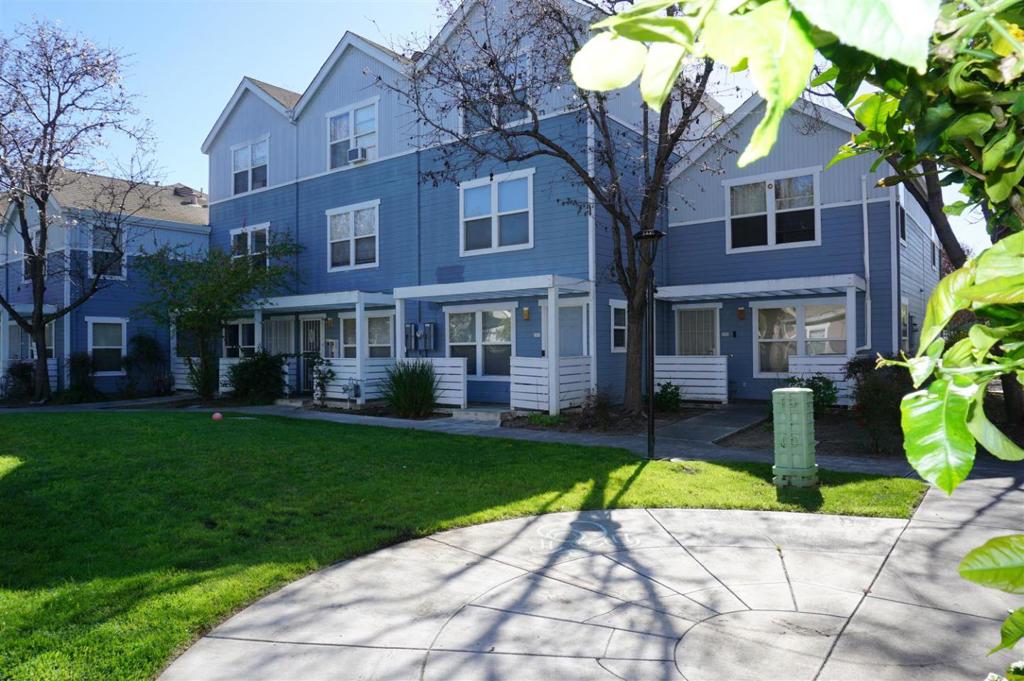
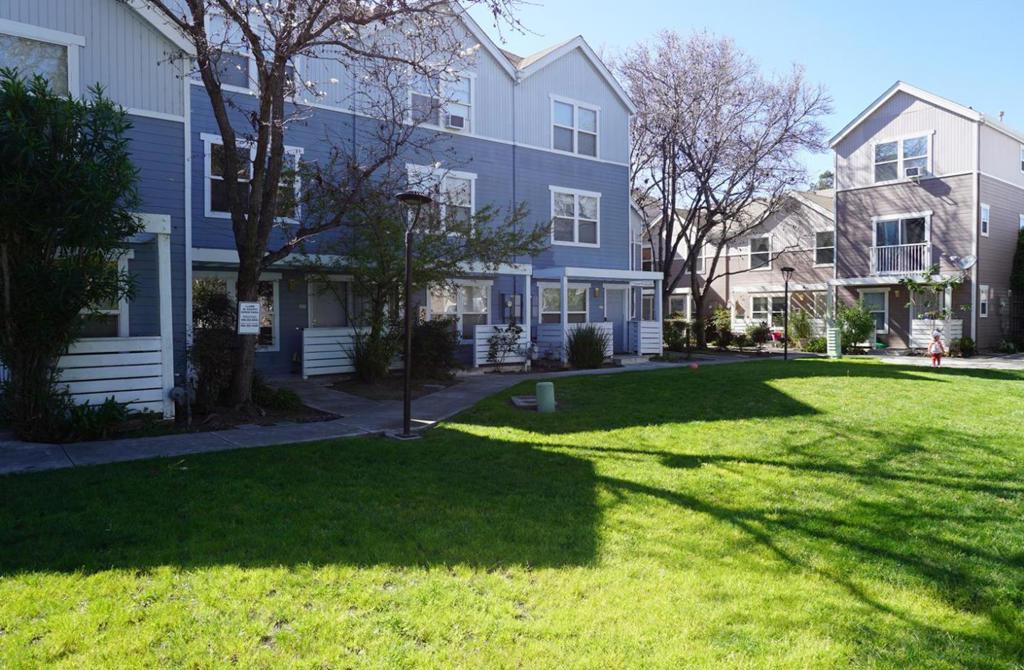
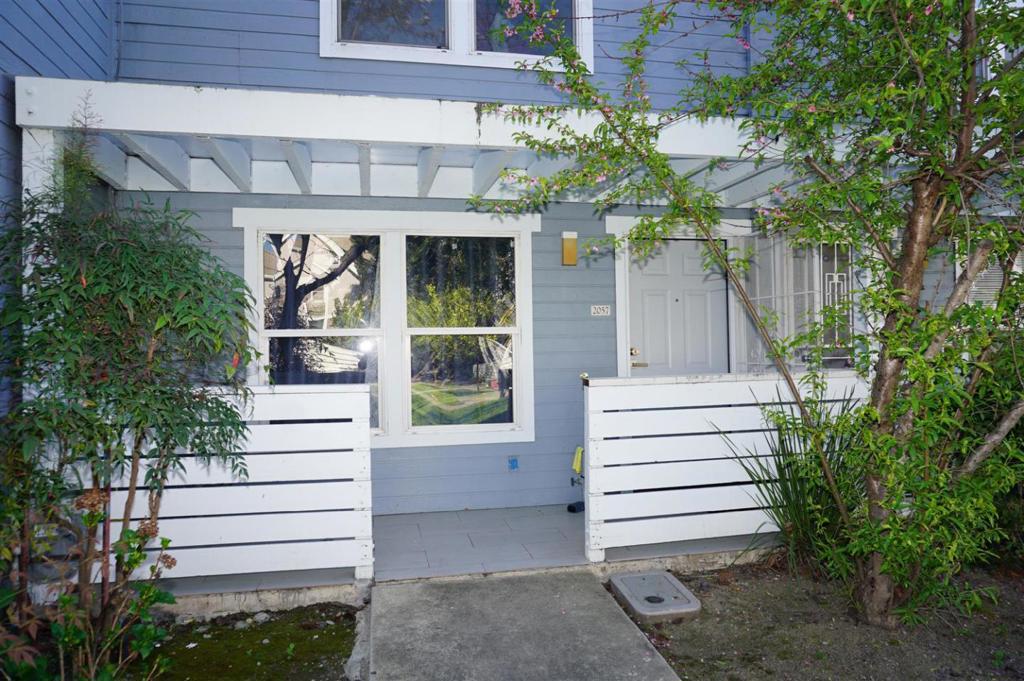
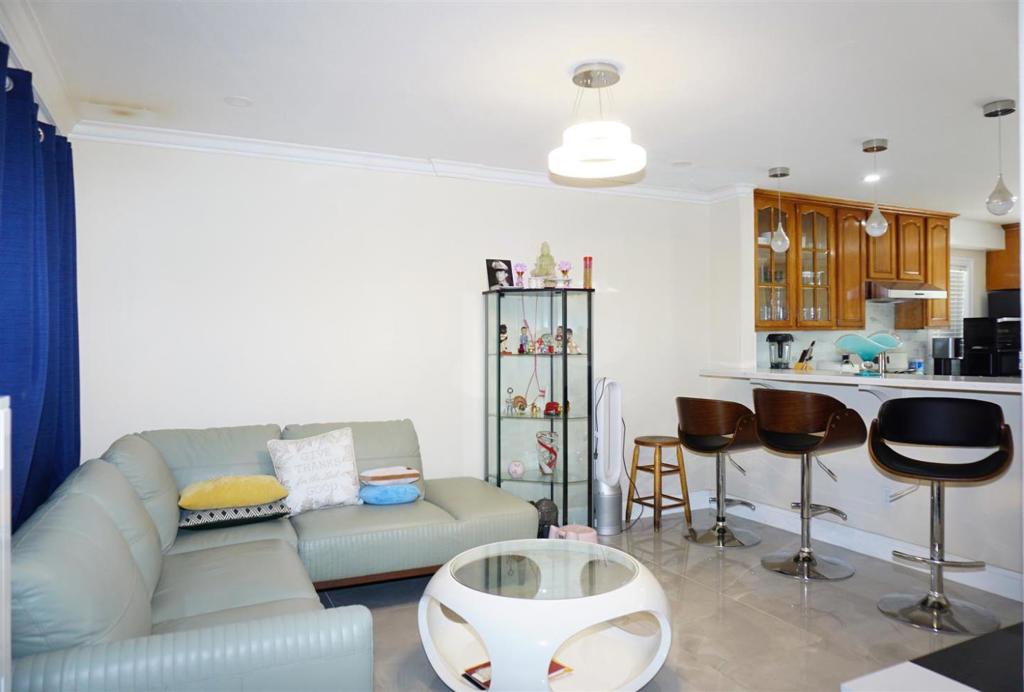
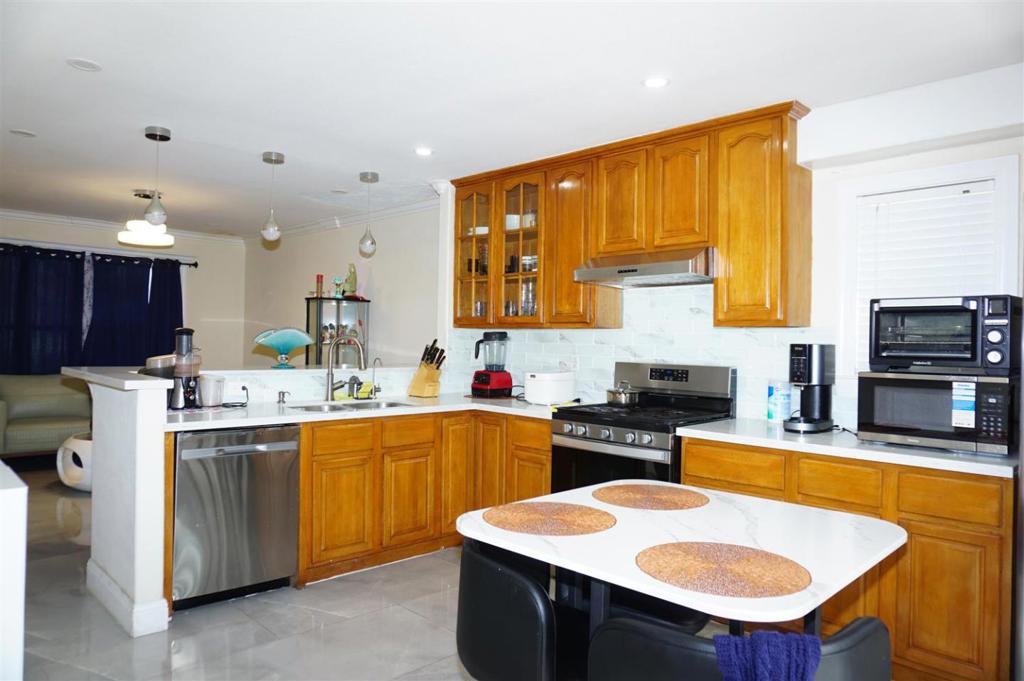
Beautifully upgraded 3-bedroom, 2.5-bathroom home located in a secure gated community. This residence features over $100K in upgrades, including porcelain flooring on the main level and wood flooring on the stairs and throughout the upstairs. The bathrooms offer luxury vanities and stunning floor-to-ceiling marble walls for a spa-like feel. Enjoy outdoor living with a front porch and a back porch overlooking peaceful creek views. Additional features include a 1-car garage, covered carport, and a private gated neighborhood setting. A perfect blend of modern upgrades, comfort, and style.

Listed by Sonny Pham

·

License #00947014

·

Pacificwide Real Estate & Mortgage

·

4082231600

Last updated March 30, 2026

·

Source: CRMLS #ML82038820

Listing Facts

  • TypeSingle-family
  • NeighborhoodMayfair North
  • Bedrooms3
  • Bathrooms2.5
  • Days on Prevu138
  • HOA/Maint. Fees$554/month
  • Size1,312 sqft
  • Price per sqft$595

Amenities

  • Dishwasher
  • Parking

Location

Mortgage Calculator

Listing History

03/16/2026
Listed by Pacificwide Real Estate & Mortgage
$780,000

Property Details for 2057 E San Antonio Street

Association

Amenities

  • Association Amenities: Trash

Fees

  • Association Fee: $554.00 Monthly

General

  • Association Name: Grail Community

Exterior

Construction

  • Roof: Shingle
  • Stories Total: 2
  • Year Built: 1998
  • Building Name: Grail Community

Features

  • View: Park/Greenbelt

Measurements

  • Lot Size Acres: 0.01
  • Lot Size Area: 712
  • Lot Size Source: Assessor
  • Lot Size Square Feet: 712
  • Lot Size Units: Square Feet

Financial

Taxes

  • Parcel Number: 48171055

Interior

Features

  • Appliances: Dishwasher, Gas Cooktop

Measurements

  • Living Area: 1,312
  • Living Area Source: Other

Rooms

  • Bathrooms Full: 2
  • Bathrooms Half: 1
  • Bathrooms Total Integer: 3
  • Bedrooms Total: 3

Parking

Parking

  • Carport: Yes
  • Parking Features: Carport

Schools

High School

  • High School District: Other

Utilities

Equipment

  • Has Cooling: Yes
  • Heating: Central
  • Has Heating: Yes
  • Sewer: Public Sewer
  • Water Source: Public

Frequently Asked Questions

How many bedrooms and bathrooms does this single-family home have?

There are 3 bedrooms and 2.5 bathrooms in this single-family home at 2057 E San Antonio Street.

How does 2057 E San Antonio Street compare to other single-family homes in Mayfair North?

This single-family home is listed 38% below the average price for single-family homes in Mayfair North and has been on the market for 49 more days than the typical home in this area.

What building or home owners association is the single-family home part of?

This single-family home is in the Grail Community building and is part of the Grail Community home owners association.

What is the square footage on this single-family home?

According to the MLS, this listing is 1,312 sqft.

2057 E San Antonio Street is a 3-bedroom, 2.5-bath single-family home for sale in San Jose CA 95116. On Prevu for 138 days at $780,000. This home features 1,312 square feet of living space, located in Mayfair North. The median listing price for single-family homes in this area is $1,086,000. Property amenities include dishwasher and parking. Browse more single-family home listings in San Jose.

Based on information from California Regional Multiple Listing Service, Inc. and/or other sources. All data, including all measurements and calculations of area, is obtained from various sources and has not been, and will not be, verified by Prevu or the MLS. Information is provided exclusively for consumer's personal, non-commercial use and may not be used for any purpose other than to identify prospective properties consumer may be interested in purchasing.

Full MLS Disclaimers

Rebate estimate is indicative only and based on listing price and estimated buyer's agent commission paid by owner, if applicable. Final rebates are subject to Terms of Use and may vary due to final negotiated transaction terms.