

Prevu by reAlpha
BuySellBlogBrowse Listings

2056 Walnut Street BBoulder, CO 80302

For Sale

$1,545,000

Smart Buyer Rebate $15,450

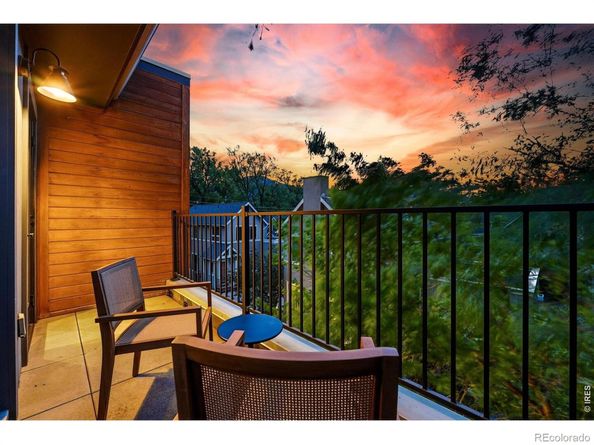
One of downtown Boulder's most private luxury residences, this distinctive home offers the sound of flowing water, sweeping Flatiron views and an extraordinary sense of privacy just moments from Pearl Street. Set among mature trees along Boulder White Rock Ditch, the home offers a peaceful connection to nature while remaining just moments from Pearl Street's acclaimed restaurants, cafes, boutiques and nearby trailheads. The open main level is designed for effortless everyday living and entertaining, with hardwood floors, elevated finishes and a seamless connection between the living, dining and kitchen areas. Designed for gathering, the chef's kitchen features Carrara marble countertops, rich wood cabinetry, stainless-steel appliances and an oversized island that anchors the space. Occupying the entire upper level, the primary suite is a private sanctuary framed by Flatiron views, complete with an oversized balcony, custom walk-in closet and spa-inspired Carrara marble bath. Two additional bedrooms share a stylish dual-entry bath, providing flexible space for guests, a home office or extended stays. An expansive treetop deck extends the living space outdoors, creating an ideal setting for morning coffee, outdoor dining and evenings overlooking the foothills. An attached one-car garage with built-in storage, in-unit washer and dryer, and HOA-paid water complete this refined lock-and-leave residence. Just blocks from Pearl Street, yet worlds away in feel, this is downtown Boulder living at its most private and refined.

Listed by Eric Farran

·

License #IRP30439

·

Real

·

303-668-5747

Last updated July 29, 2026

·

Source: REcolorado #IR1064477

Listing Facts

  • TypeCondo
  • NeighborhoodWhittier
  • Bedrooms3
  • Bathrooms3
  • Days on Prevu15
  • HOA/Maint. Fees$1,130/month
  • Taxes$9,968/year
  • Size1,780 sqft
  • Price per sqft$868

Amenities

  • Dishwasher
  • Private Outdoor Space
  • Washer/Dryer
  • Pets Allowed
  • Air Conditioning
  • Parking

Location

Mortgage Calculator

Listing History

07/16/2026
Listed by Real
$1,545,000

Property Details for 2056 Walnut Street B

Association

Amenities

  • Pets Allowed: Cats OK, Dogs OK

Fees

  • Association Fee: $1,130.00 Monthly
  • Association Fee Includes: Reserves, Insurance, Maintenance Grounds, Maintenance Structure, Snow Removal, Trash, Water

General

  • Association Name: Boom Properties

Exterior

Construction

  • Property Attached: Yes
  • Roof: Other
  • Structure Type: Townhouse
  • Window Features: Window Coverings
  • Year Built: 2015
  • Architectural Style: Contemporary
  • Construction Materials: Stucco, Frame, Wood Siding
  • Exterior Features: Balcony

Features

  • Fencing: Partial
  • Patio And Porch Features: Patio
  • Road Frontage Type: Private Road, Public
  • View: Mountain(s)
  • Waterfront Features: Stream

Measurements

  • Building Area Total: 1,780
  • Lot Features: Ditch, Flood Zone, Level

Financial

Taxes

  • Parcel Number: R0604906
  • Tax Annual Amount: $9,968.00
  • Tax Year: 2025

Interior

Features

  • Appliances: Dishwasher, Dryer, Microwave, Oven, Refrigerator, Washer
  • Flooring: Tile, Wood
  • Interior Features: Eat-in Kitchen, Five Piece Bath, Jack & Jill Bathroom, Kitchen Island, Open Floorplan, Pantry, Walk-In Closet(s)

Measurements

  • Living Area: 1,780

Rooms

  • Bathrooms Full: 2
  • Bathrooms Half: 1
  • Bathrooms Total Integer: 3
  • Bedrooms Total: 3
  • Main Level Bathrooms: 1

Other

General

  • Exclusions: Staging items and seller's personal property.

Location

  • Subdivision Name: Walnut Creek Condos 4th Supp

Parking

Parking

  • Attached Garage: Yes
  • Garage Spaces: 1
  • Parking Total: 1

Schools

Elementary School

  • Elementary School: Whittier E-8
  • Elementary School District: Boulder Valley RE 2

High School

  • High School: Boulder
  • High School District: Boulder Valley RE 2

Middle or Junior School

  • Middle Or Junior School: Casey

Utilities

Equipment

  • Cooling: Central Air
  • Heating: Forced Air
  • Laundry Features: In Unit
  • Sewer: Public Sewer
  • Utilities: Cable Available, Electricity Available, Internet Access (Wired), Natural Gas Available
  • Water Source: Public

Frequently Asked Questions

How many bedrooms and bathrooms does this condo have?

There are 3 bedrooms and 3 bathrooms in this condo at 2056 Walnut Street B.

What schools are nearby to 2056 Walnut Street B?

Nearby schools include the Whittier E-8 Elementary School, Casey Middle School, and Boulder High School.

Does this condo have parking?

Yes, there is 1 parking space available for 2056 Walnut Street B.

Are pets allowed at 2056 Walnut Street?

Yes, 2056 Walnut Street allows pets. Check the Property Details for any relevant restrictions.

What are the annual taxes for 2056 Walnut Street B?

Annual taxes for this condo are estimated at $9,968.

How does 2056 Walnut Street B compare to other condos in Whittier?

This condo is listed 44% above the average price for condos in Whittier and has been on the market for 45 less days than the typical home in this area.

What building or home owners association is the condo part of?

This condo is part of the Boom Properties home owners association.

What is the square footage on this condo?

According to the MLS, this listing is 1,780 sqft.

2056 Walnut Street B is a 3-bedroom, 3-bath condo for sale in Boulder CO 80302. Listed on Prevu for 15 days at $1,545,000. This property features 1,780 square feet of living space, located in Whittier. The median listing price for condos in this area is $1,425,000. Nearby schools include Whittier E-8 Elementary School, Casey Middle School, and Boulder High School. The home offers private outdoor space, dishwasher, pets allowed, air conditioning, parking, and washer/dryer. Browse more condo listings in Boulder.

The content relating to real estate for sale in this Web site comes in part from the Internet Data eXchange ("IDX") program of METROLIST, INC., DBA RECOLORADO® Real estate listings held by brokers other than Prevu are marked with the IDX Logo. This information is being provided for the consumers' personal, non-commercial use and may not be used for any other purpose. All information subject to change and should be independently verified.

Full MLS Disclaimers

Rebate estimate is indicative only and based on listing price and estimated buyer's agent commission paid by owner, if applicable. Final rebates are subject to Terms of Use and may vary due to final negotiated transaction terms.