Prevu by reAlpha
BuySellBlogBrowse Listings

2056 Forest StreetDenver, CO 80207

For Sale

$825,000

Smart Buyer Rebate $8,250

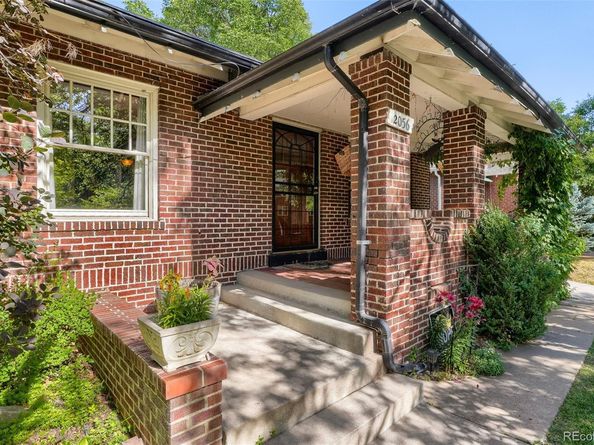
Take a lovely brick bungalow on a 6250sq ft lot, add mature landscaping, a great block, mix in playful hum of a close-knit community & you end up with a magical secret haven to call your own. Timeless floor plan ready for your renovations and updates, yet entirely move-in ready. Light, bright & open oozing character and charm at every corner. Abundance of natural light! Main level sets the perfect tone for entertaining, lounging, cooking, and dining (you know, all the best stuff). Large kitchen with updated appliances, solid surface countertops, open to living, dining. Garden enthusiasts will fall in love with the attached east-facing greenhouse/atrium and beautiful garden outside- your morning coffee or evening glass of wine just got waaay better! Formal dining & cozy fireplace round out the main level in style. Main floor has a primary fit for a king (literally) with ensuite 3/4 bath, as well as a second generously sized bedroom and full bath. Expansive partially finished basement with good ceiling height offering incredible potential for additional living space, a home gym, media room, or guest suite. Seller currently uses as an music 'jam'/rec room. Beautifully shaded backyard feels like a private retreat, complete with mature landscaping, raised garden beds, and plenty of room to relax, play, or entertain. Rare THREE CAR GARAGE! Peace of mind that the home was PRE-APPRAISED AND PRE-INSPECTED before listing. Get settled before school starts! All that is missing is you!


Listed by Heidi Finn

·

License #14642N

·

Urban Luxe Real Estate

·

720-300-0330

Last updated July 28, 2026

·

Source: REcolorado #3839324

Listing Facts

  • TypeSingle-family
  • NeighborhoodSouth Park Hill
  • Bedrooms2
  • Bathrooms2
  • Days on Prevu30
  • Taxes$4,550/year
  • Size1,367 sqft
  • Price per sqft$604

Amenities

  • Dishwasher
  • Private Outdoor Space
  • Parking

Location

Mortgage Calculator

Listing History

07/28/2026
Price Decreased
$825,000
07/01/2026
Listed by Urban Luxe Real Estate
$849,000

Property Details for 2056 Forest Street

Exterior

Construction

  • Property Condition: Updated/Remodeled
  • Roof: Composition
  • Structure Type: House
  • Window Features: Window Coverings
  • Year Built: 1920
  • Architectural Style: Bungalow
  • Construction Materials: Brick
  • Exterior Features: Garden, Private Yard

Features

  • Direction Faces: West
  • Fencing: Partial
  • Patio And Porch Features: Front Porch, Patio

Measurements

  • Building Area Total: 2,156
  • Lot Size Acres: 0.14
  • Lot Size Area: 6,250
  • Lot Size Square Feet: 6,250
  • Lot Size Units: Square Feet

Financial

Taxes

  • Parcel Number: 0131129010000
  • Tax Annual Amount: $4,550.00
  • Tax Year: 2025

Interior

Features

  • Appliances: Cooktop, Dishwasher, Disposal, Microwave, Oven, Refrigerator
  • Fireplace Features: Family Room
  • Fireplaces Total: 1
  • Flooring: Carpet, Tile, Wood
  • Interior Features: Built-in Features, Ceiling Fan(s), Open Floorplan, Primary Suite, Solid Surface Counters

Measurements

  • Living Area: 1,367

Rooms

  • Basement: Full
  • Has Basement: Yes
  • Bathrooms Full: 1
  • Bathrooms Three Quarter: 1
  • Bathrooms Total Integer: 2
  • Bedrooms Total: 2
  • Main Level Bathrooms: 2
  • Main Level Bedrooms: 2

Other

General

  • Exclusions: Sellers personal property

Location

  • Subdivision Name: Park Hill

Parking

Parking

  • Garage Spaces: 3
  • Parking Total: 3

Schools

Elementary School

  • Elementary School: Park Hill
  • Elementary School District: Denver 1

High School

  • High School: East
  • High School District: Denver 1

Middle or Junior School

  • Middle Or Junior School: Mc Auliffe International
  • Middle Or Junior School District: Denver 1

Utilities

Equipment

  • Cooling: Air Conditioning-Room
  • Heating: Forced Air
  • Laundry Features: Sink, In Unit
  • Sewer: Public Sewer
  • Water Source: Public

Frequently Asked Questions

How many bedrooms and bathrooms does this single-family home have?

There are 2 bedrooms and 2 bathrooms in this single-family home at 2056 Forest Street.

What schools are nearby to 2056 Forest Street?

Nearby schools include the Park Hill Elementary School, Mc Auliffe International Middle School, and East High School.

Does this single-family home have parking?

Yes, there are 3 parking spaces available for 2056 Forest Street.

What are the annual taxes for 2056 Forest Street?

Annual taxes for this single-family home are estimated at $4,550.

How does 2056 Forest Street compare to other single-family homes in South Park Hill?

This single-family home is listed 12% below the average price for single-family homes in South Park Hill and has been on the market for 24 less days than the typical home in this area.

What is the square footage on this single-family home?

According to the MLS, this listing is 1,367 sqft.

2056 Forest Street is a 2-bedroom, 2-bath single-family home for sale in Denver CO 80207. Listed on Prevu for 30 days at $825,000. This includes a recent price decrease of $24,000. This property features 1,367 square feet of living space, located in South Park Hill. The median listing price for single-family homes in this area is $819,900. Nearby schools include Park Hill Elementary School, Mc Auliffe International Middle School, and East High School. Property amenities include private outdoor space, dishwasher, and parking. View other single-family home listings in Denver.

The content relating to real estate for sale in this Web site comes in part from the Internet Data eXchange ("IDX") program of METROLIST, INC., DBA RECOLORADO® Real estate listings held by brokers other than Prevu are marked with the IDX Logo. This information is being provided for the consumers' personal, non-commercial use and may not be used for any other purpose. All information subject to change and should be independently verified.

Full MLS Disclaimers

Rebate estimate is indicative only and based on listing price and estimated buyer's agent commission paid by owner, if applicable. Final rebates are subject to Terms of Use and may vary due to final negotiated transaction terms.