

Prevu by reAlpha
BuySellBlogBrowse Listings

2056 Elm StLivermore, CA 94551

For Sale

$950,000

Smart Buyer Rebate $9,500

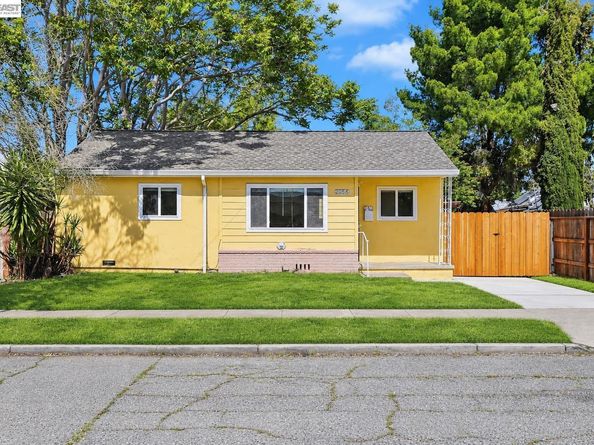
Welcome to this bright and inviting 1,754 sq. ft. single-family home, offering comfortable single-level living with high ceilings and a spacious, open feel. The property features a detached oversized garage with potential for ADU conversion, plus a brand-new long driveway providing ample parking for an RV and multiple vehicles. Conveniently located just minutes from Downtown Livermore, local parks, golf courses, Costco, Trader Joe’s, and the San Francisco Premium Outlets. Enjoy easy access to Livermore’s renowned wine country, with numerous wineries and tasting rooms nearby. Open house 1-4pm of 10/31/2026 and 11/01/2026.

Listed by Martin Cai

·

License #01941268

·

EXP Realty of California, Inc

·

martinhome88@gmail.com

Last updated October 29, 2026

·

Source: bridgeMLS #41149307

Listing Facts

  • TypeSingle-family
  • NeighborhoodNorthside Livermore
  • Bedrooms4
  • Bathrooms2
  • Days on Prevu37
  • Size1,754 sqft
  • Price per sqft$542

Amenities

  • Washer/Dryer
  • Air Conditioning
  • Parking

Location

Mortgage Calculator

Listing History

10/29/2026
Status changed to Active
$950,000
09/27/2026
Status changed to Removed from Feed
$950,000
09/24/2026
Listed by EXP Realty of California, Inc
$950,000
  1. 10/29/2026$950,000
    Status changed to Active
  2. 09/27/2026$950,000
    Status changed to Removed from Feed
  3. 09/24/2026$950,000
    Listed by EXP Realty of California, Inc

Property Details for 2056 Elm St

Exterior

Construction

  • Roof: Shingle
  • Stories: 1
  • Year Built: 1952
  • Architectural Style: Contemporary
  • Construction Materials: Stucco
  • Exterior Features: Back Yard, Front Yard, Side Yard

Features

  • Fencing: Fenced

Measurements

  • Building Area Total: 1,754
  • Lot Features: Level, Rectangular Lot
  • Lot Size Acres: 0.12
  • Lot Size Area: 0
  • Lot Size Square Feet: 5,000
  • Lot Size Units: Acres

Financial

Taxes

  • Parcel Number: 98214112

Interior

Features

  • Appliances: Free-Standing Range, Dryer, Washer, Gas Water Heater
  • Flooring: Laminate, Tile

Measurements

  • Living Area: 1,754
  • Living Area Units: Square Feet

Rooms

  • Bathrooms Full: 2
  • Bathrooms Total Integer: 2
  • Bedrooms Total: 4
  • Rooms Total: 7

Other

Location

  • Subdivision Name: LIVERMORE

Parking

Parking

  • Covered Spaces: 1
  • Garage Spaces: 1
  • Parking Features: Detached, RV Possible

Utilities

Equipment

  • Cooling: Central Air
  • Electric: Other Solar
  • Heating: Forced Air
  • Has Heating: Yes
  • Laundry Features: Dryer, Laundry Room, Washer
  • Sewer: Public Sewer
  • Water Source: Public

Frequently Asked Questions

How many bedrooms and bathrooms does this single-family home have?

There are 4 bedrooms and 2 bathrooms in this single-family home at 2056 Elm St.

Does this single-family home have parking?

Yes, there is 1 parking space available for 2056 Elm St.

How does 2056 Elm St compare to other single-family homes in Northside Livermore?

This single-family home is listed 1% above the average price for single-family homes in Northside Livermore and has been on the market for 61 less days than the typical home in this area.

What is the square footage on this single-family home?

According to the MLS, this listing is 1,754 sqft.

2056 Elm St is a 4-bedroom, 2-bath single-family home for sale in Livermore CA 94551. Available on Prevu for 37 days at $950,000. This residence features 1,754 square feet of living space, located in Northside Livermore. The median listing price for single-family homes in this area is $892,500. The home offers air conditioning, parking, and washer/dryer. View other single-family home listings in Livermore.

Based on information from bridgeMLS and/or other sources. All data, including all measurements and calculations of area, is obtained from various sources and has not been, and will not be, verified by Prevu or the MLS. Information is provided exclusively for consumer's personal, non-commercial use and may not be used for any purpose other than to identify prospective properties consumer may be interested in purchasing.

Full MLS Disclaimers

Rebate estimate is indicative only and based on listing price and estimated buyer's agent commission paid by owner, if applicable. Final rebates are subject to Terms of Use and may vary due to final negotiated transaction terms.