

Prevu by reAlpha
BuySellBlogBrowse Listings

20541 Shady Oak LaneCupertino, CA 95014

For Sale

$1,348,888

Smart Buyer Rebate $13,489

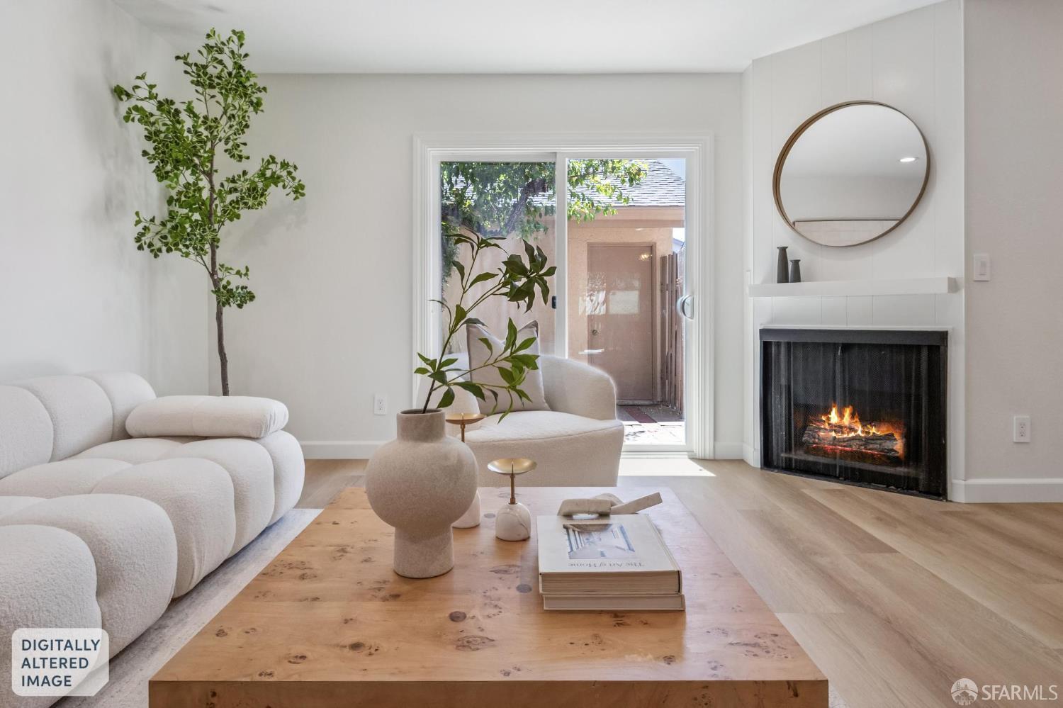
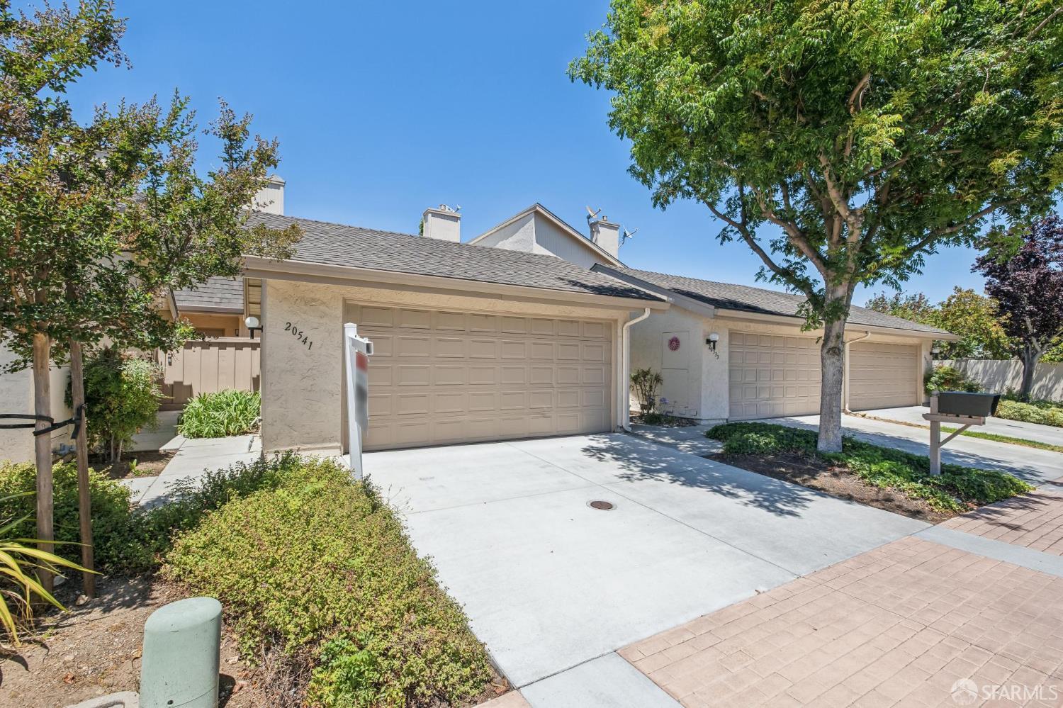
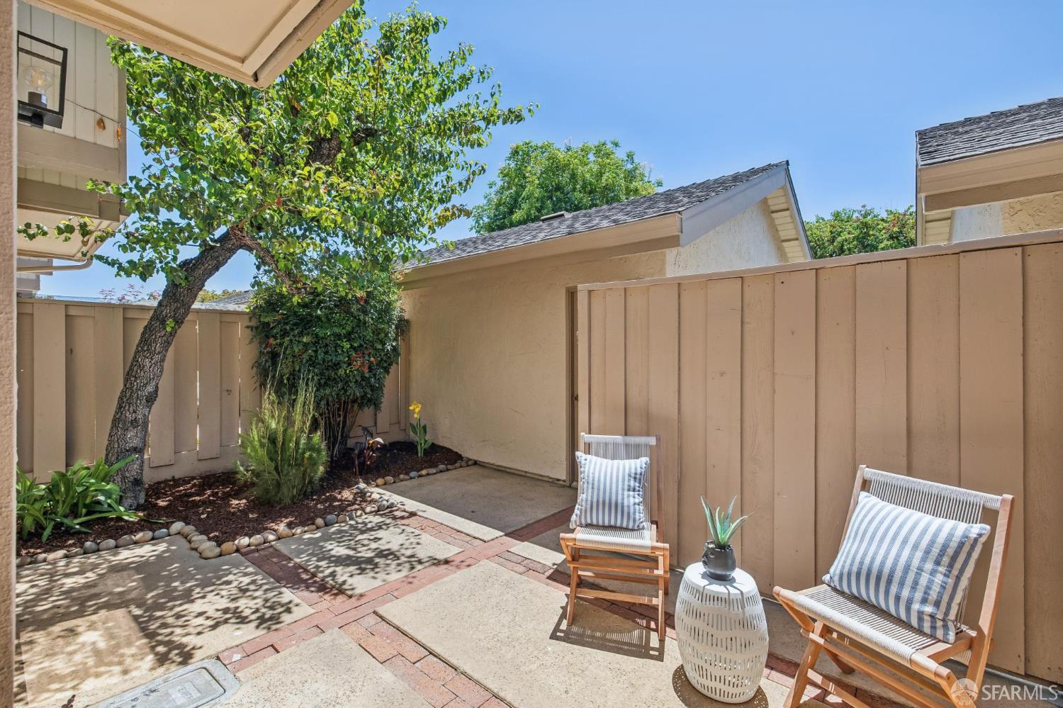
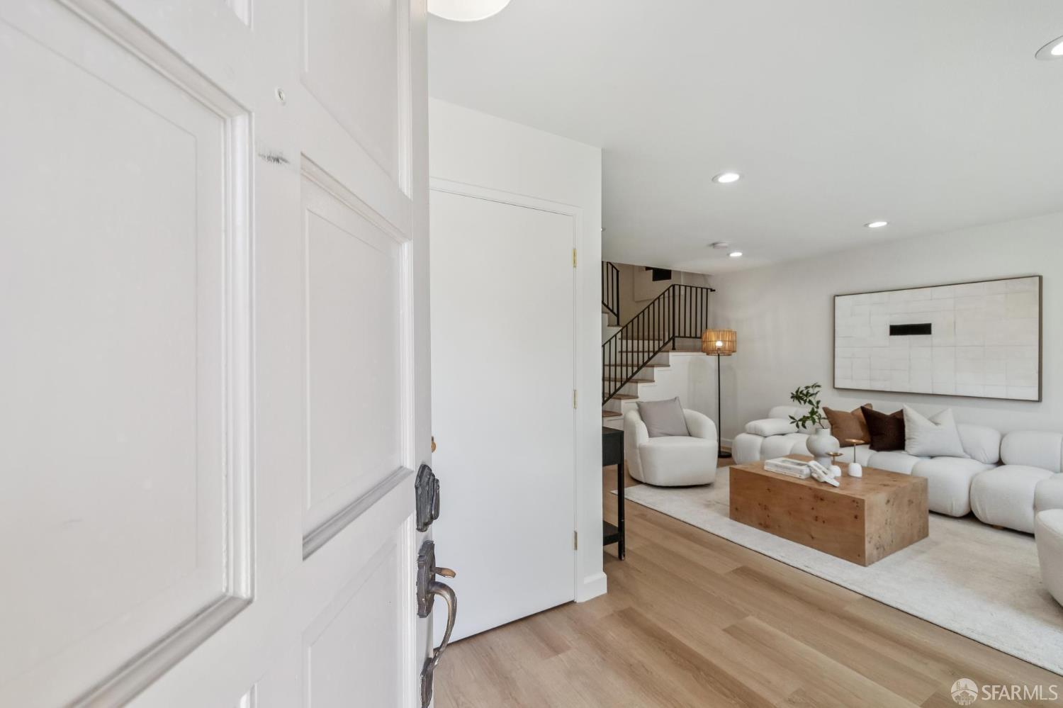
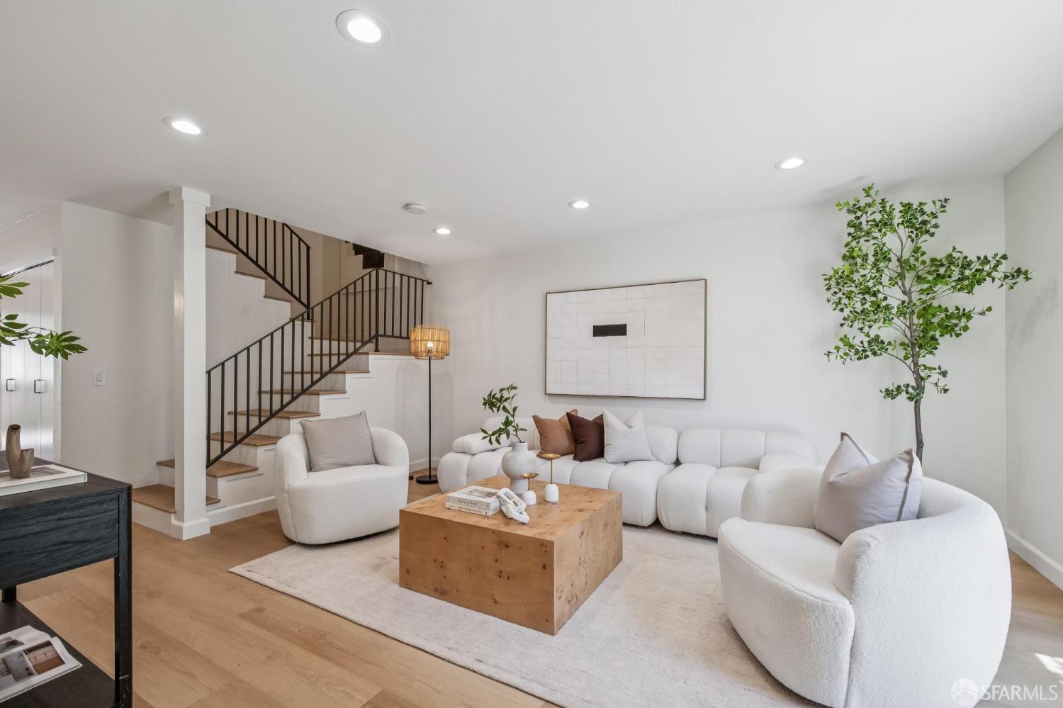
Extensively remodeled and move-in ready, this Cupertino townhome offers a clean, contemporary aesthetic with thoughtful upgrades throughout. The main level features a remodeled kitchen with new cabinetry, quartzite countertops, new appliances, and ample storage. The living and dining areas open to private patios on both sides of the home. An updated powder room completes the main level. Upstairs, the primary suite offers a walk-in closet and a remodeled bathroom with a floating double vanity and walk-in shower.The secondary bedroom is complemented by a remodeled spa-inspired bathroom and a floor-to-ceiling closet. New wide-plank flooring, lighting, plumbing fixtures, and hardware create a cohesive look across the home. A detached two-car garage, plus a two-car driveway, provide ample parking and storage. Located in the Countrywood community with a pool, spa, and mature landscaping. Convenient to Apple, NVIDIA, shopping, dining, parks, major commuter routes, and highly rated Cupertino schools. A turnkey home in a quiet interior location, thoughtfully renovated and ready for its next owner.

Listed by Maggie Radoslavova

·

eXp Realty of California, Inc

Last updated July 29, 2026

·

Source: SFAR #425075654

Listing Facts

  • TypeSingle-family
  • NeighborhoodSerra
  • Bedrooms2
  • Bathrooms2.5
  • Days on Prevu19
  • HOA/Maint. Fees$560/month
  • Size1,385 sqft
  • Price per sqft$974

Amenities

  • Private Outdoor Space
  • Parking
  • Swimming Pool

Location

Mortgage Calculator

Listing History

07/16/2026
Status changed to Active
$1,348,888
07/16/2026
Price Increased
$1,348,888
07/13/2026
Status changed to Temporarily Off Market
$1,300,000
07/13/2026
Listed by eXp Realty of California, Inc
$1,300,000

Property Details for 20541 Shady Oak Lane

Association

Amenities

  • Association Amenities: Pool, Spa/Hot Tub
  • Community Features: Pool

Fees

  • Association Fee: $560.00 Monthly

General

  • Association Name: Cupertino Countrywood HOA

Exterior

Construction

  • Property Attached: Yes
  • Property Condition: Updated/Remodeled
  • Roof: Composition
  • Stories: 2
  • Stories Total: 2
  • Window Features: Double Pane Windows
  • Year Built: 1977
  • Architectural Style: Contemporary
  • Exterior Features: Garden

Features

  • Direction Faces: South
  • Fencing: Fenced, Back Yard, Gate, Front Yard, Wood
  • Other Structures: Pool House
  • Patio And Porch Features: Front Porch
  • Pool Features: Community, Fenced
  • View: Garden, Other

Measurements

  • Building Area Total: 1,385
  • Building Area Units: Square Feet
  • Lot Features: Level, Garden, Greenbelt, Private
  • Lot Size Acres: 0.04
  • Lot Size Area: 1,923
  • Lot Size Square Feet: 1,923
  • Lot Size Units: Square Feet

Financial

Taxes

  • Parcel Number: 32344016

Interior

Features

  • Appliances: ENERGY STAR Qualified Appliances
  • Fireplace Features: Gas Log
  • Fireplace: Yes
  • Fireplaces Total: 1
  • Interior Features: Walk-In Closet(s)
  • Spa: Yes

Measurements

  • Living Area: 1,385
  • Living Area Units: Square Feet

Rooms

  • Has Basement: Yes
  • Bathrooms Full: 2
  • Bathrooms Half: 1
  • Bathrooms Total Integer: 3
  • Bedrooms Total: 2
  • Rooms Total: 5

Other

Environmental

  • Green Energy Efficient: Appliances

Features

  • Accessibility Features: Accessible Entrance

Parking

Parking

  • Covered Spaces: 2
  • Garage Spaces: 2
  • Garage: Yes
  • Open Parking Spaces: 2
  • Open Parking: Yes
  • Parking Features: Detached, Garage Door Opener, Side By Side
  • Parking Total: 4

Schools

Elementary School

  • Elementary School District: Santa Clara

High School

  • High School District: Santa Clara

Middle or Junior School

  • Middle Or Junior School District: Santa Clara

Utilities

Equipment

  • Electric: 220 Volts In Laundry
  • Heating: Central
  • Has Heating: Yes
  • Laundry Features: Laundry Closet
  • Sewer: Public Sewer
  • Utilities: Natural Gas Available, Electricity Available, Natural Gas Connected
  • Water Source: Public

Frequently Asked Questions

How many bedrooms and bathrooms does this single-family home have?

There are 2 bedrooms and 2.5 bathrooms in this single-family home at 20541 Shady Oak Lane.

Does this single-family home have parking?

Yes, there are 2 parking spaces available for 20541 Shady Oak Lane.

How does 20541 Shady Oak Lane compare to other single-family homes in Serra?

This single-family home is listed 54% below the average price for single-family homes in Serra and has been on the market for 51 less days than the typical home in this area.

What building or home owners association is the single-family home part of?

This single-family home is part of the Cupertino Countrywood HOA home owners association.

What is the square footage on this single-family home?

According to the MLS, this listing is 1,385 sqft.

20541 Shady Oak Lane is a 2-bedroom, 2.5-bath single-family home for sale in Cupertino CA 95014. Listed on Prevu for 19 days at $1,348,888. This includes a recent price increase of $48,888. This property features 1,385 square feet of living space, located in Serra. The median listing price for single-family homes in this area is $2,798,888. The home offers private outdoor space, parking, and swimming pool. Explore more single-family home listings in Sunnyvale.

Based on information from San Francisco Association of REALTORS® and/or other sources. All data, including all measurements and calculations of area, is obtained from various sources and has not been, and will not be, verified by Prevu or the MLS. Information is provided exclusively for consumer's personal, non-commercial use and may not be used for any purpose other than to identify prospective properties consumer may be interested in purchasing.

Full MLS Disclaimers

Rebate estimate is indicative only and based on listing price and estimated buyer's agent commission paid by owner, if applicable. Final rebates are subject to Terms of Use and may vary due to final negotiated transaction terms.