

Prevu by reAlpha
BuySellBlogBrowse Listings

20536 E Flora DriveAurora, CO 80013

For Sale

$685,000

Smart Buyer Rebate $6,850

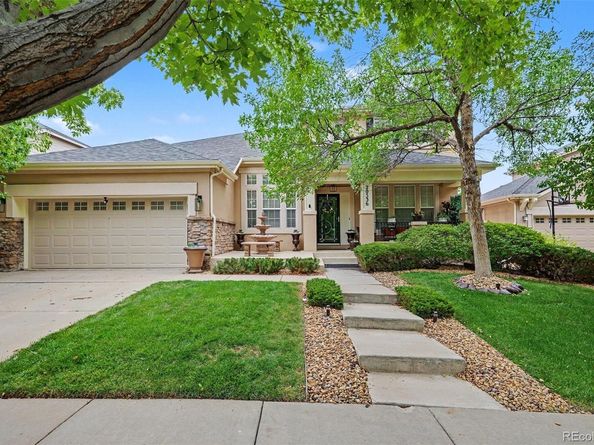
Welcome to this impressive 4-bedroom, 4-bath home offering over 4,000 square feet of thoughtfully designed living space backing to open space. Built in 2003 and meticulously maintained, this spacious home offers a functional layout for everyday living and entertaining. The main level features abundant living space, a dedicated home office, half bath, laundry room, and highly desirable primary suite with a luxurious 5-piece bath, expansive walk-in closet, and open-space views. The 3-car garage provides ample parking and storage with a low-maintenance epoxy floor. At the heart of the home, the open-concept kitchen and living area features tall ceilings and easy access to the two-story, covered back deck overlooking open space— comfortable outdoor living providing a peaceful setting for morning coffee or evening gatherings. The upper level offers two additional bedrooms and a full bath, creating a private retreat for family or guests. The finished lower level adds incredible versatility with a fourth bedroom, private full bath, second kitchen, wet bar with beverage fridge, extensive crawl space storage, and large gathering room. There's plenty of room for a pool table, large TV, exercise equipment, family fun and games, plus access to the lower deck. The lower deck offers another comfortable outdoor space and a spot to say hello as neighbors enjoy evening walks. Located in The Conservatory at the Plains, this home offers an appealing neighborhood lifestyle with tree-lined streets, community pool and clubhouse, plus abundant parks, open space, and walking trails. With its flexible multi-level layout, multiple gathering spaces, newer roof (2023, newer furnace (2024), dedicated office, 3-car garage, open-space views, and exceptional condition, this 80013 home offers an incomparable combination of space, comfort, and versatility. Come see for yourself!

Listed by Kate Baldwin Wenzel

·

License #55044526

·

RE/MAX of Cherry Creek

·

720-224-5946

Listed by Erin Whitmire

·

License #55051549

·

RE/MAX of Cherry Creek

Last updated September 12, 2026

·

Source: REcolorado #8404390

Listing Facts

  • TypeSingle-family
  • NeighborhoodConservatory
  • Bedrooms4
  • Bathrooms4
  • Days on Prevu5
  • HOA/Maint. Fees$48/month
  • Taxes$6,617/year
  • Size3,926 sqft
  • Price per sqft$174

Amenities

  • Dishwasher
  • Private Outdoor Space
  • Washer/Dryer
  • Air Conditioning
  • Parking
  • Swimming Pool

Location

Mortgage Calculator

Listing History

09/10/2026
Listed by RE/MAX of Cherry Creek
$685,000
  1. 09/10/2026$685,000
    Listed by RE/MAX of Cherry Creek

Property Details for 20536 E Flora Drive

Association

Amenities

  • Association Amenities: Clubhouse, Park, Pool

Fees

  • Association Fee: $48.00 Monthly
  • Association Fee Includes: Maintenance Grounds, Recycling, Snow Removal, Trash

General

  • Association Name: AMI Conservatory Homeowners Assoc

Exterior

Construction

  • Roof: Shingle
  • Structure Type: House
  • Year Built: 2003
  • Construction Materials: Stucco
  • Exterior Features: Balcony, Dog Run, Private Yard, Rain Gutters

Features

  • Fencing: Full
  • Patio And Porch Features: Covered, Deck, Front Porch, Patio

Measurements

  • Building Area Total: 4,036
  • Lot Features: Greenbelt, Landscaped, Master Planned, Open Space, Sprinklers In Front, Sprinklers In Rear
  • Lot Size Acres: 0.14
  • Lot Size Area: 0
  • Lot Size Square Feet: 6,098
  • Lot Size Units: Acres

Financial

Taxes

  • Parcel Number: 1975-35-3-11-009
  • Tax Annual Amount: $6,617.00
  • Tax Year: 2025

Interior

Features

  • Appliances: Bar Fridge, Cooktop, Dishwasher, Dryer, Microwave, Oven, Refrigerator, Washer
  • Fireplace Features: Family Room
  • Flooring: Carpet, Tile, Wood
  • Interior Features: Ceiling Fan(s), Eat-in Kitchen, Five Piece Bath, High Ceilings, In-Law Floorplan, Kitchen Island, Primary Suite, Walk-In Closet(s), Wet Bar

Measurements

  • Living Area: 3,926

Rooms

  • Basement: Exterior Entry, Finished, Full, Walk-Out Access
  • Has Basement: Yes
  • Bathrooms Full: 3
  • Bathrooms Half: 1
  • Bathrooms Total Integer: 4
  • Bedrooms Total: 4
  • Main Level Bathrooms: 2
  • Main Level Bedrooms: 1

Other

General

  • Exclusions: sellers personal property and staging items

Location

  • Subdivision Name: The Conservatory Sub 1st Flg

Parking

Parking

  • Attached Garage: Yes
  • Garage Spaces: 3
  • Parking Features: Concrete, Floor Coating, Oversized, Tandem
  • Parking Total: 3

Schools

Elementary School

  • Elementary School: Aurora Frontier K-8
  • Elementary School District: Adams-Arapahoe 28J

High School

  • High School: Vista Peak
  • High School District: Adams-Arapahoe 28J

Middle or Junior School

  • Middle Or Junior School: Aurora Frontier K-8
  • Middle Or Junior School District: Adams-Arapahoe 28J

Utilities

Equipment

  • Cooling: Central Air
  • Heating: Forced Air
  • Sewer: Public Sewer
  • Water Source: Public

Frequently Asked Questions

How many bedrooms and bathrooms does this single-family home have?

There are 4 bedrooms and 4 bathrooms in this single-family home at 20536 E Flora Drive.

What schools are nearby to 20536 E Flora Drive?

Nearby schools include the Aurora Frontier K-8 Elementary School, Aurora Frontier K-8 Middle School, and Vista Peak High School.

Does this single-family home have parking?

Yes, there are 3 parking spaces available for 20536 E Flora Drive.

What are the annual taxes for 20536 E Flora Drive?

Annual taxes for this single-family home are estimated at $6,617.

How does 20536 E Flora Drive compare to other single-family homes in Conservatory?

This single-family home is listed 11% above the average price for single-family homes in Conservatory and has been on the market for 86 less days than the typical home in this area.

What building or home owners association is the single-family home part of?

This single-family home is part of the AMI Conservatory Homeowners Assoc home owners association.

What is the square footage on this single-family home?

According to the MLS, this listing is 3,926 sqft.

20536 E Flora Drive is a 4-bedroom, 4-bath single-family home for sale in Aurora CO 80013. Available on Prevu for 5 days at $685,000. This residence features 3,926 square feet of living space, located in Conservatory. The median listing price for single-family homes in this area is $599,000. Nearby schools include Aurora Frontier K-8 Elementary School, Aurora Frontier K-8 Middle School, and Vista Peak High School. Property amenities include private outdoor space, dishwasher, air conditioning, parking, swimming pool, and washer/dryer. View other single-family home listings in Aurora.

The content relating to real estate for sale in this Web site comes in part from the Internet Data eXchange ("IDX") program of METROLIST, INC., DBA RECOLORADO® Real estate listings held by brokers other than Prevu are marked with the IDX Logo. This information is being provided for the consumers' personal, non-commercial use and may not be used for any other purpose. All information subject to change and should be independently verified.

Full MLS Disclaimers

Rebate estimate is indicative only and based on listing price and estimated buyer's agent commission paid by owner, if applicable. Final rebates are subject to Terms of Use and may vary due to final negotiated transaction terms.