

Prevu by reAlpha
BuySellBlogBrowse Listings

20530 SE 19th StreetSammamish, WA 98075

For Sale

$4,990,000

Smart Buyer Rebate $49,900

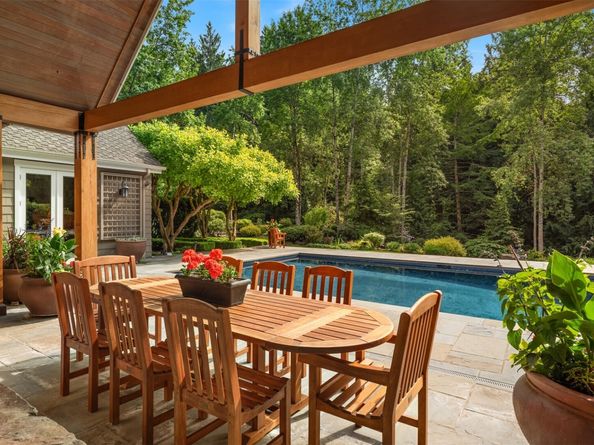
This gated Sammamish estate offers a private sanctuary for those who treasure the Northwest lifestyle. Nestled on 9.81 acres of sunny manicured grounds with pastures, outbuildings, barn, and treed tranquility. Escape the hustle & bustle but enjoy being just minutes to fabulous amenities in Sammamish, Redmond and the Eastside. The home—designed by Robert Maloney and built by Jim Dow—is perfectly curated in the inviting lodge style. Envisioned for gathering, the soaring great room and epicurean kitchen are a feast for the senses with wood details and a floor-to-ceiling stone fireplace. The indoor/outdoor lifestyle is seamless with sets of glass doors opening to the pool and covered outdoor living room. Looking for main-level living? The ideal floor plan of this home offers a primary on the main with three secondary bedrooms on the upper level. For guests or multi-generational living, there is a 790 square foot studio over the garage with kitchen and bath. Garage parking for 5 cars. Nothing is missing at this once-in-a-lifetime offering that must be seen to be appreciated.

Listed by Tere Foster

·

COMPASS

·

425-637-8373

Listed by Steve E. Honnen

·

COMPASS

Last updated October 23, 2026

·

Source: NWMLS #2597404

Listing Facts

  • TypeSingle-family
  • NeighborhoodIssaquah Plateau
  • Bedrooms4
  • Bathrooms5
  • Days on Prevu9
  • Taxes$30,783/year
  • Size4,900 sqft
  • Price per sqft$1,018

Amenities

  • Dishwasher
  • Washer/Dryer
  • Pets Allowed
  • Parking
  • Swimming Pool

Location

Mortgage Calculator

Listing History

10/22/2026
Listed by COMPASS
$4,990,000
  1. 10/22/2026$4,990,000
    Listed by COMPASS

Property Details for 20530 SE 19th Street

Exterior

Construction

  • Property Condition: Very Good
  • Roof: Composition
  • Structure Type: House
  • Year Built: 1999
  • Architectural Style: See Remarks
  • Construction Materials: Stone, Wood
  • Entry Location: Main
  • Exterior Features: Stone, Wood

Features

  • Pool Features: In Ground
  • View: Territorial
  • Waterfront Features: Creek
  • Waterfront: Yes

Measurements

  • Building Area Total: 5,640
  • Building Area Units: Square Feet
  • Lot Features: Dead End Street, Paved, Secluded
  • Lot Size Acres: 9.81
  • Lot Size Square Feet: 427,323
  • Lot Size Units: Square Feet

Financial

Taxes

  • Parcel Number: 0524069068
  • Tax Annual Amount: $30,783.00
  • Tax Year: 2026

Interior

Features

  • Appliances: Dishwasher, Disposal, Double Oven, Dryer, Microwave, Refrigerator, See Remarks, Stove(s)/Range(s), Washer
  • Fireplace Features: Gas, Wood Burning
  • Fireplace: Yes
  • Fireplaces Total: 1
  • Flooring: Ceramic Tile, Stone, Carpet
  • Interior Features: Bath Off Primary, Built-In Vacuum, Dbl Pane/Storm Window, Dining Room, Fireplace, French Doors, High Tech Cabling, Jetted Tub, Pantry, Security System, Skylight(s), Vaulted Ceiling(s), Walk-In Closet(s), Water Heater, Wired For Generator
  • Spa: Yes

Measurements

  • Living Area: 4,900

Rooms

  • Basement: Partially Finished
  • Bathrooms Full: 2
  • Bathrooms Half: 1
  • Bathrooms Three Quarter: 2
  • Bathrooms Total Integer: 5
  • Bedrooms Total: 4
  • Main Level Bathrooms: 3
  • Main Level Bedrooms: 1

Other

Location

  • Subdivision Name: Sammamish

Parking

Parking

  • Attached Garage: Yes
  • Covered Spaces: 5
  • Garage: Yes
  • Parking Features: Driveway, Attached Garage, Detached Garage
  • Parking Total: 5

Schools

Elementary School

  • Elementary School: Creekside Elem

High School

  • High School: Skyline High
  • High School District: Issaquah

Middle or Junior School

  • Middle Or Junior School: Pine Lake Mid

Utilities

Equipment

  • Has Cooling: Yes
  • Has Heating: Yes
  • Sewer: Septic Tank
  • Water Source: Public

Frequently Asked Questions

How many bedrooms and bathrooms does this single-family home have?

There are 4 bedrooms and 5 bathrooms in this single-family home at 20530 SE 19th Street.

What schools are nearby to 20530 SE 19th Street?

Nearby schools include the Creekside Elem Elementary School, Pine Lake Mid Middle School, and Skyline High.

Does this single-family home have parking?

Yes, there are 5 parking spaces available for 20530 SE 19th Street.

What are the annual taxes for 20530 SE 19th Street?

Annual taxes for this single-family home are estimated at $30,783.

How does 20530 SE 19th Street compare to other single-family homes in Issaquah Plateau?

This single-family home is listed 152% above the average price for single-family homes in Issaquah Plateau and has been on the market for 66 less days than the typical home in this area.

What is the square footage on this single-family home?

According to the MLS, this listing is 4,900 sqft.

20530 SE 19th Street is a 4-bedroom, 5-bath single-family home for sale in Sammamish WA 98075. Available on Prevu for 9 days at $4,990,000. This residence features 4,900 square feet of living space, located in Issaquah Plateau. The median listing price for single-family homes in this area is $1,400,000. Nearby schools include Creekside Elem Elementary School, Pine Lake Mid Middle School, and Skyline High. Additional amenities include dishwasher, pets allowed, parking, swimming pool, and washer/dryer. Explore more single-family home listings in King County.

Based on information from NWMLS and/or other sources. All data, including all measurements and calculations of area, is obtained from various sources and has not been, and will not be, verified by Prevu or the MLS. Information is provided exclusively for consumer's personal, non-commercial use and may not be used for any purpose other than to identify prospective properties consumer may be interested in purchasing.

Full MLS Disclaimers

Rebate estimate is indicative only and based on listing price and estimated buyer's agent commission paid by owner, if applicable. Final rebates are subject to Terms of Use and may vary due to final negotiated transaction terms.