Prevu by reAlpha
BuySellBlogBrowse Listings

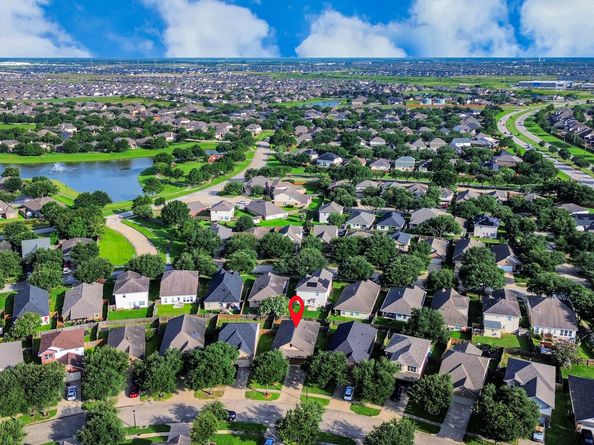
20522 Keegans Ledge LaneCypress, TX 77433

For Sale

$315,000

Smart Buyer Rebate $3,150

Experience comfort, style, and convenience—this Cypress gem is ready for you to call home! Beautiful 1-story home features an open-concept layout with 3 spacious bedrooms and 2 full baths. The open-concept floor plan seamlessly connects the kitchen, dining, and living areas, creating a bright and inviting space, all complemented by stylish tile flooring throughout the living space and carpet in the bedrooms. The kitchen has it all—granite countertops paired with a coordinating tiled backsplash, warm color 42-inch upper cabinets, recessed lighting, and granite-top breakfast-bar seating, perfect for entertaining. As part of the master plan, residents have access to interconnected amenities across Canyon Lakes West, including lakes, multiple pools, splash pads, fitness centers, tennis/basketball courts, parks, and scenic trails—perfect for an active lifestyle. Conveniently located near restaurants, shopping, entertainment, and major highways. Schedule your private showing today!


Listed by Maritza Deras

·

License #0685051

·

Keller Williams Memorial

·

832-247-9373

Last updated July 31, 2026

·

Source: HAR #64271140

Listing Facts

  • TypeSingle-family
  • NeighborhoodCanyon Lakes West at Stone Gate
  • Bedrooms3
  • Bathrooms2
  • Days on Prevu23
  • HOA/Maint. Fees$90.83/month
  • Taxes$7,503/year
  • Size1,768 sqft
  • Price per sqft$178

Amenities

  • Dishwasher
  • Private Outdoor Space
  • Air Conditioning
  • Parking
  • Swimming Pool
  • Fitness Center

Location

Mortgage Calculator

Listing History

07/09/2026
Listed by Keller Williams Memorial
$315,000

Property Details for 20522 Keegans Ledge Lane

Association

Amenities

  • Association Amenities: Basketball Court, Clubhouse, Sport Court, Dog Park, Fitness Center, Picnic Area, Playground, Park, Pool, Tennis Court(s), Trail(s)
  • Community Features: Community Pool, Master Planned Community, Curbs

Fees

  • Association Fee: $1,090.00 Annually
  • Association Fee Includes: Clubhouse, Recreation Facilities

General

  • Association Name: S-G II Owners Association

Exterior

Construction

  • Roof: Composition
  • Stories: 1
  • Window Features: Window Coverings
  • Year Built: 2010
  • Architectural Style: Traditional
  • Construction Materials: Brick
  • Exterior Features: Deck, Fence, Patio

Features

  • Fencing: Back Yard
  • Patio And Porch Features: Deck, Patio
  • Pool Features: Association

Measurements

  • Building Area Total: 1,768
  • Lot Features: Subdivision
  • Lot Size Acres: 0.12
  • Lot Size Area: 5,485
  • Lot Size Source: Appraiser
  • Lot Size Units: Square Feet

Financial

Taxes

  • Parcel Number: 128-526-006-0016
  • Tax Annual Amount: $7,503.00
  • Tax Year: 2025

Interior

Features

  • Appliances: Dishwasher, Disposal, Gas Oven, Gas Range, Microwave
  • Flooring: Carpet, Tile
  • Interior Features: Double Vanity, Granite Counters, High Ceilings, Kitchen/Family Room Combo, Pantry, Soaking Tub, Separate Shower, Tub Shower, Vanity, Walk-In Pantry, Window Treatments, Ceiling Fan(s), Programmable Thermostat

Measurements

  • Living Area: 1,768
  • Living Area Source: Appraiser

Rooms

  • Bathrooms Full: 2
  • Bathrooms Total Integer: 2
  • Bedrooms Total: 3
  • Rooms Total: 7

Other

Environmental

  • Green Energy Efficient: Thermostat

General

  • Exclusions: Fridge, Washer, and Dryer

Location

  • Subdivision Name: Pine Crk/Canyon Lake West 02

Parking

Parking

  • Attached Garage: Yes
  • Garage Spaces: 2
  • Garage: Yes
  • Parking Features: Attached, Driveway, Garage, Garage Door Opener

Schools

Elementary School

  • Elementary School: ANDRE ELEMENTARY SCHOOL
  • Elementary School District: 13 - Cypress-Fairbanks

High School

  • High School: CYPRESS SPRINGS HIGH SCHOOL
  • High School District: 13 - Cypress-Fairbanks

Middle or Junior School

  • Middle Or Junior School: ANTHONY MIDDLE SCHOOL (CYPRESS-FAIRBANKS)
  • Middle Or Junior School District: 13 - Cypress-Fairbanks

Utilities

Equipment

  • Cooling: Central Air, Electric
  • Has Cooling: Yes
  • Heating: Central, Gas
  • Has Heating: Yes
  • Laundry Features: Washer Hookup, Electric Dryer Hookup
  • Sewer: Public Sewer
  • Water Source: Public

Frequently Asked Questions

How many bedrooms and bathrooms does this single-family home have?

There are 3 bedrooms and 2 bathrooms in this single-family home at 20522 Keegans Ledge Lane.

What schools are nearby to 20522 Keegans Ledge Lane?

Nearby schools include the ANDRE ELEMENTARY SCHOOL, ANTHONY MIDDLE SCHOOL (CYPRESS-FAIRBANKS), and CYPRESS SPRINGS HIGH SCHOOL.

Does this single-family home have parking?

Yes, there are 2 parking spaces available for 20522 Keegans Ledge Lane.

What are the annual taxes for 20522 Keegans Ledge Lane?

Annual taxes for this single-family home are estimated at $7,503.

How does 20522 Keegans Ledge Lane compare to other single-family homes in Canyon Lakes West at Stone Gate?

This single-family home is listed 24% below the average price for single-family homes in Canyon Lakes West at Stone Gate and has been on the market for 28 less days than the typical home in this area.

What building or home owners association is the single-family home part of?

This single-family home is part of the S-G II Owners Association home owners association.

What is the square footage on this single-family home?

According to the MLS, this listing is 1,768 sqft.

20522 Keegans Ledge Lane is a 3-bedroom, 2-bath single-family home for sale in Cypress TX 77433. Available on Prevu for 23 days at $315,000. This home features 1,768 square feet of living space, located in Canyon Lakes West at Stone Gate. The median listing price for single-family homes in this area is $405,000. Nearby schools include ANDRE ELEMENTARY SCHOOL, ANTHONY MIDDLE SCHOOL (CYPRESS-FAIRBANKS), and CYPRESS SPRINGS HIGH SCHOOL. The home offers private outdoor space, dishwasher, air conditioning, fitness center, parking, and swimming pool. View other single-family home listings in Harris County.

Based on information from Houston Realtors Information Service, Inc. and/or other sources. All data, including all measurements and calculations of area, is obtained from various sources and has not been, and will not be, verified by Prevu or the MLS. Information is provided exclusively for consumer's personal, non-commercial use and may not be used for any purpose other than to identify prospective properties consumer may be interested in purchasing.

Full MLS Disclaimers

Rebate estimate is indicative only and based on listing price and estimated buyer's agent commission paid by owner, if applicable. Final rebates are subject to Terms of Use and may vary due to final negotiated transaction terms.