

Prevu by reAlpha
BuySellBlogBrowse Listings

2052 Royal Fern Court 23/21CReston, VA 20191

For Sale

$325,000

Smart Buyer Rebate $3,125

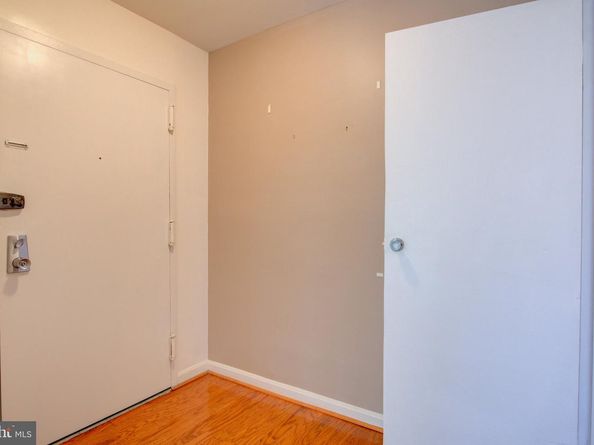
Don't miss this opportunity to own a spacious top floor, three-bedroom, two-bath condo in the established Reston community of Southgate Condos. The unit offers generous size rooms, excellent closet space, dining room and there is an additional storage closet on the same floor. This top floor unit is filled with natural light and offers a large balcony where you can relax and enjoy the surrounding nature. Ideally situated minutes from Reston Town Center, the Wiehle-Reston East Metro Station, Trader Joe's, Whole Foods, Safeway, and scenic Reston Association trails and parks. Access to the Fairfax County Parkway and the Washington Dulles Airport is right at your fingertips as well. Condo fees include gas, water, trash and snow removal —providing excellent value and convenience. Bring your vision to life and make this bright, welcoming home yours today! The unit is being sold AS IS.

Listed by Jodi W Bentley

·

License #225196201

·

Compass

·

7034733784

Last updated September 10, 2026

·

Source: BrightMLS #VAFX2339564

Listing Facts

  • TypeCondo
  • NeighborhoodReston
  • Bedrooms3
  • Bathrooms2
  • Days on Prevu5
  • HOA/Maint. Fees$446/month
  • Taxes$4,494/year
  • Size1,313 sqft
  • Price per sqft$248

Amenities

  • Pool - Outdoor

Location

Mortgage Calculator

Listing History

09/10/2026
Listed by Compass
$325,000
  1. 09/10/2026$325,000
    Listed by Compass

Property Details for 2052 Royal Fern Court 23/21C

Association

Amenities

  • Association Amenities: Basketball Courts, Common Grounds, Jog/Walk Path, Picnic Area, Pool - Outdoor, Tot Lots/Playground
  • Pets Allowed: Case by Case Basis

Fees

  • Association Fee: $890.00 Annually
  • Association Fee 2: $446.00 Monthly
  • Association Fee Includes: All Ground Fee, Common Area Maintenance, Custodial Services Maintenance, Ext Bldg Maint, Gas, Insurance, Lawn Care Front, Lawn Care Rear, Lawn Care Side, Lawn Maintenance, Pest Control, Pool(s), Recreation Facility, Reserve Funds, Road Maintenance, Snow Removal, Trash, Water

General

  • Association Name: RESTON HOMEOWNERS ASSOCIATION

Exterior

Construction

  • New Construction: No
  • Property Condition: Average
  • Stories Total: 3
  • Year Built: 1973
  • Architectural Style: Traditional
  • Building Name: SOUTHGATE CONDO
  • Construction Materials: Other
  • Entry Level: 3
  • Exterior Features: Sidewalks, Play Area, Exterior Lighting

Features

  • Other Structures: Above Grade
  • Patio And Porch Features: Balcony
  • View: Courtyard
  • Waterfront: No

Financial

Taxes

  • Tax Annual Amount: $4,494.00
  • Tax Year: 2026

Interior

Features

  • Appliances: Washer/Dryer Stacked, Built-In Microwave, Oven/Range - Electric
  • Fireplace: No
  • Flooring: Hardwood
  • Interior Features: Dining Area, Walk-in Closet(s), Wood Floors, Primary Bath(s), Floor Plan - Traditional, Bathroom - Tub Shower
  • Spa: No

Measurements

  • Living Area: 1,313
  • Living Area Source: Assessor

Rooms

  • Has Basement: No
  • Bathrooms Full: 2
  • Bathrooms Total Integer: 2
  • Bedrooms Total: 3
  • Main Level Bedrooms: 3

Other

General

  • Senior Community: No

Location

  • Subdivision Name: SOUTHGATE CONDO

Parking

Parking

  • Garage: No
  • Parking Features: Assigned, Free, Parking Space Conveys, Paved Parking, Permit Included, Unassigned

Schools

Elementary School

  • Elementary School: DOGWOOD

High School

  • High School: SOUTH LAKES

Middle or Junior School

  • Middle Or Junior School: HUGHES

Utilities

Equipment

  • Cooling: Central A/C
  • Heating: Forced Air
  • Has Heating: Yes
  • Sewer: Other
  • Water Source: Public

Frequently Asked Questions

How many bedrooms and bathrooms does this condo have?

There are 3 bedrooms and 2 bathrooms in this condo at 2052 Royal Fern Court 23/21C.

What schools are nearby to 2052 Royal Fern Court 23/21C?

Nearby schools include the DOGWOOD Elementary School, HUGHES Middle School, and SOUTH LAKES High School.

What are the annual taxes for 2052 Royal Fern Court 23/21C?

Annual taxes for this condo are estimated at $4,494.

How does 2052 Royal Fern Court 23/21C compare to other condos in Reston?

This condo is listed 24% below the average price for condos in Reston and has been on the market for 42 less days than the typical home in this area.

What building or home owners association is the condo part of?

This condo is in the SOUTHGATE CONDO building and is part of the RESTON HOMEOWNERS ASSOCIATION home owners association.

What is the square footage on this condo?

According to the MLS, this listing is 1,313 sqft.

2052 Royal Fern Court 23/21C is a 3-bedroom, 2-bath condo for sale in RESTON VA 20191. On Prevu for 5 days at $325,000. This home features 1,313 square feet of living space, located in Reston. The median listing price for condos in this area is $510,000. Nearby schools include DOGWOOD Elementary School, HUGHES Middle School, and SOUTH LAKES High School. Additional amenities include pool - outdoor. Browse more condo listings in Fairfax County.

The data relating to real estate for sale on this website appears in part through the BRIGHT Internet Data Exchange program, a voluntary cooperative exchange of property listing data between licensed real estate brokerage firms in which participates, and is provided by BRIGHT through a licensing agreement. The information provided by this website is for the personal, non-commercial use of consumers and may not be used for any purpose other than to identify prospective properties consumers may be interested in purchasing. Copyright BRIGHT, All Rights Reserved.

Full MLS Disclaimers

Rebate estimate is indicative only and based on listing price and estimated buyer's agent commission paid by owner, if applicable. Final rebates are subject to Terms of Use and may vary due to final negotiated transaction terms.